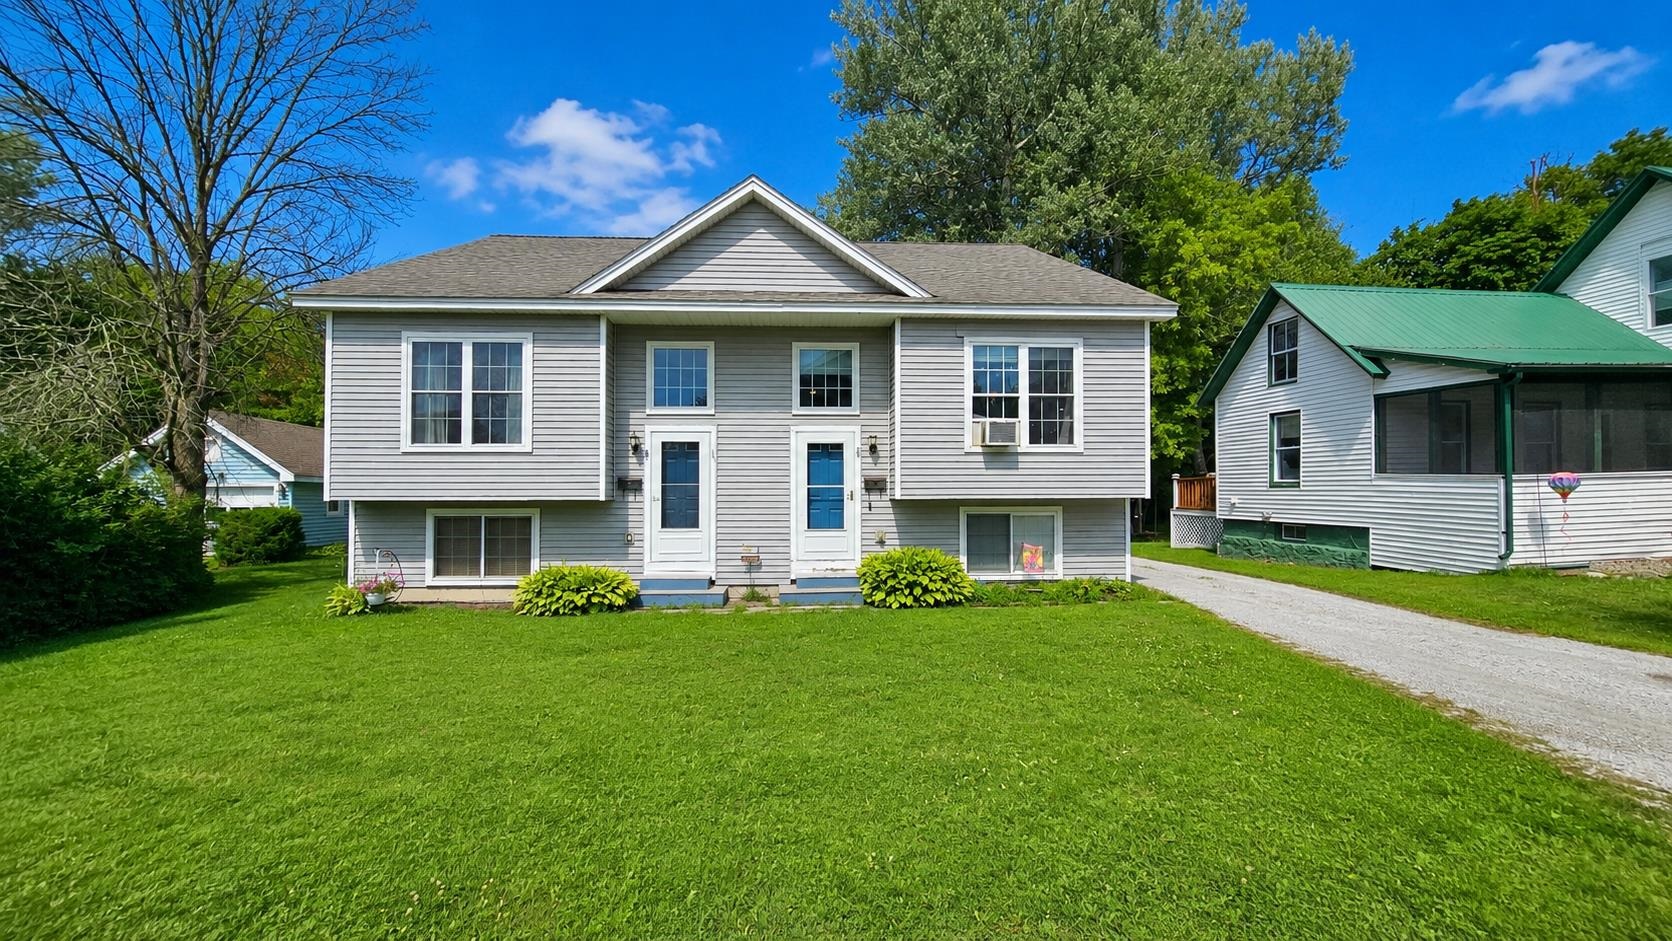
Gray duplex with two blue front doors, a broad lawn, and a gravel driveway.
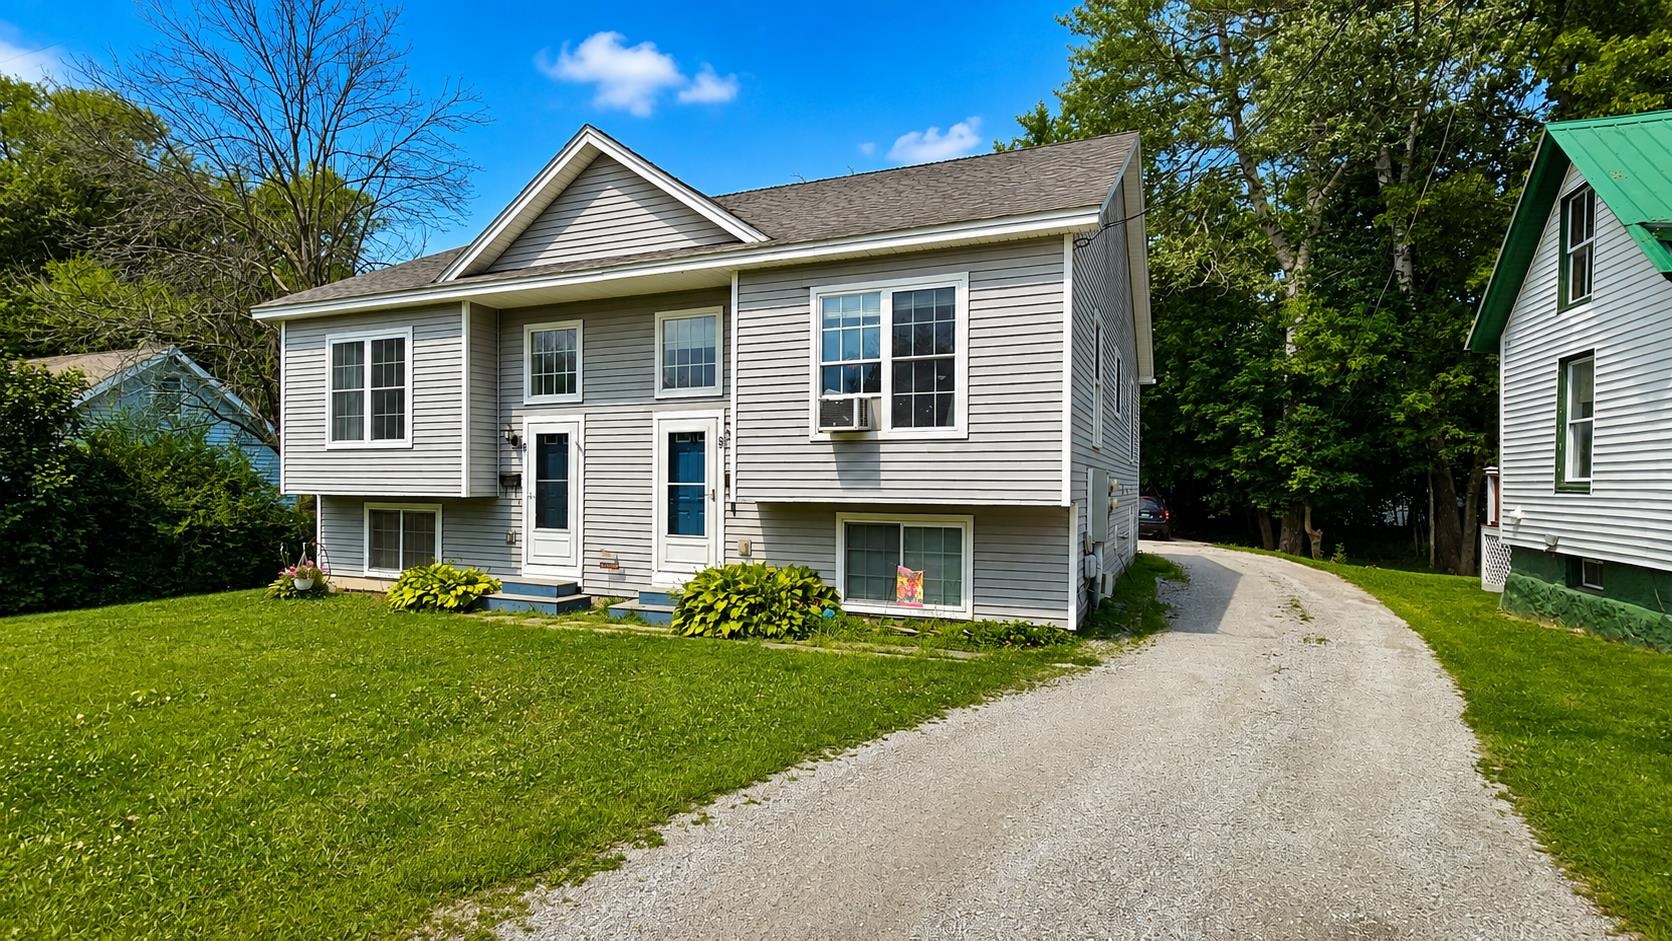
Gray two-story home with two blue entry doors and a gravel driveway beside it.
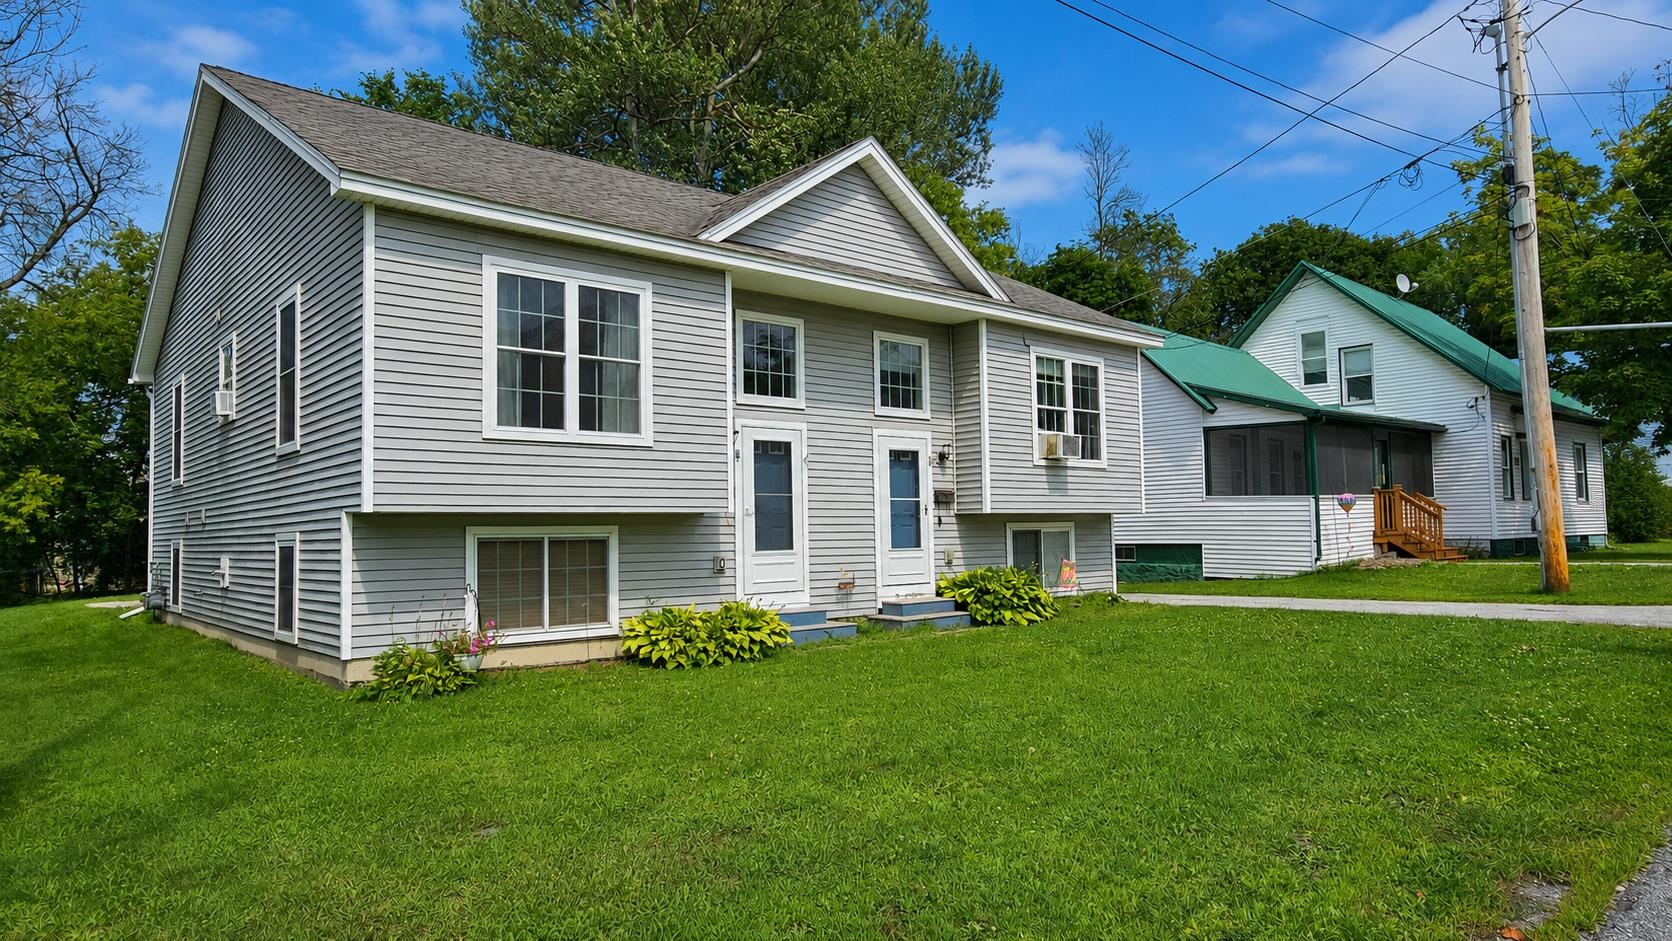
Gray two-unit home with two front entrances and a neighboring white house with a green roof.
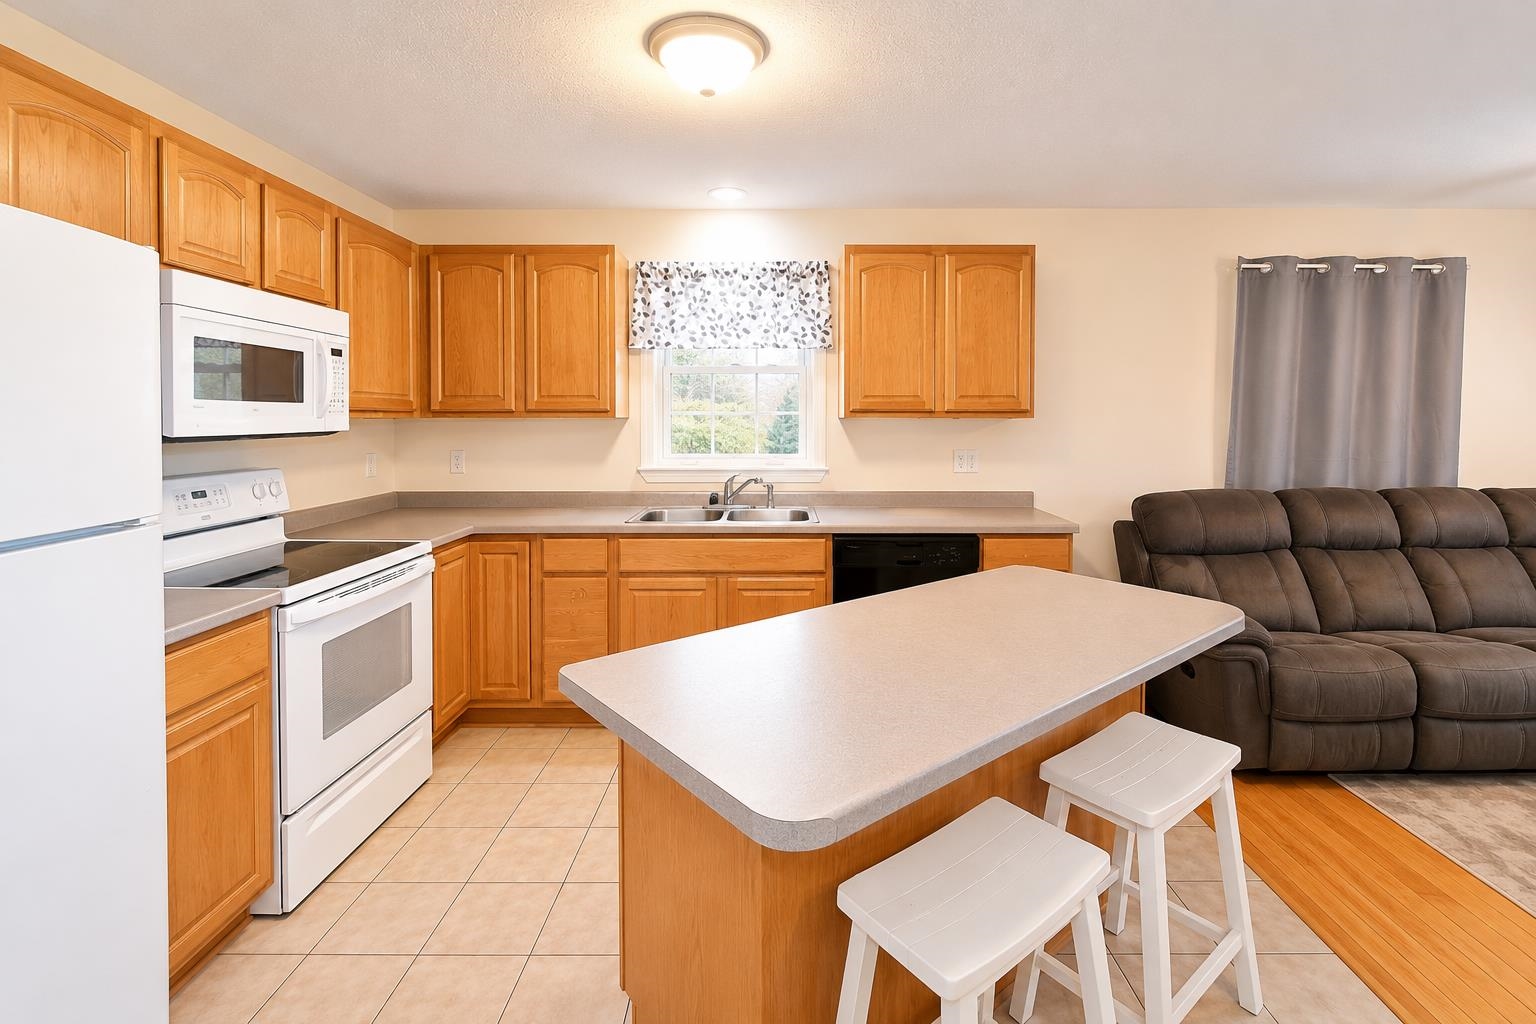
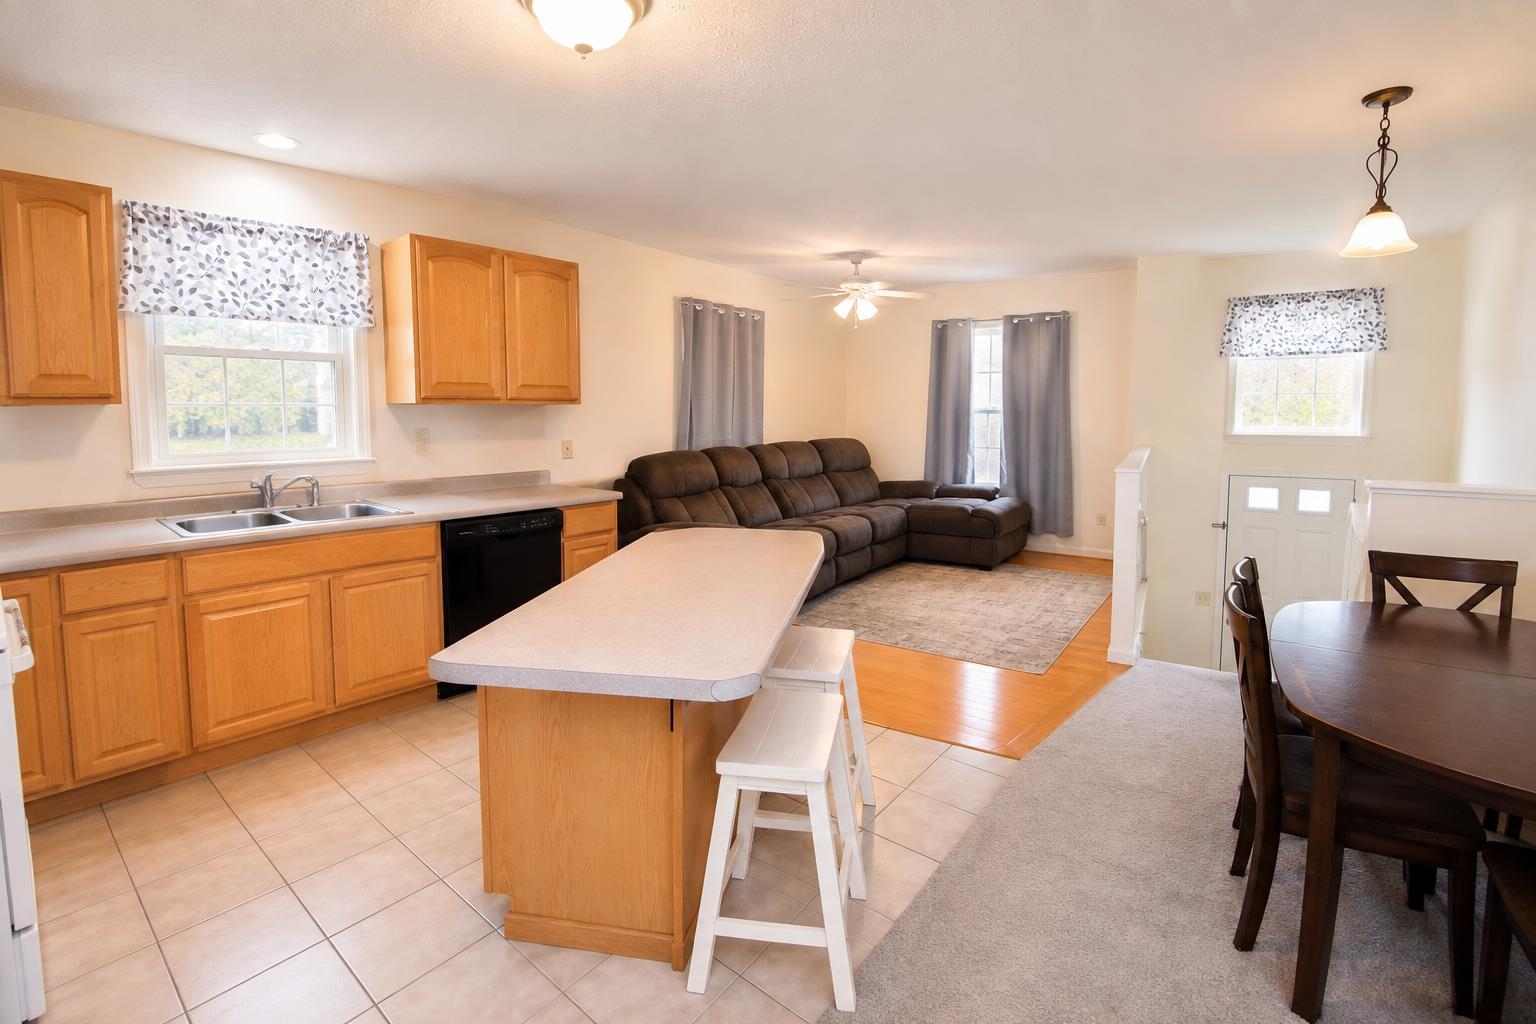
Kitchen with honey-colored cabinets, a large island with stools, and a brown leather sofa.
Open-plan kitchen and living area with a large island, brown sectional sofa, and dining table.
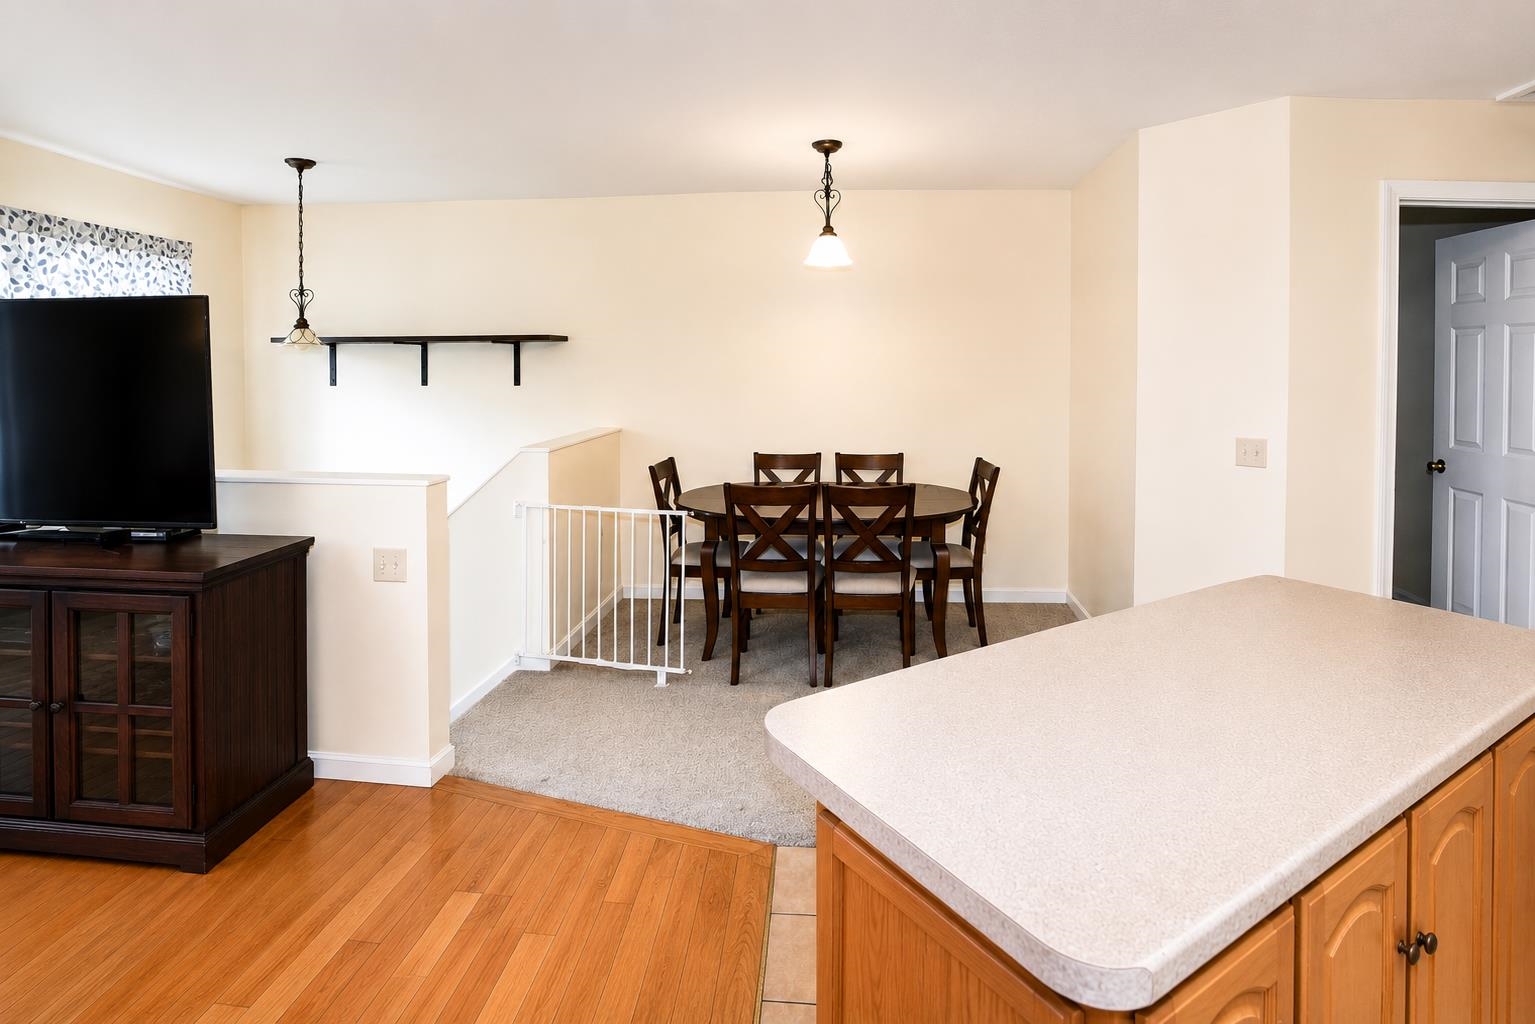
Kitchen and dining area with a large peninsula countertop and dark wood dining set.
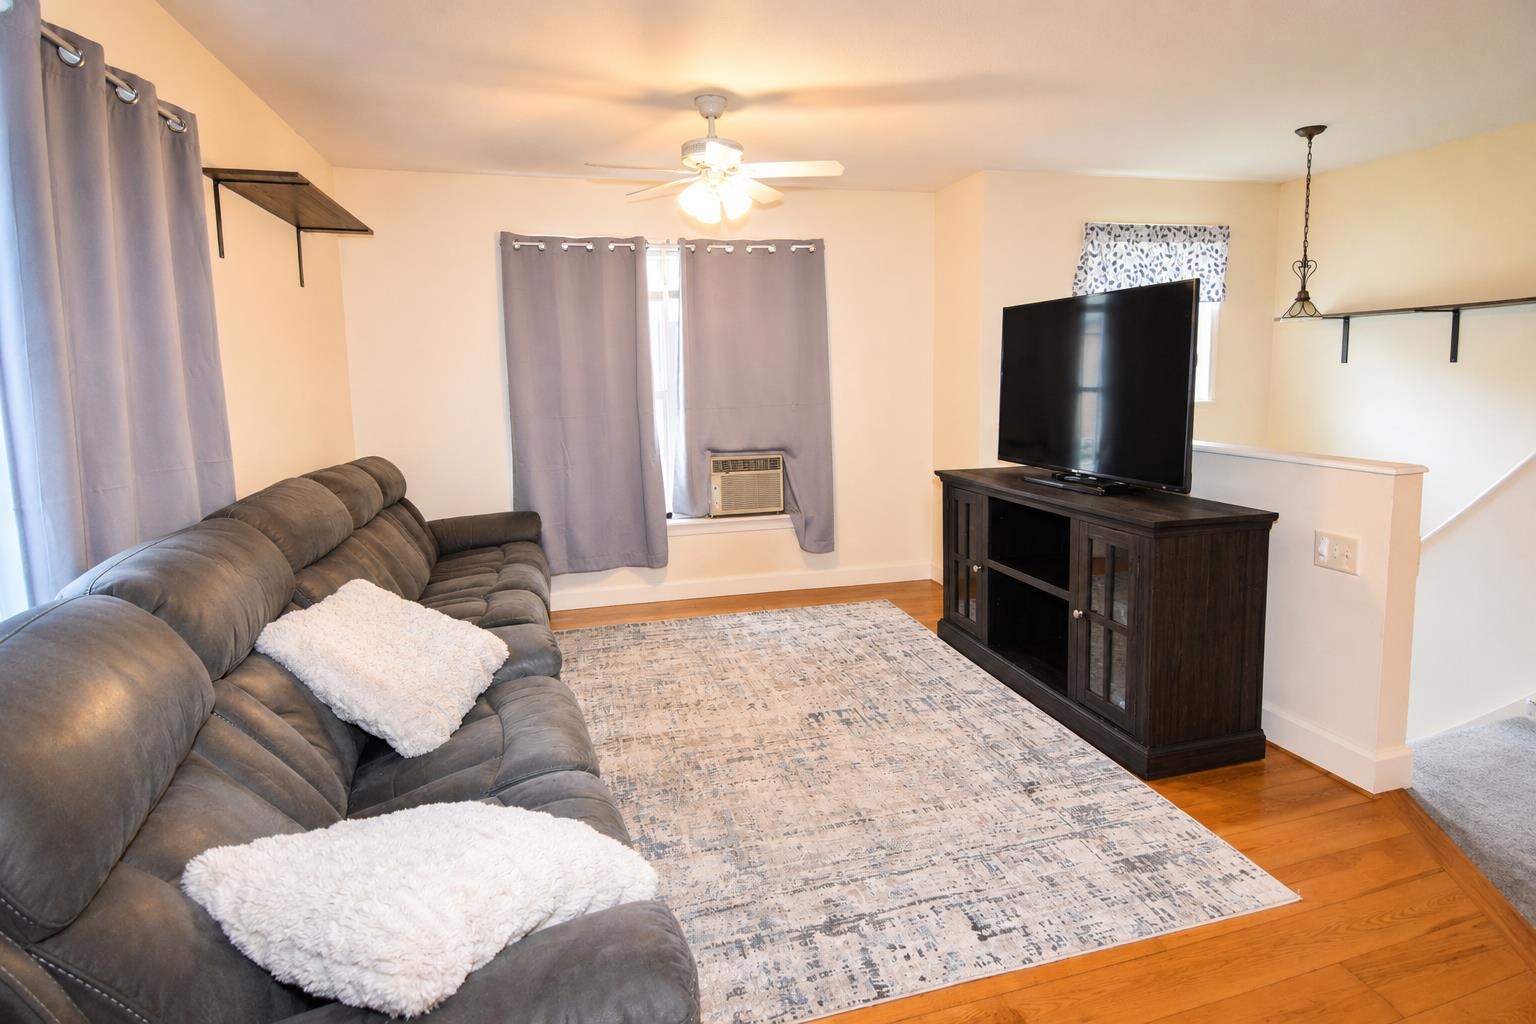
Living room with a gray sectional, patterned rug, hardwood floors, and television console.
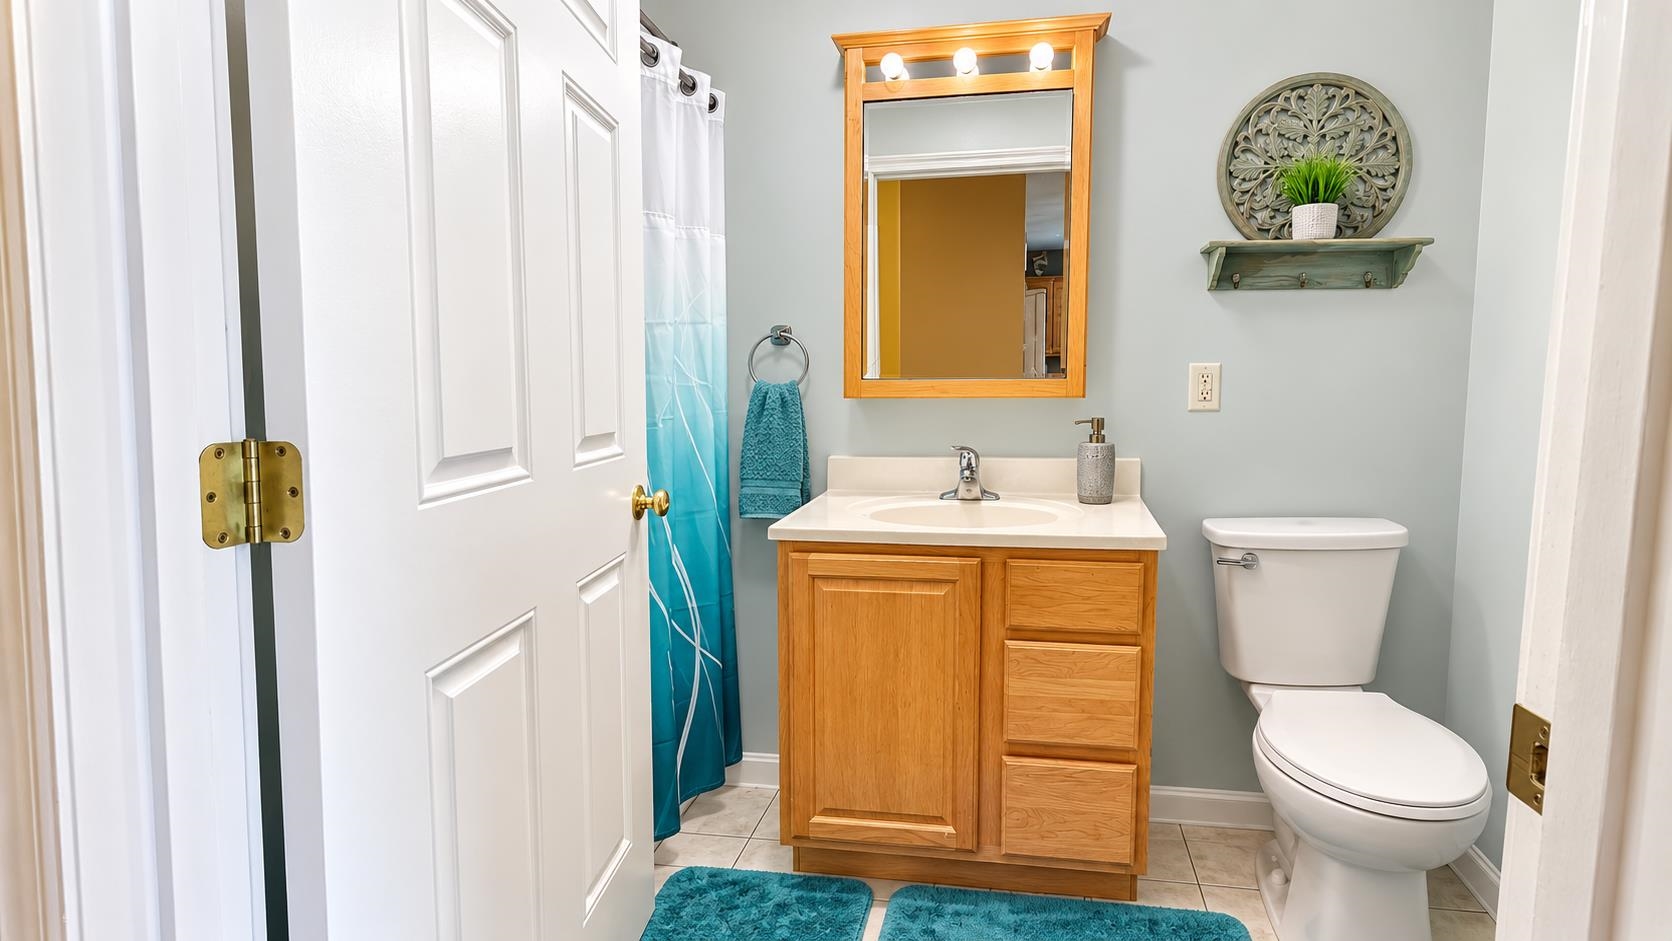
Bathroom with a light wood vanity, framed mirror, white toilet, and turquoise shower curtain.
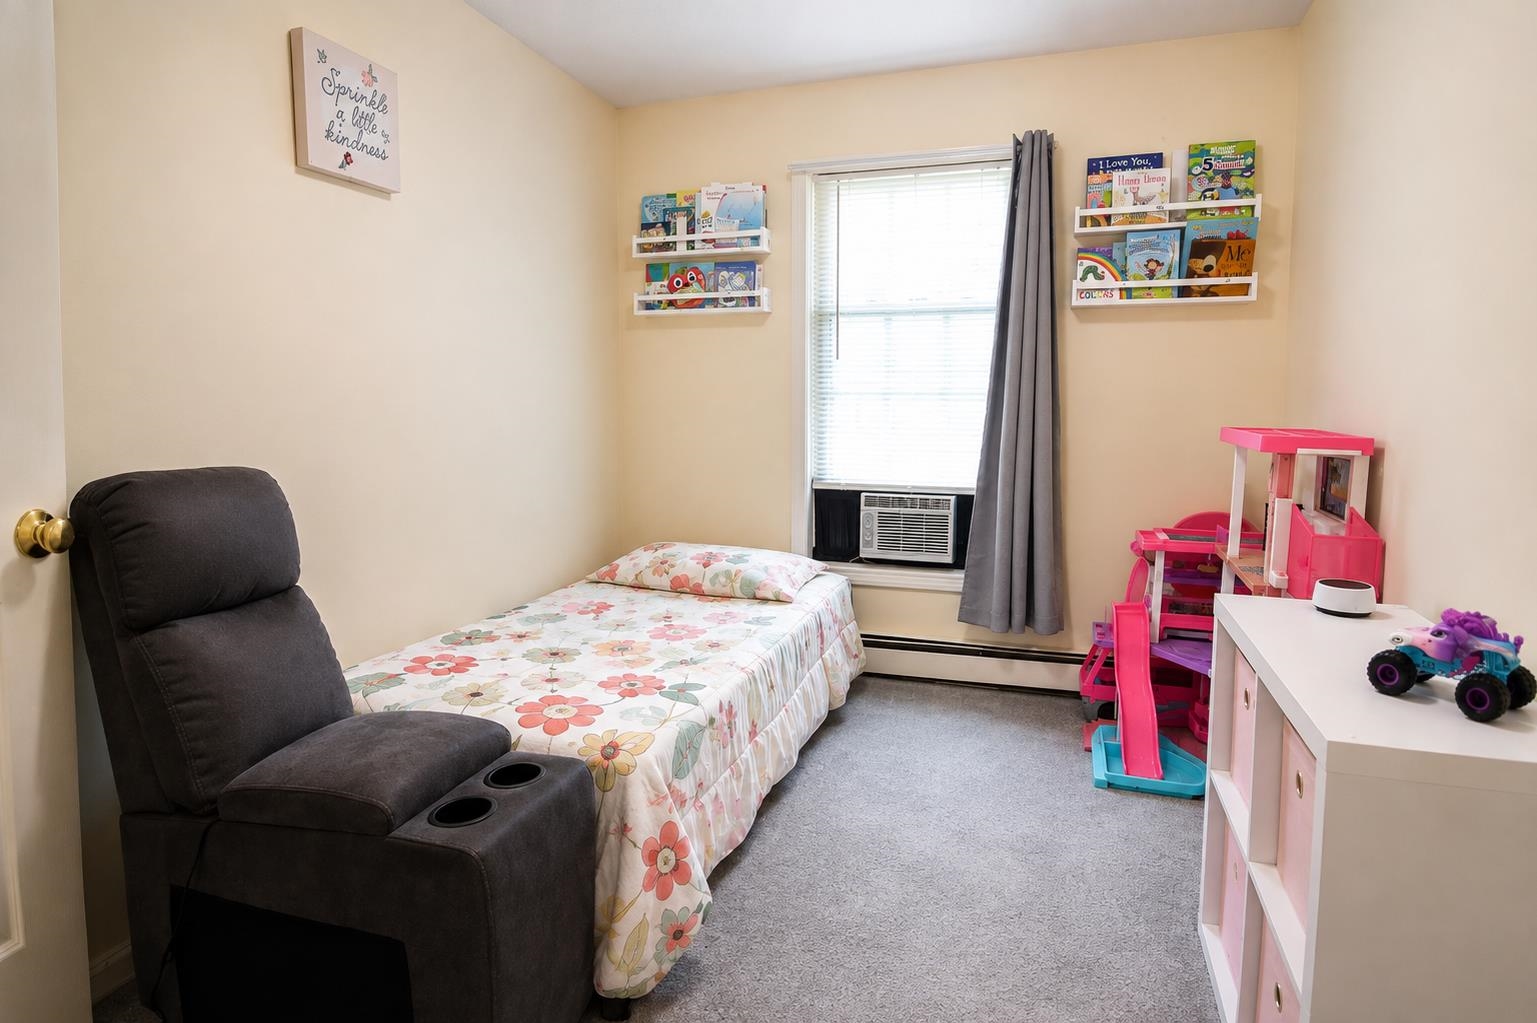
Bedroom with a floral-covered bed, dark recliner, wall-mounted children’s books, and pink toy furniture.
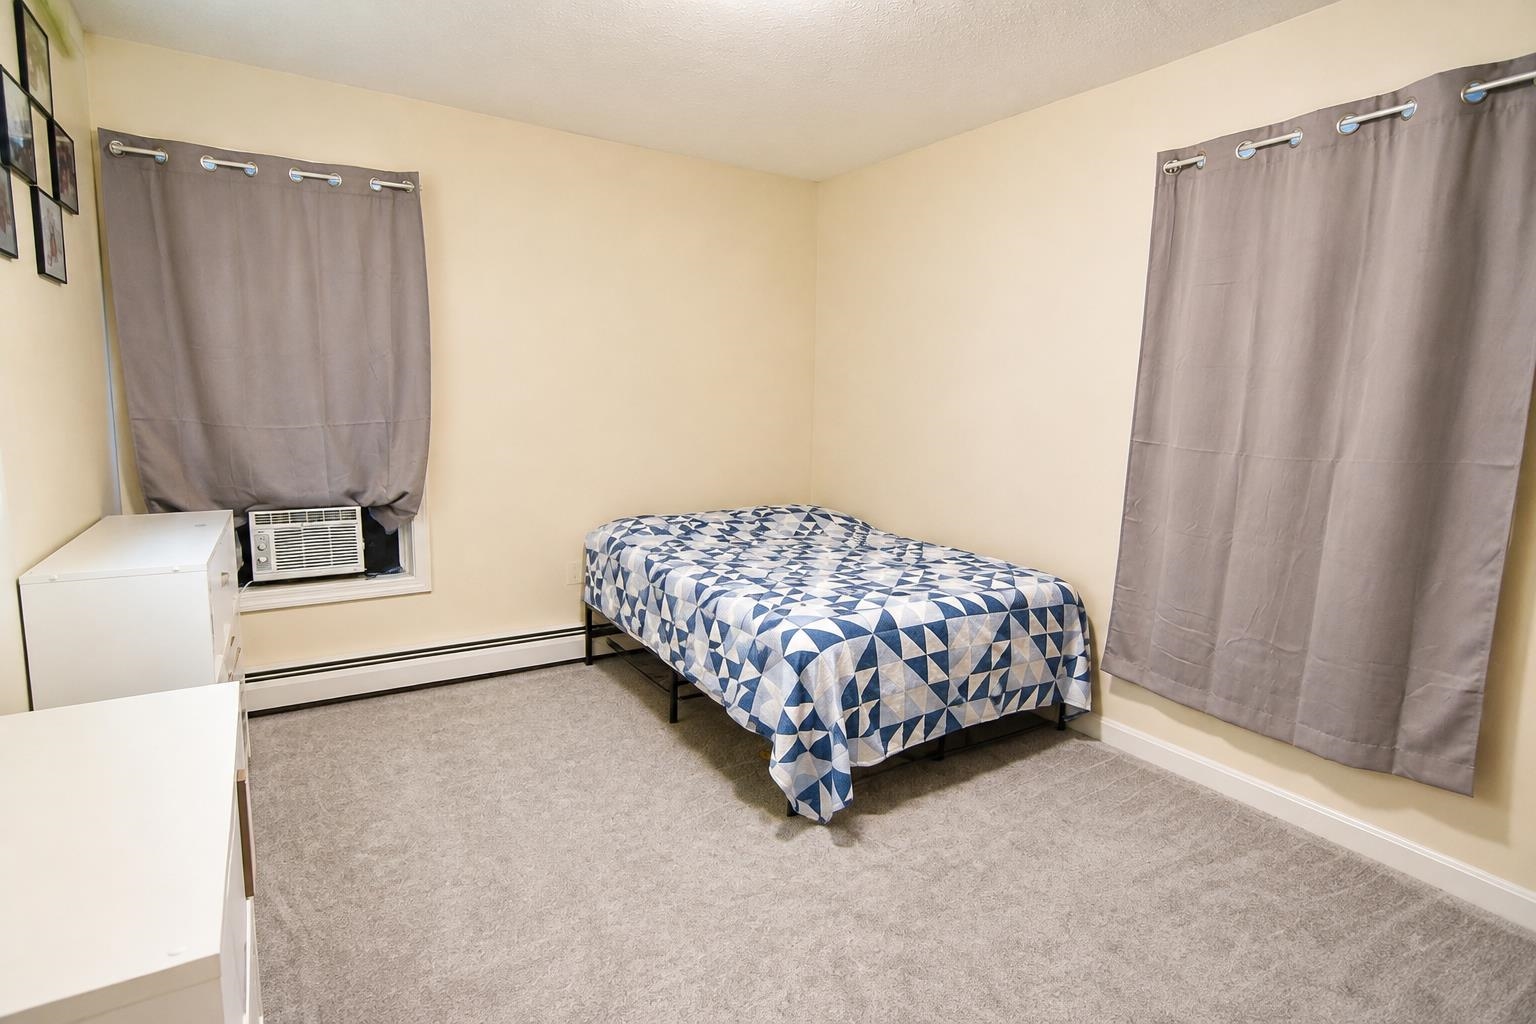
Bedroom with a blue-and-white geometric quilt, gray curtains, and a window air conditioner.
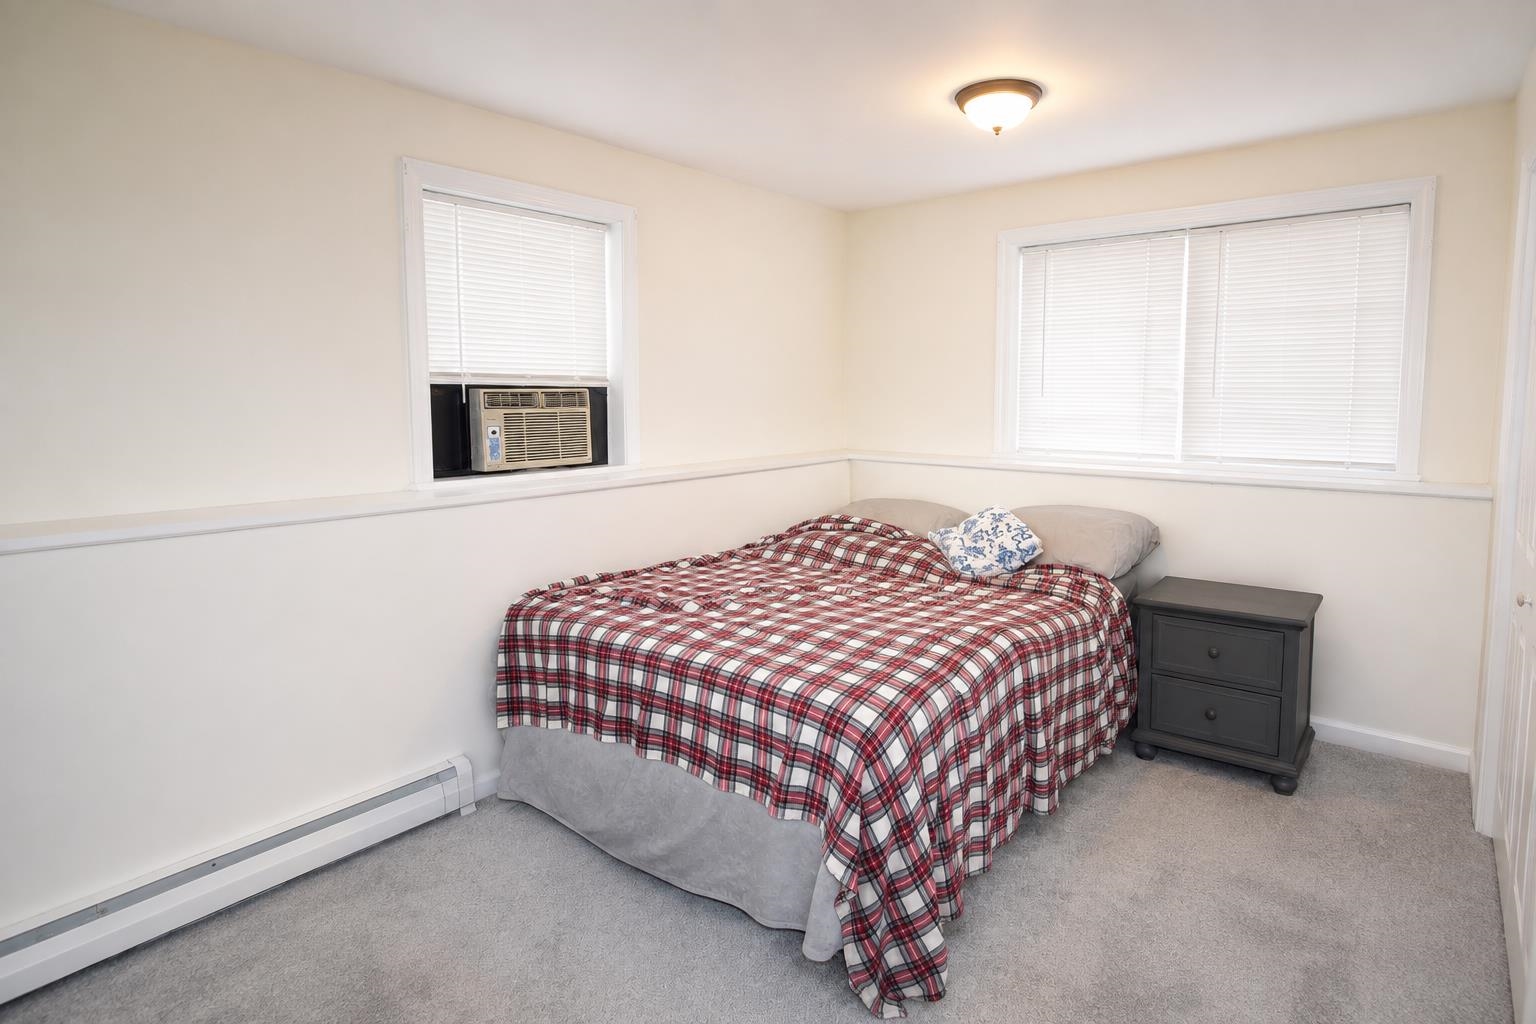
Bedroom with a red plaid-covered bed, two blind-covered windows, and a window air conditioner.
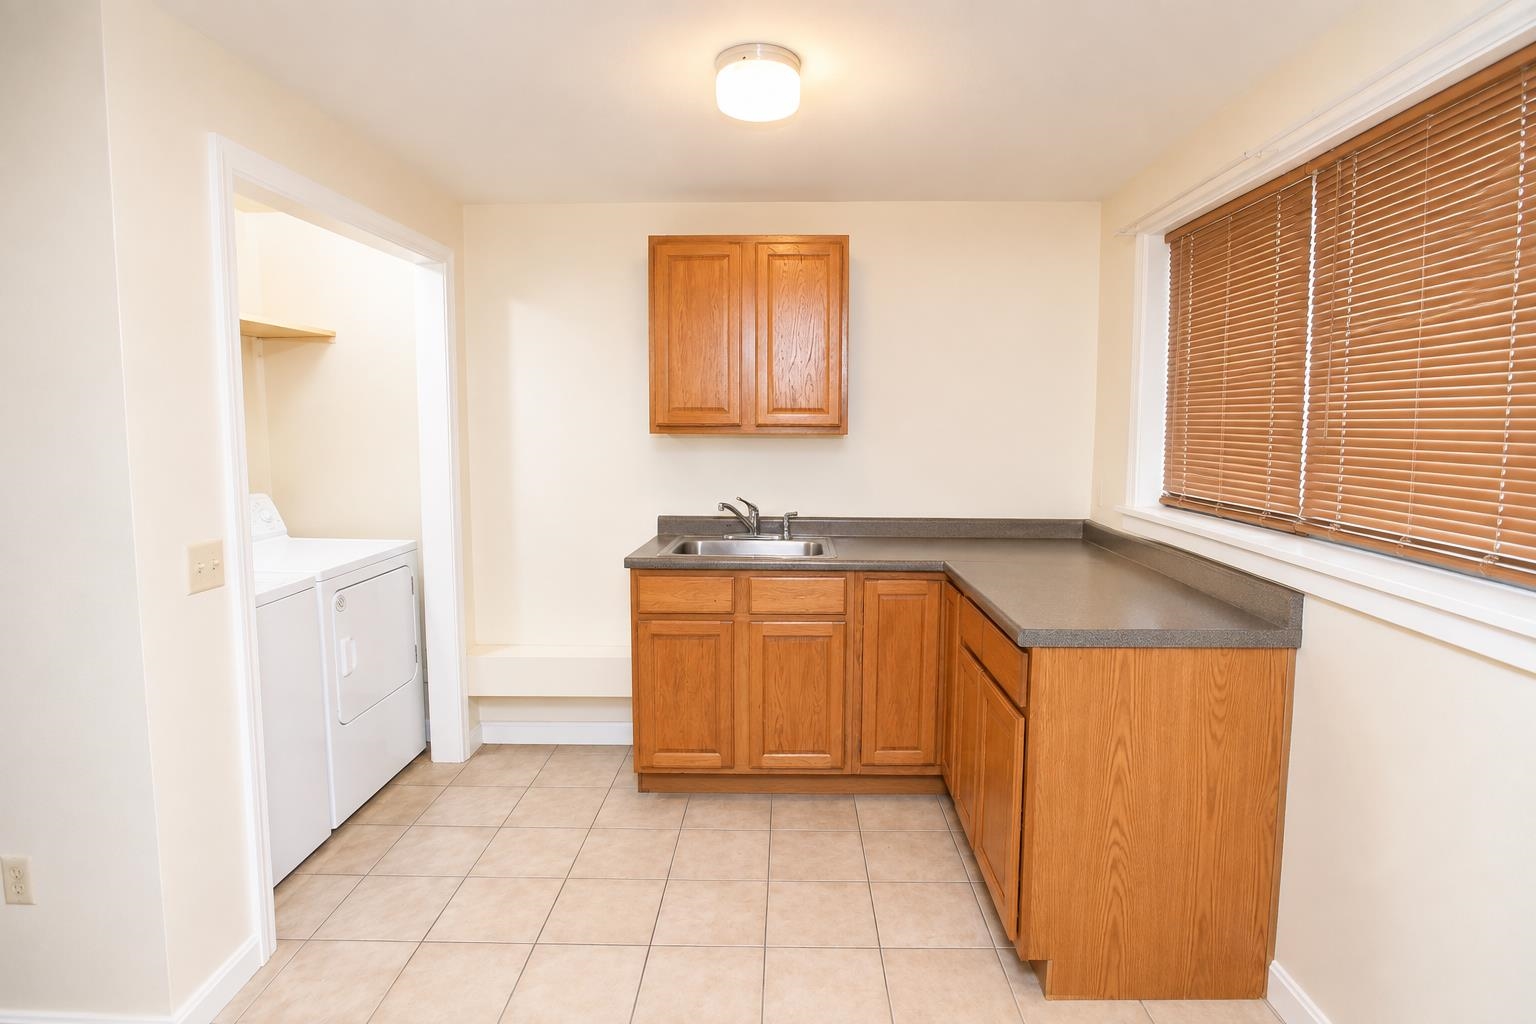
Utility room with wood cabinets and sink, with a washer and dryer in the adjoining nook.
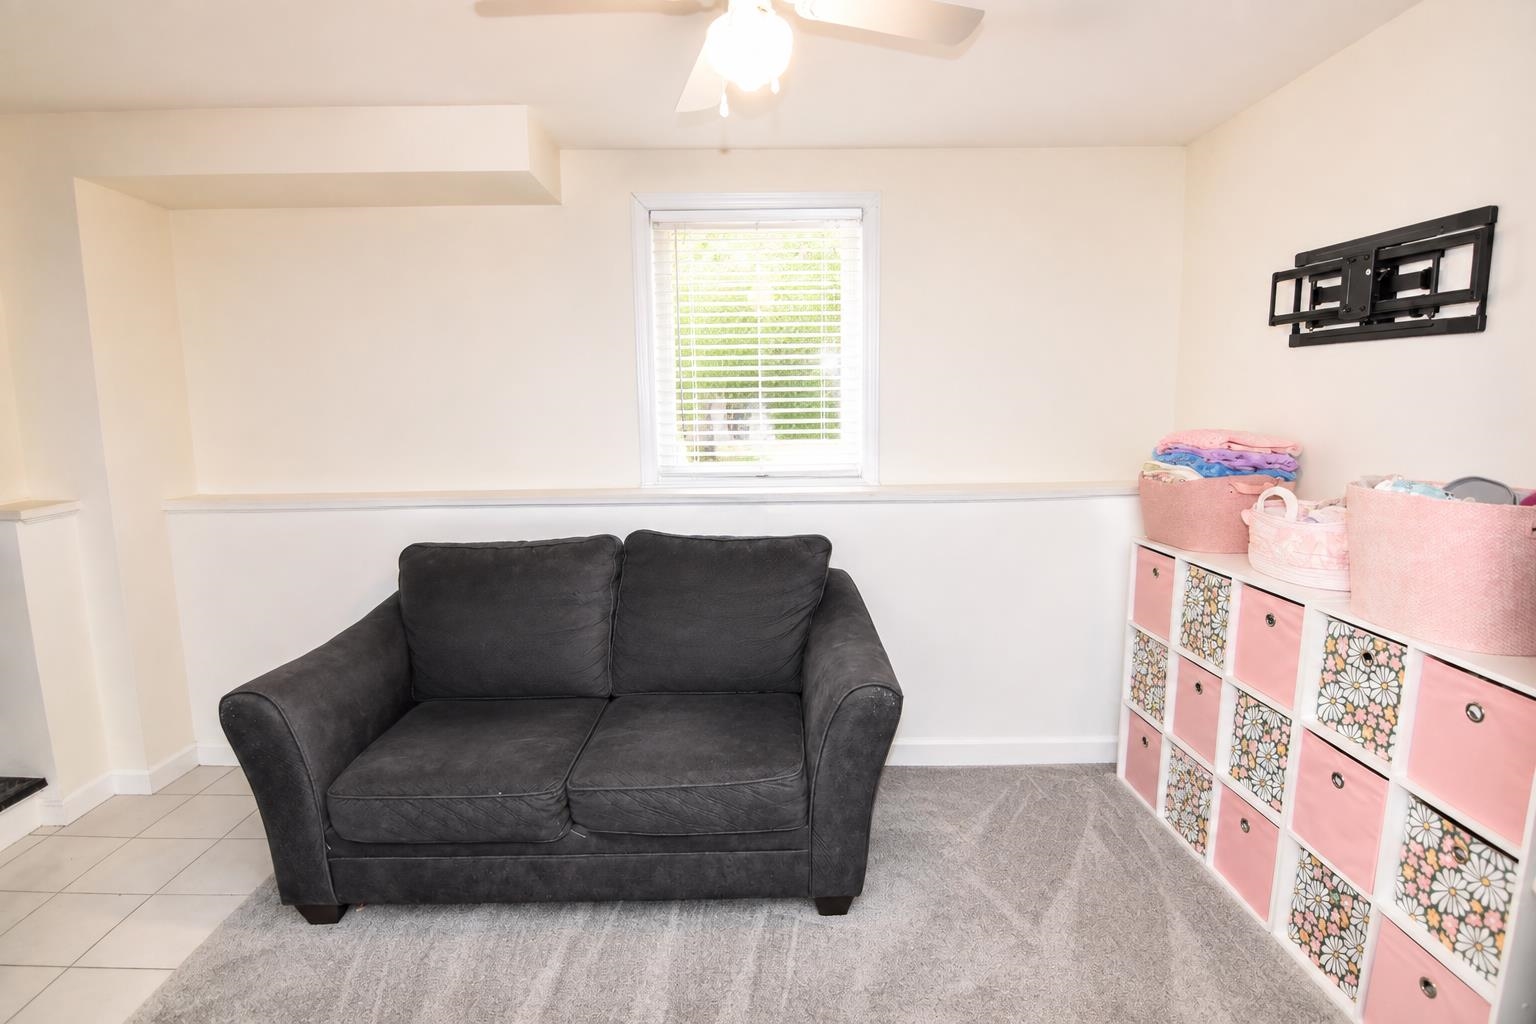
Living area with a dark gray loveseat, window with blinds, and pink-and-floral cube storage.
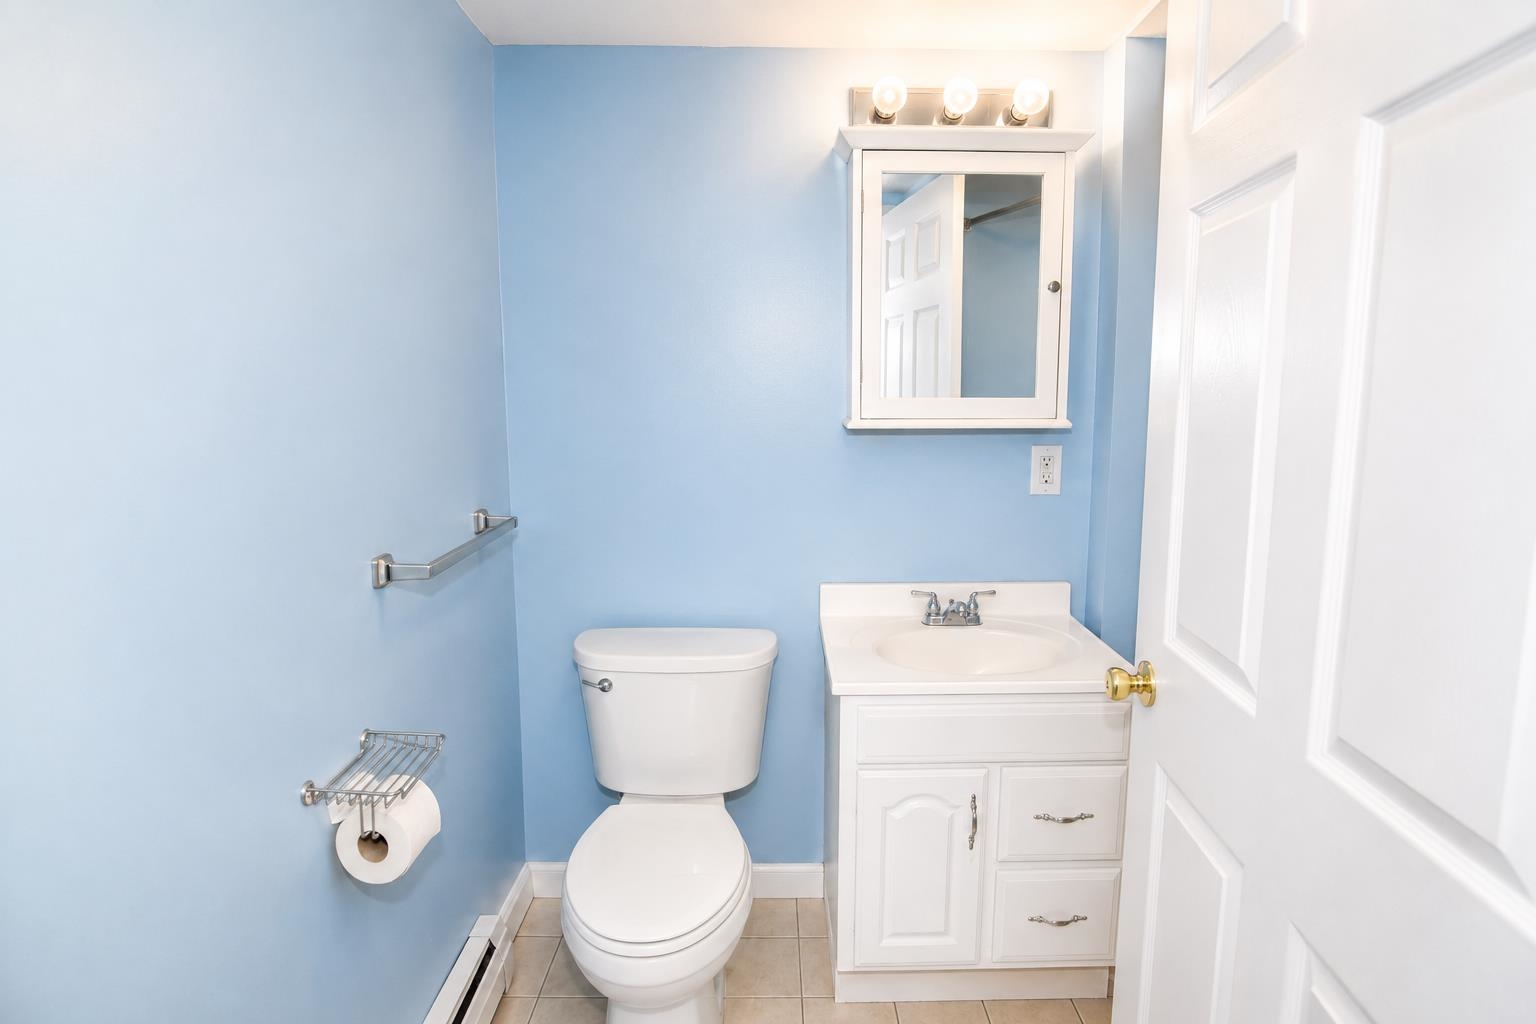
Bathroom with pale blue walls, white toilet and vanity, and mirror above the sink.
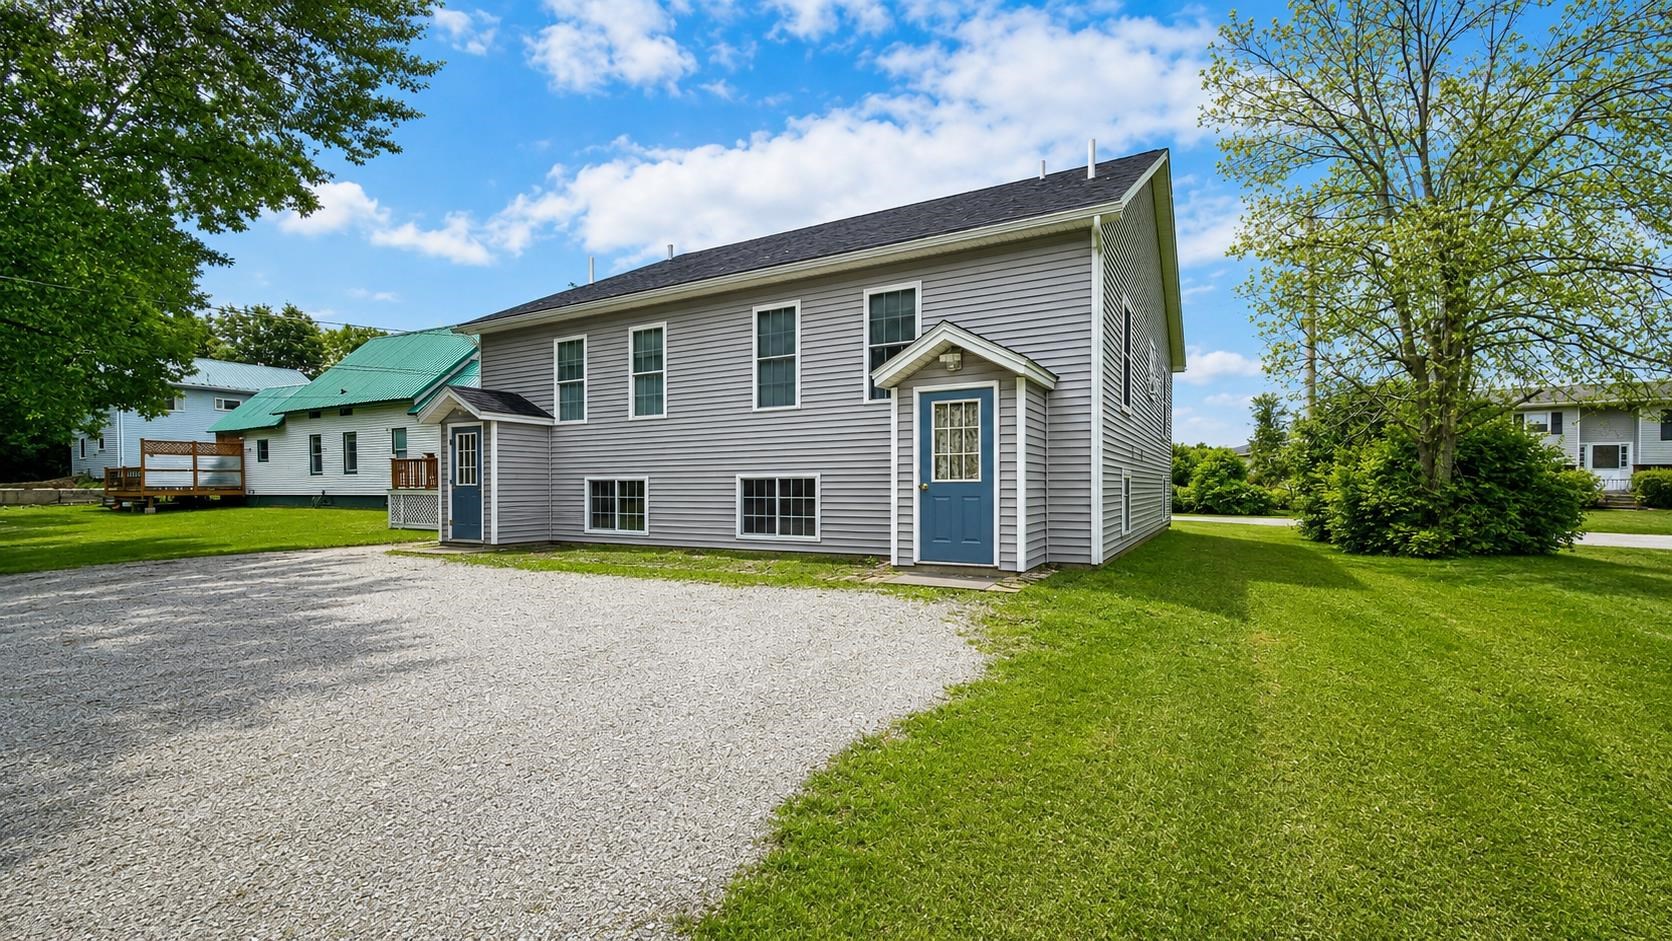
Gray two-story home with blue doors beside a broad gravel driveway and green lawn.
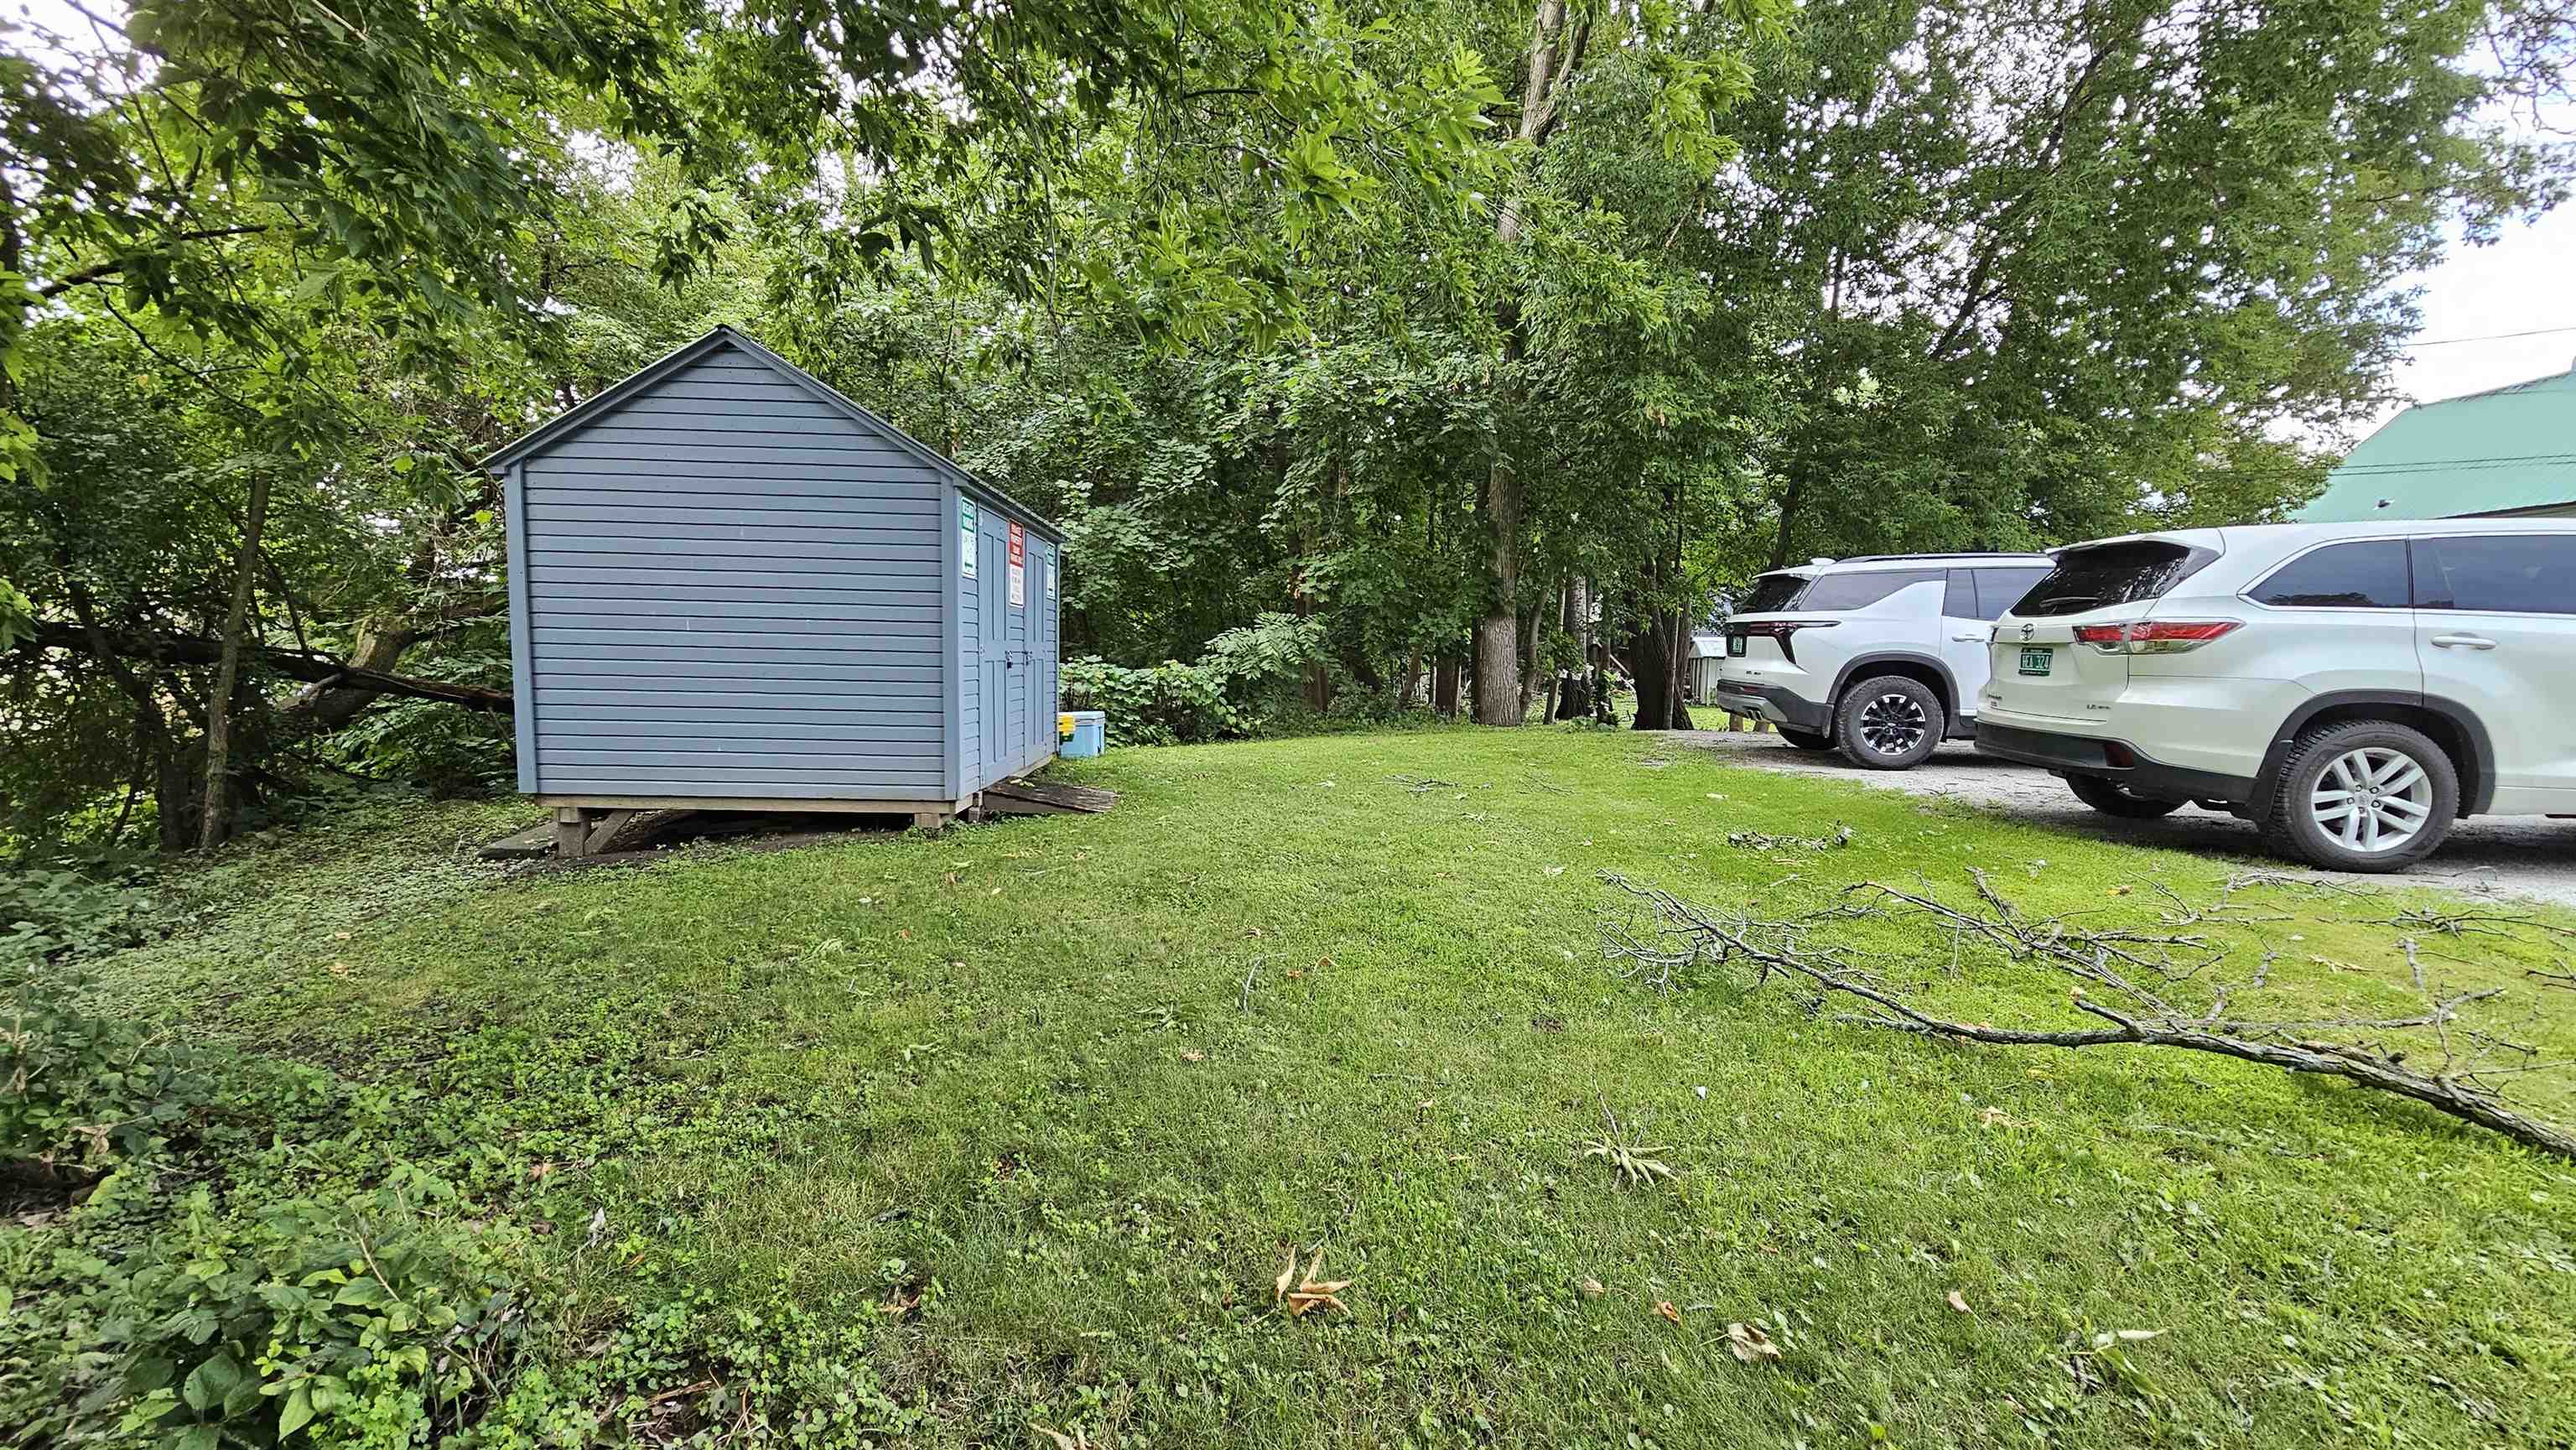
Small blue-gray shed beside a grassy yard and parking area shaded by mature trees.
SEE ALL PHOTOS
Gray duplex with two blue front doors, a broad lawn, and a gravel driveway.
Gray two-story home with two blue entry doors and a gravel driveway beside it.
Gray two-unit home with two front entrances and a neighboring white house with a green roof.
Kitchen with honey-colored cabinets, a large island with stools, and a brown leather sofa.
Open-plan kitchen and living area with a large island, brown sectional sofa, and dining table.
Kitchen and dining area with a large peninsula countertop and dark wood dining set.
Living room with a gray sectional, patterned rug, hardwood floors, and television console.
Bathroom with a light wood vanity, framed mirror, white toilet, and turquoise shower curtain.
Bedroom with a floral-covered bed, dark recliner, wall-mounted children’s books, and pink toy furniture.
Bedroom with a blue-and-white geometric quilt, gray curtains, and a window air conditioner.
Bedroom with a red plaid-covered bed, two blind-covered windows, and a window air conditioner.
Utility room with wood cabinets and sink, with a washer and dryer in the adjoining nook.
Living area with a dark gray loveseat, window with blinds, and pink-and-floral cube storage.
Bathroom with pale blue walls, white toilet and vanity, and mirror above the sink.
Gray two-story home with blue doors beside a broad gravel driveway and green lawn.
Small blue-gray shed beside a grassy yard and parking area shaded by mature trees.
Listed by Lisa Friedman with Great American Dream Realty Cell: 802-777-2345
For Sale

9A New Street

9A New Street, St. Albans City, VT 05478

$239,900
5.1% mortgage may be assumable! Located on a quiet road with just a few other homes yet just a .4 mile walk to the shops and restaurants of downtown St. Albans and only three miles to the beautiful St. Albans Bay! This 3 bedroom, 2 bath home with finished basement built in 2005 is in like new condition! Open floorplan. Gorgeous kitchen with 5' island plus formal dining area. This south facing home has large windows and a daylight walk out basement with wet bar allowing for plenty of natural lighting. The separate entrance, bedroom, bath, and kitchenette area would make a great separate living space for a college student, parent, roommate, etc. while allowing privacy to the occupants of the first floor. This duplex style home lives like a raised ranch home and offers off street parking with two parking spots. Central vacuum and plenty of closet space. Just .4 mile to Bellows Free Academy, 2 miles to I-89, 30 minutes to Burlington, and 90minutes to Montreal. Close enough to everything yet far enough away to retreat, relax, and recharge.

3
beds

2
baths

1,676 Sq.Ft. LIVING AREA

5,663 Sq.Ft. lot

Lisa Friedman

Lisa Friedman

Features & Amenities

Interior

  • total bedrooms3
  • Total bathrooms2
  • full bathrooms2
  • Flooring Tile, Wood
  • APPLIANCES Dryer, Washer, Domestic Water Heater
  • other interior Features Ceiling Fan, Central Vacuum

Area & Lot

  • Status For Sale
  • Living Area1,676 Sq.Ft.
  • Total Area1,724 Sq.Ft.
  • Lot Area5,663 Sq.Ft.
  • MLS® ID5105398
  • TypeResidential
  • YEAR BUILT1996
  • NeighborhoodVermont
  • Elementary SchoolSt Albans City School
  • Middle SchoolSt. Albans City School
  • High SchoolBellows Free Academy
  • School DistrictFranklin Northwest

Exterior

  • STORIES2
  • roofAsphalt Shingle
  • lot featuresCity Lot
  • HEAT TYPENatural Gas, Baseboard
  • AIR CONDITIONINGNone
  • sewerPublic

Financial

  • Sales Price$239,900
  • Real Estate Tax $6,631/yr
  • HOA $200/mo
Gray two-story home with two blue entry doors and a gravel driveway beside it.

Schedule a Showing

I would love to show you this beautiful property. Please select your preferred date and time below. I will be in touch shortly to confirm your appointment.

Schedule a Showing

I would love to show you this beautiful property. Please select your preferred date and time below. I will be in touch shortly to confirm your appointment.

Thank you for your interest in 9A New Street, St. Albans City, VT 05478. We are reviewing your request and will be in touch shortly!

Mortgage Calculator

Estimate your monthly mortgage payment, including the principal and interest, property taxes, and HOA. Adjust the values to generate a more accurate rate.

All estimates are provided for informational purposes only. Actual amounts may vary.
$0,000 Your Payment 20 15 65
$0,000 Your Payment

Vermont

Explore
Work With Us

Work With Us

Get assistance in determining current property value, crafting a competitive offer, writing and negotiating a contract, and much more. Let Lisa guide you through your home-buying journey.

Follow Us on Instagram