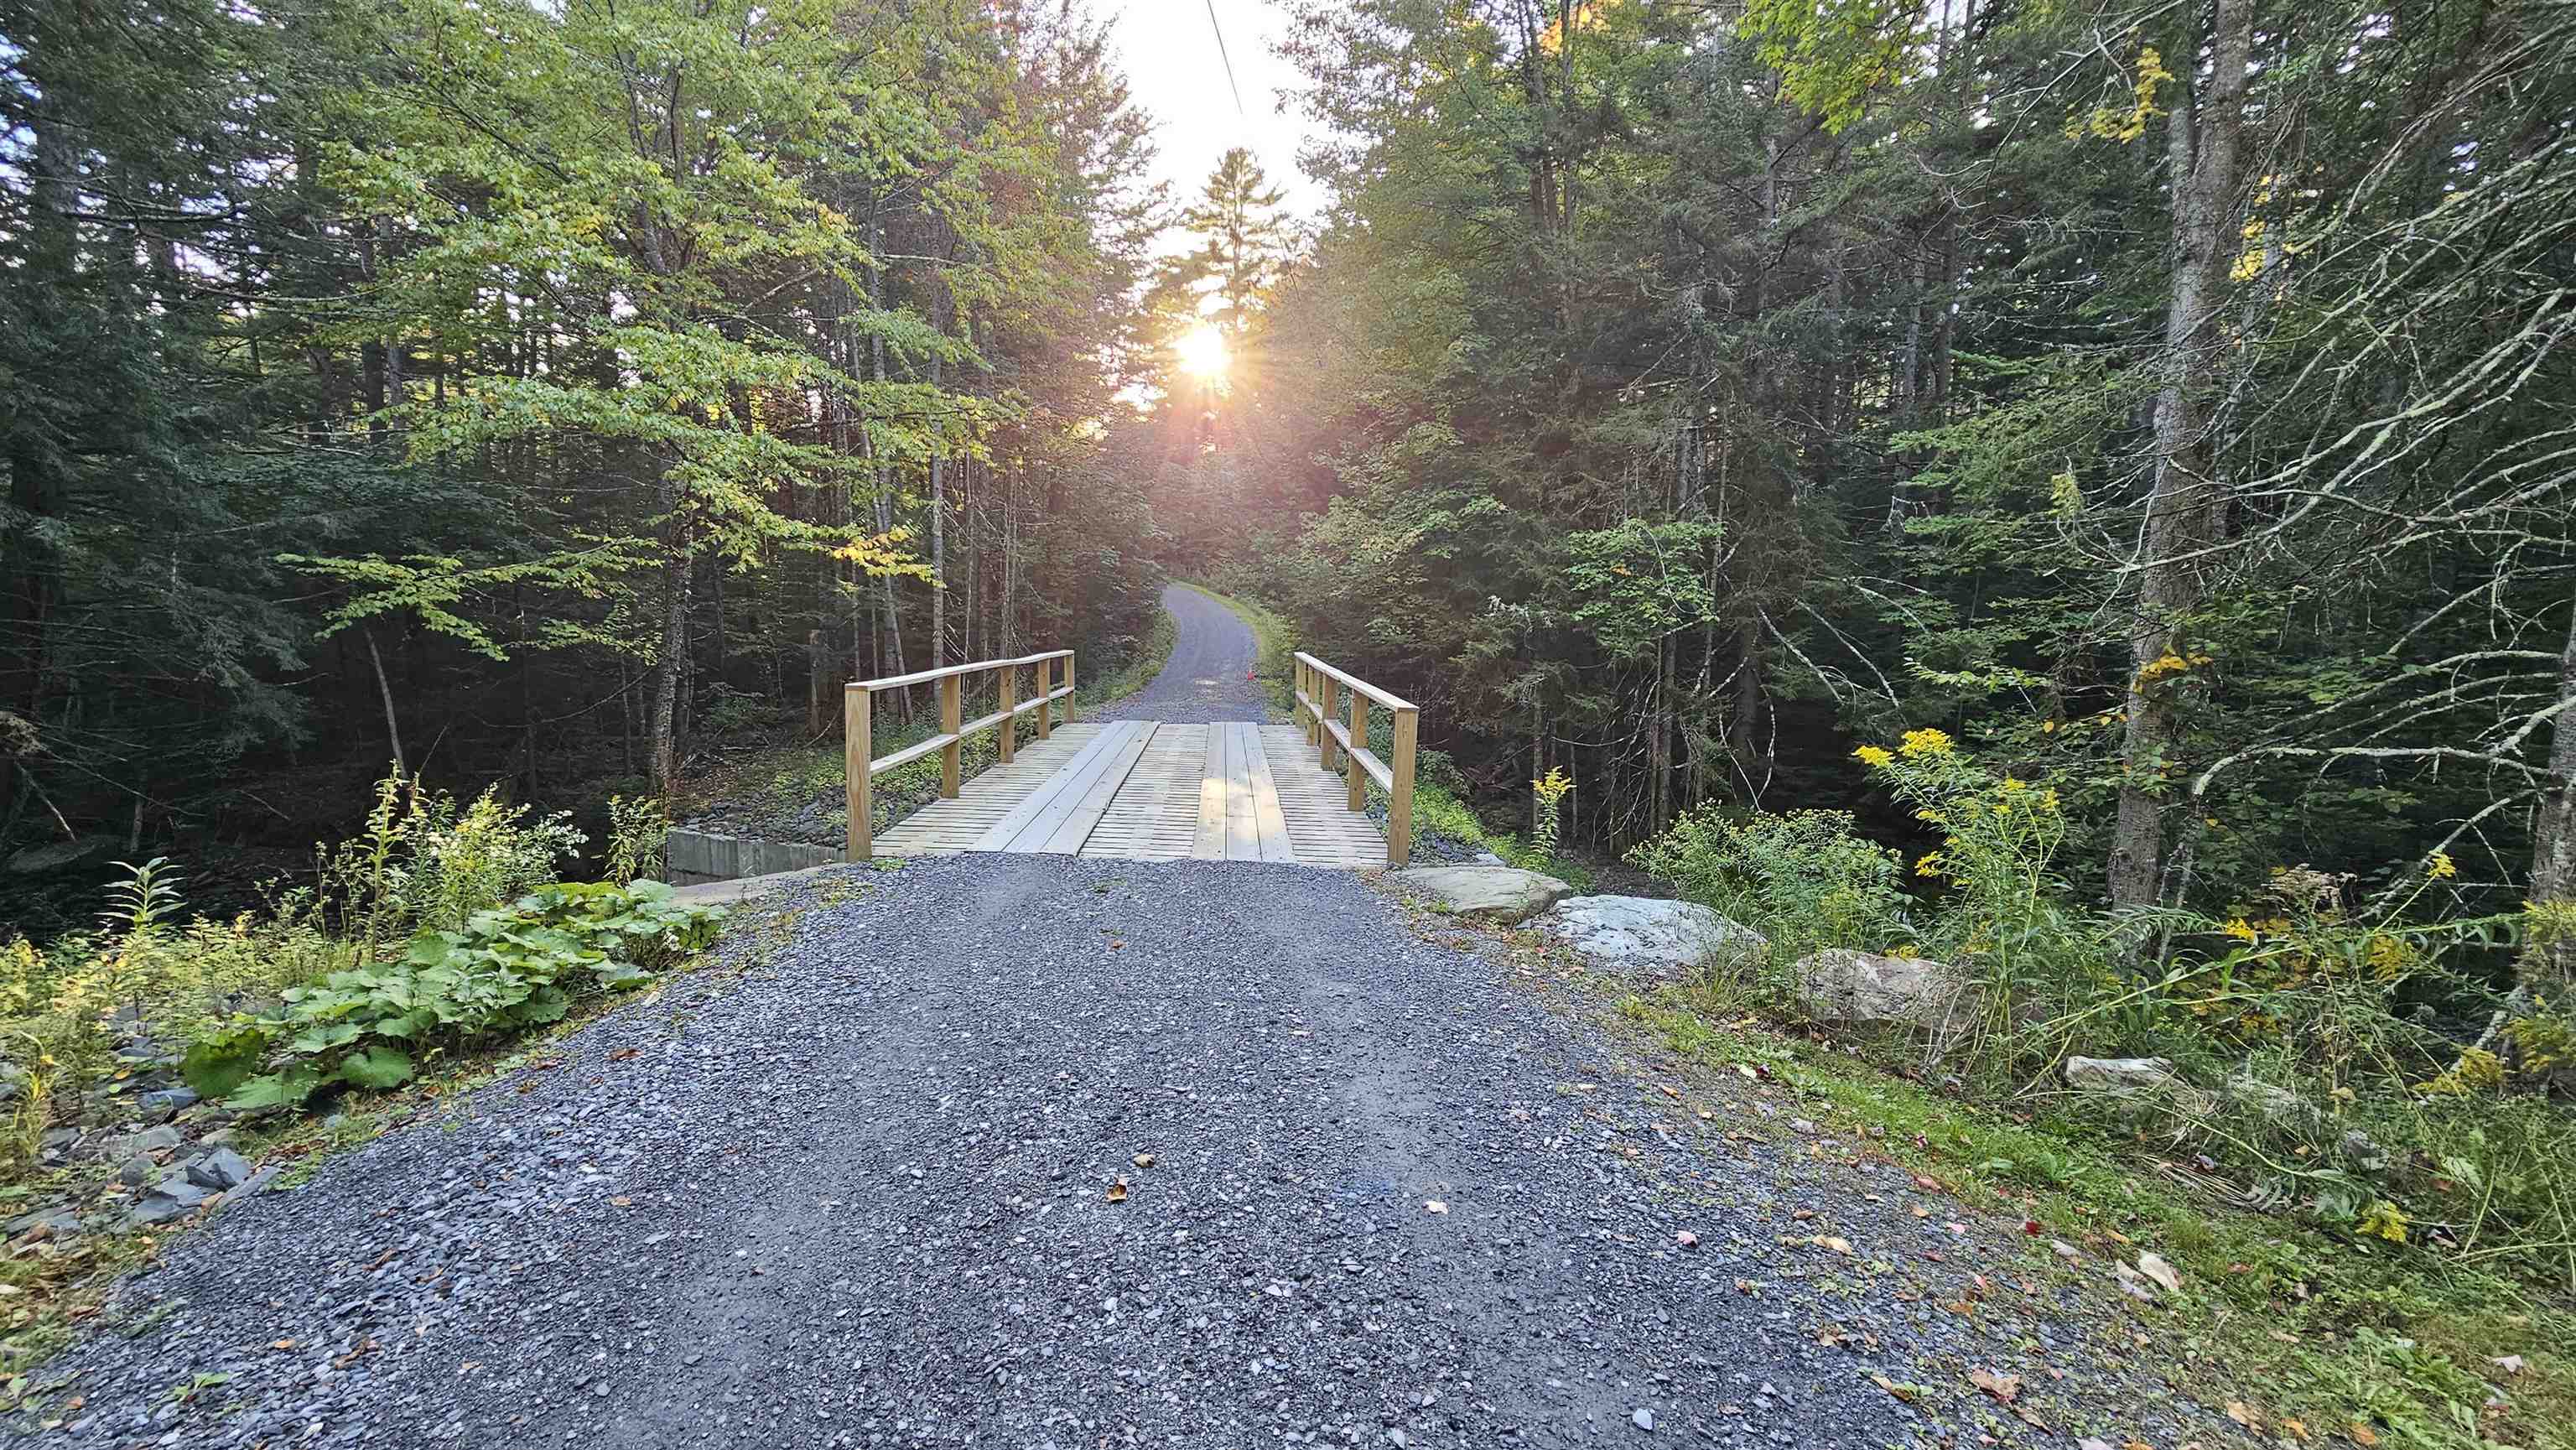
Gravel path crossing a wooden bridge through a forest toward the low evening sun
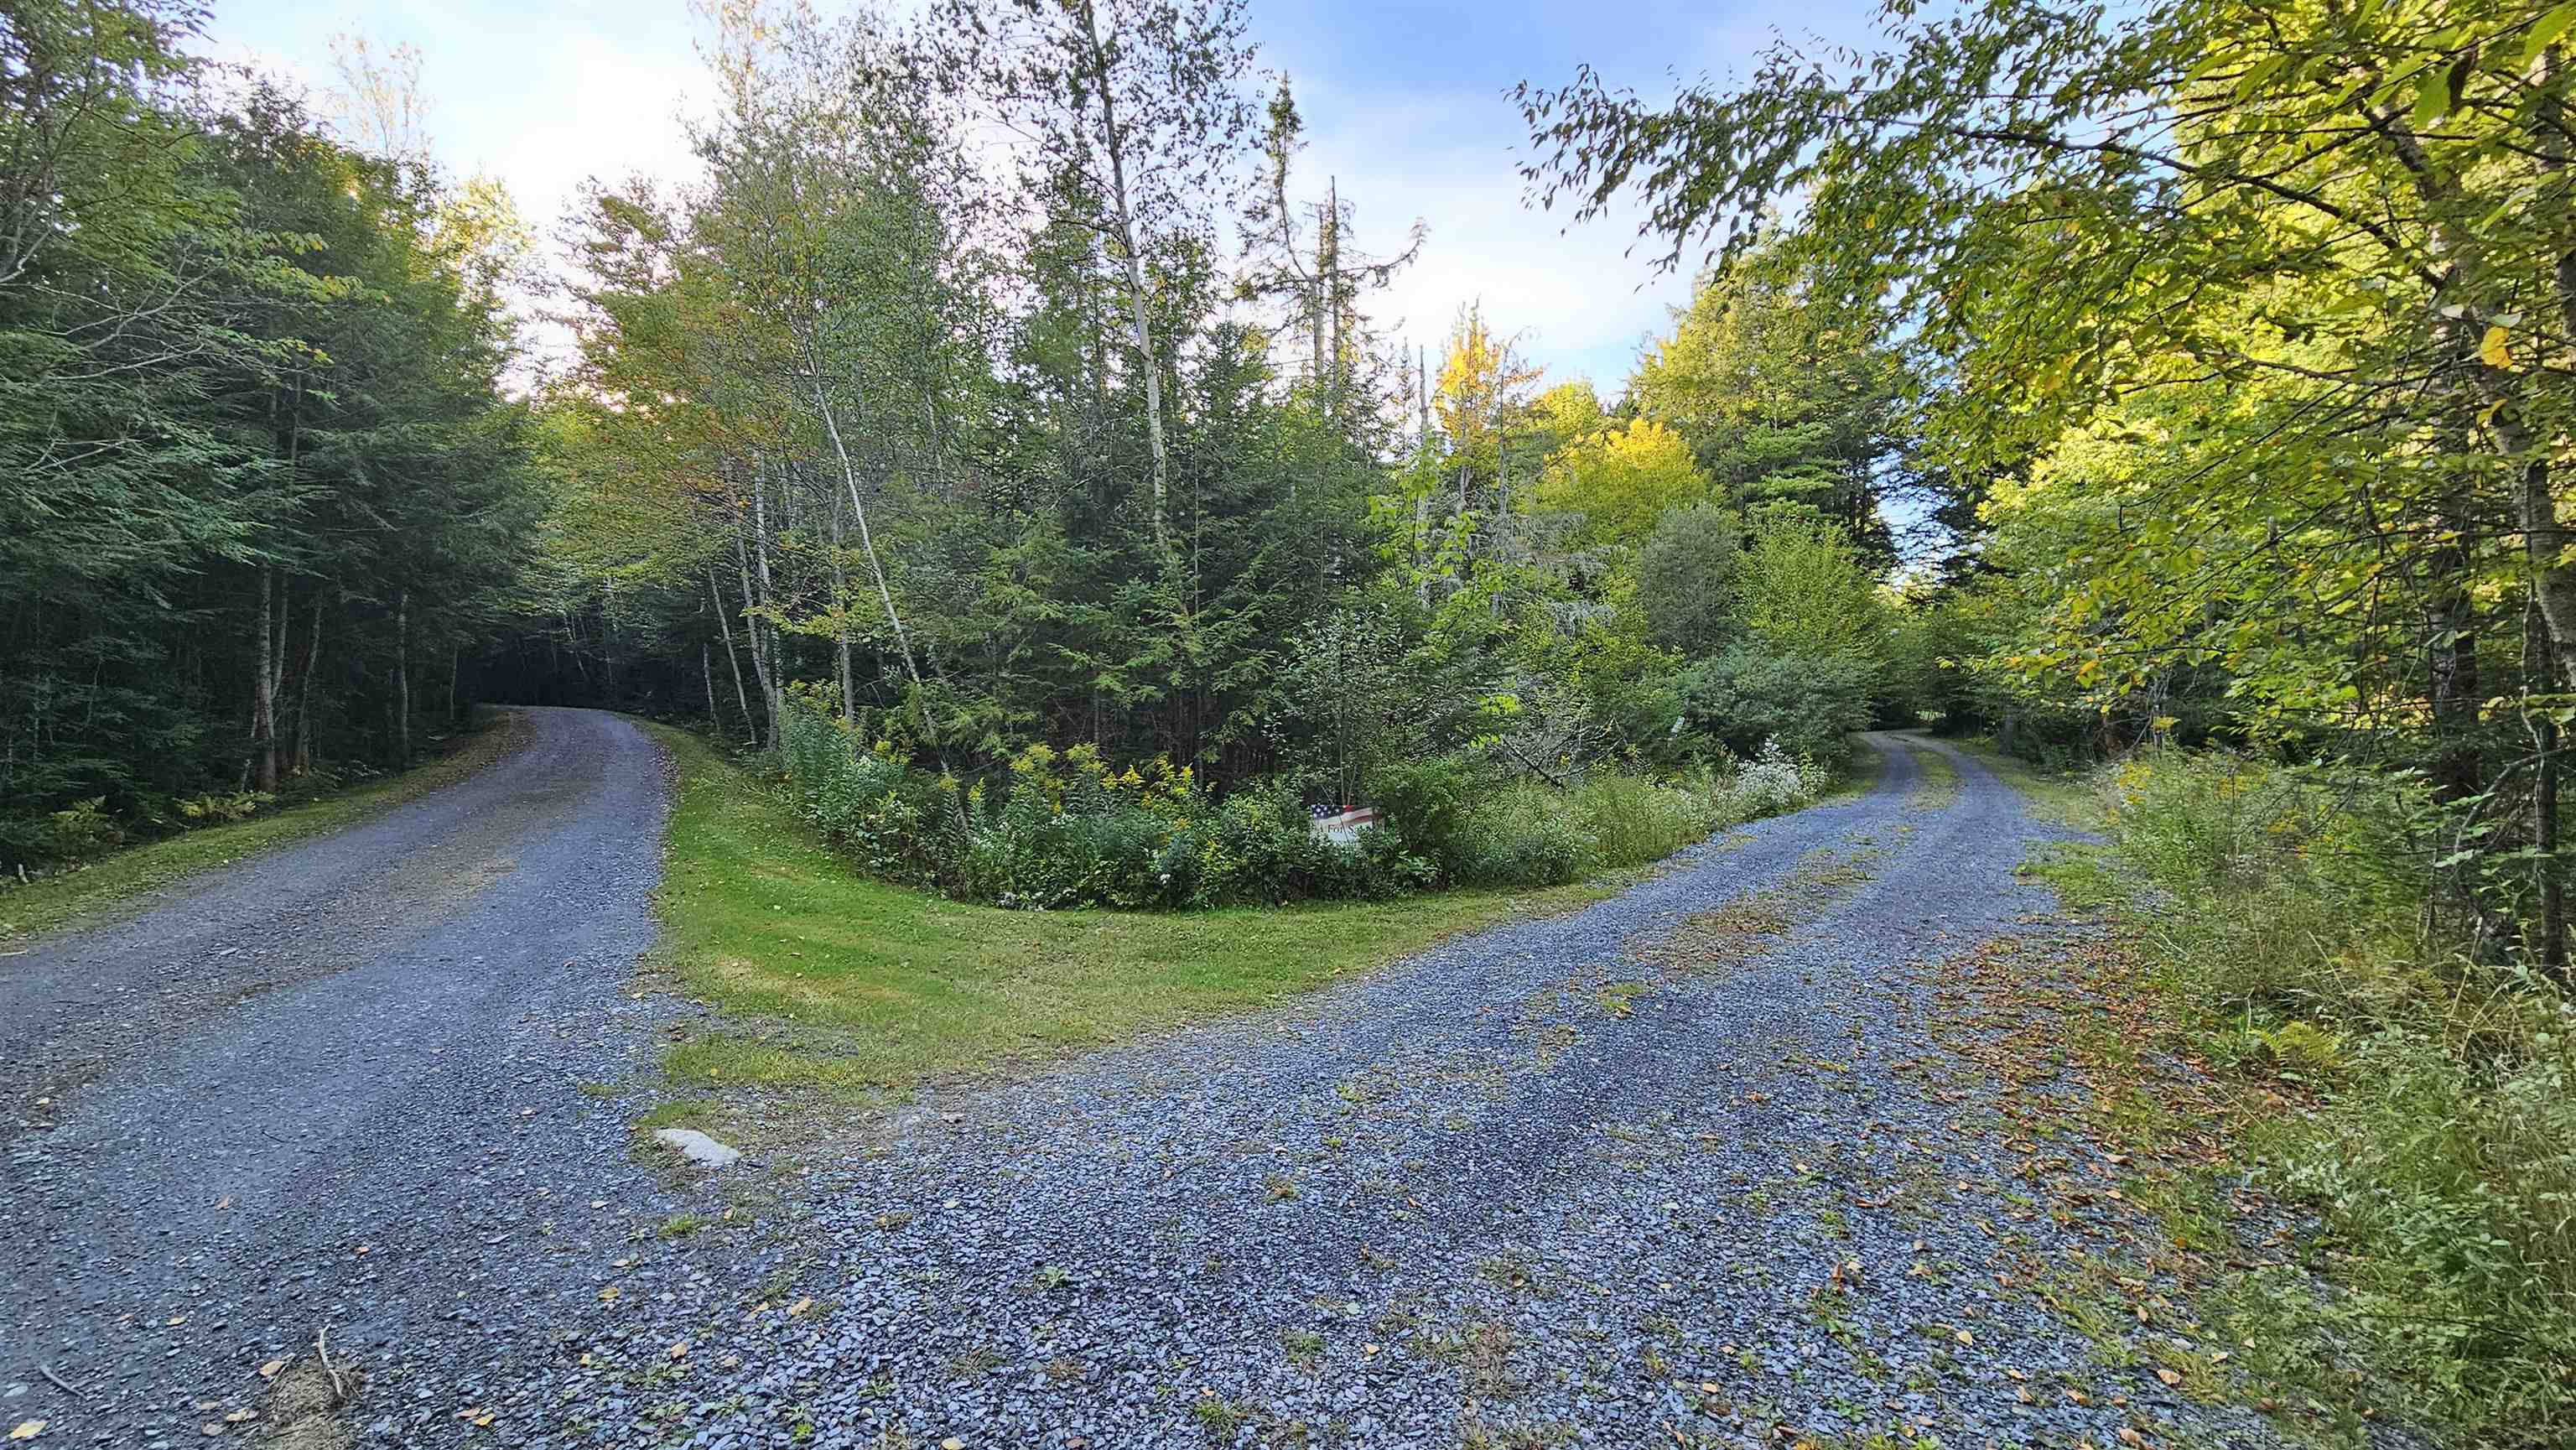
Gravel driveway forks through wooded grounds amid early autumn foliage.
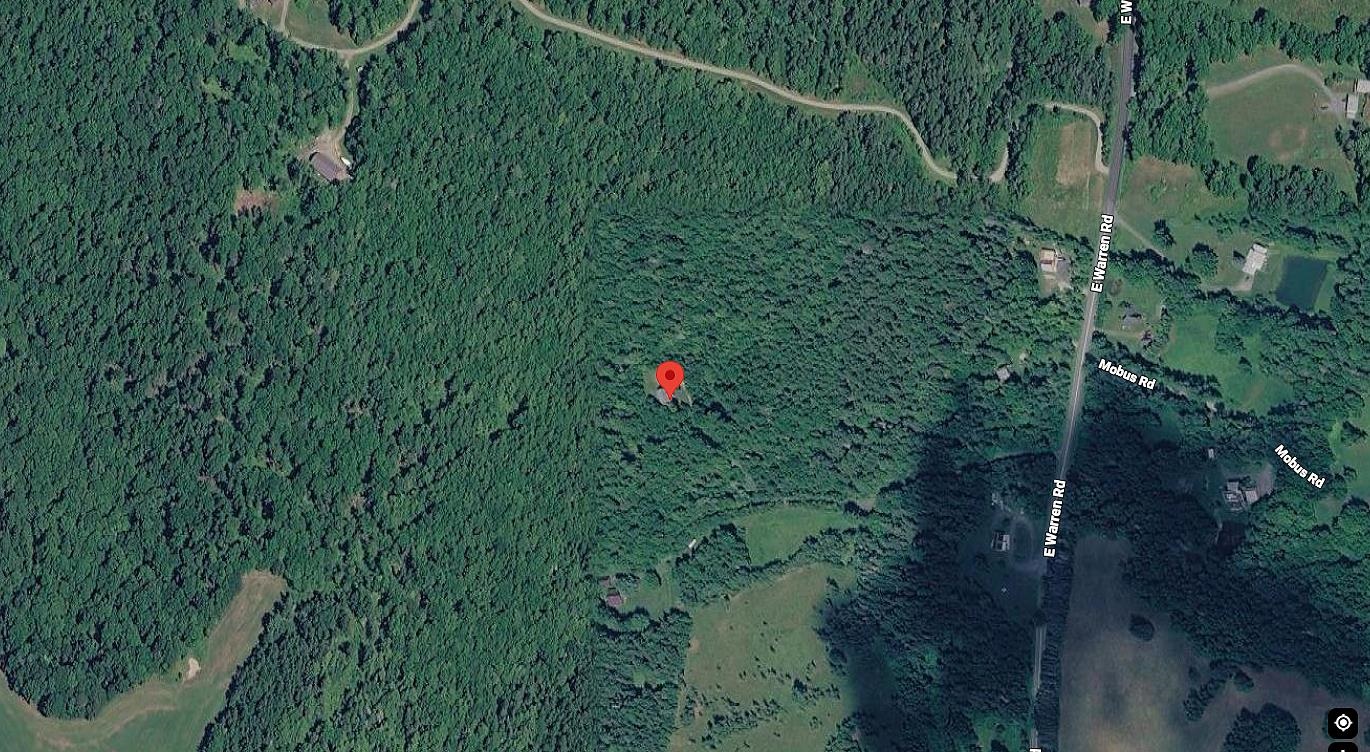
Aerial view of a wooded property marked by a red pin near East Warren Road.
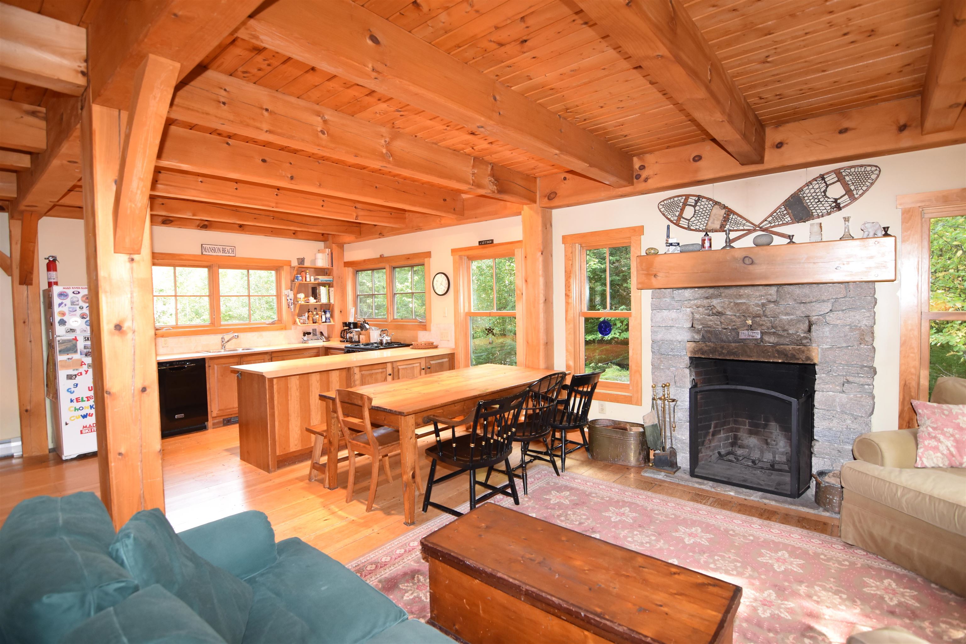
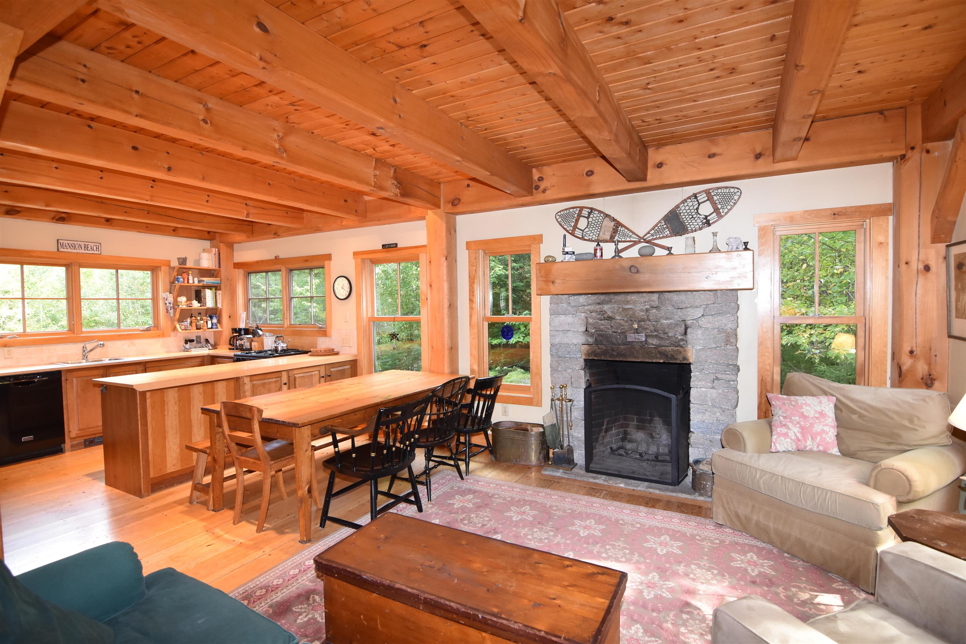
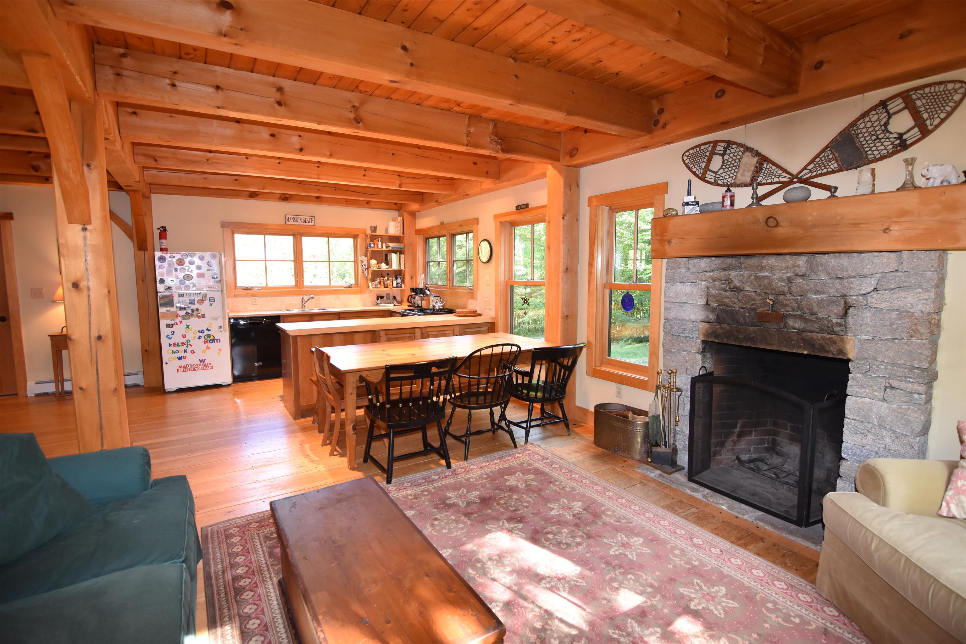
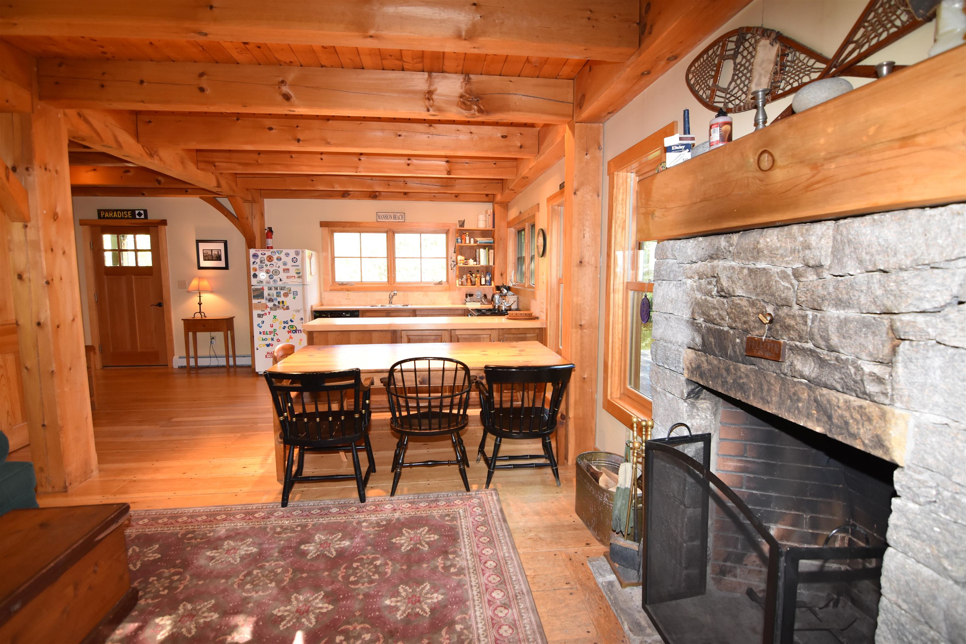
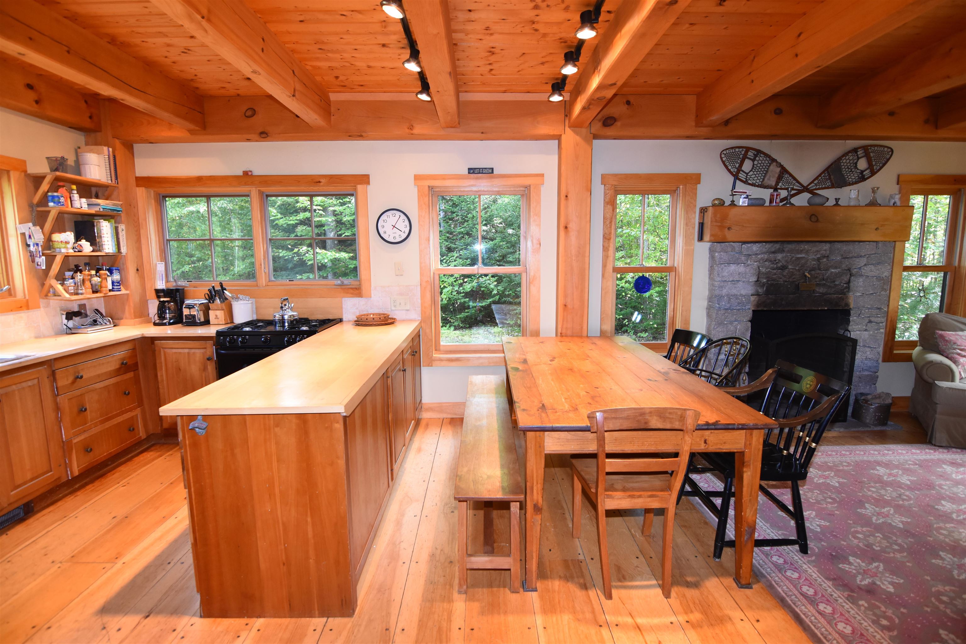
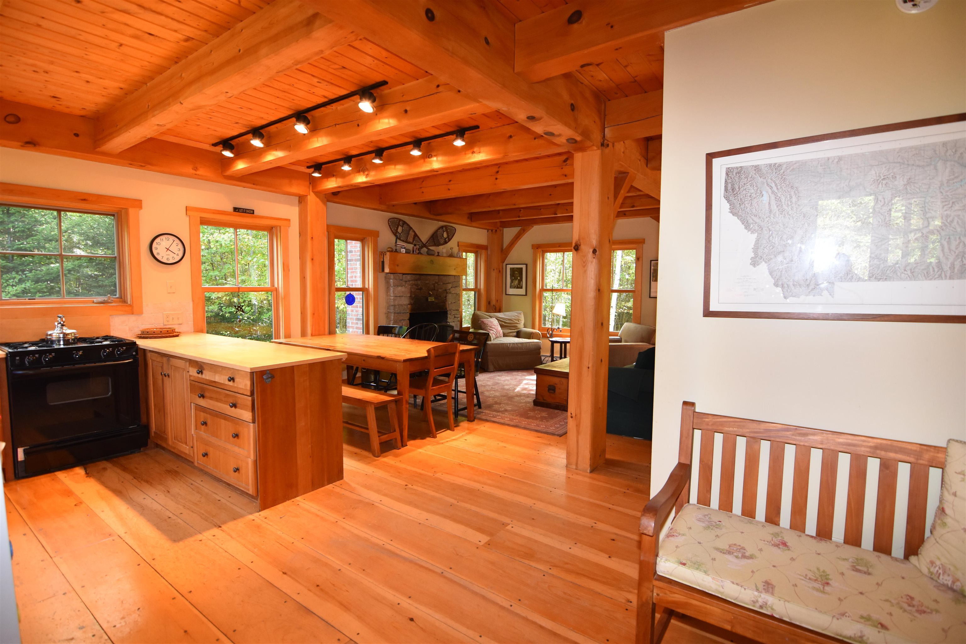
Open kitchen and living area with exposed timber beams, a stone fireplace, and dining table.
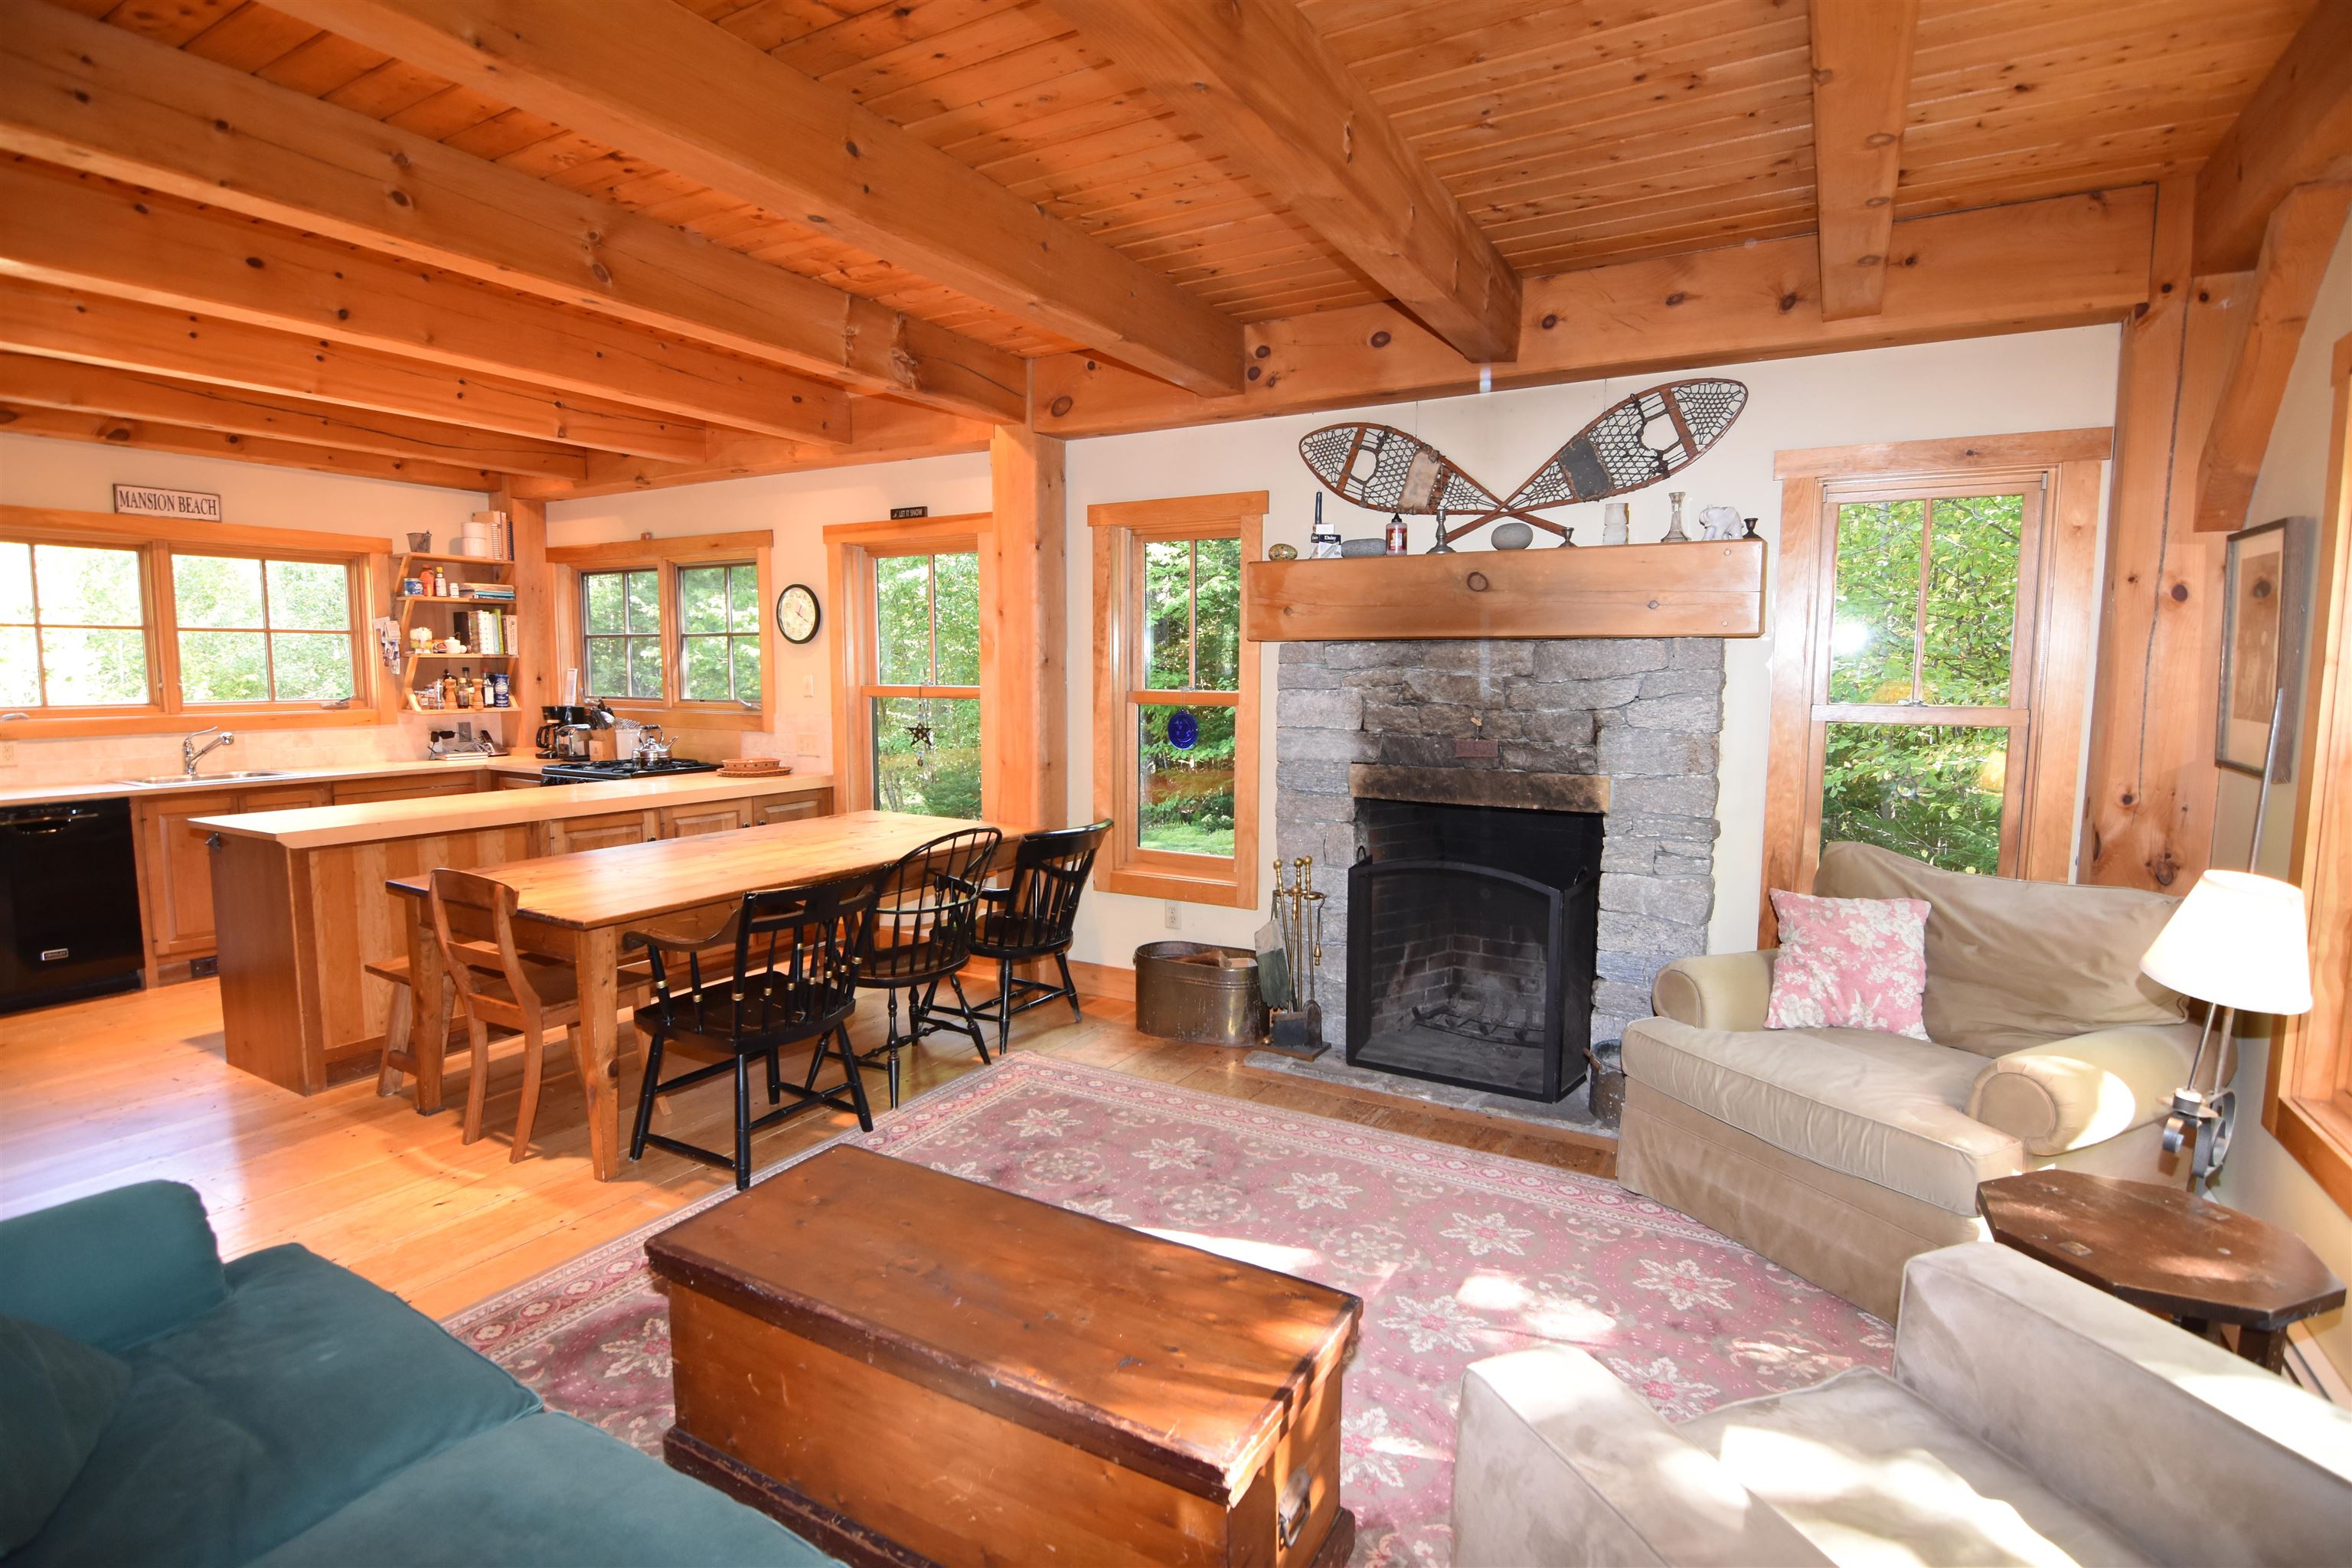
Open-plan living and dining area with exposed timber beams, a stone fireplace, and an adjoining kitchen.
Open living and dining area with a stone fireplace, exposed timber ceiling, and adjoining kitchen.
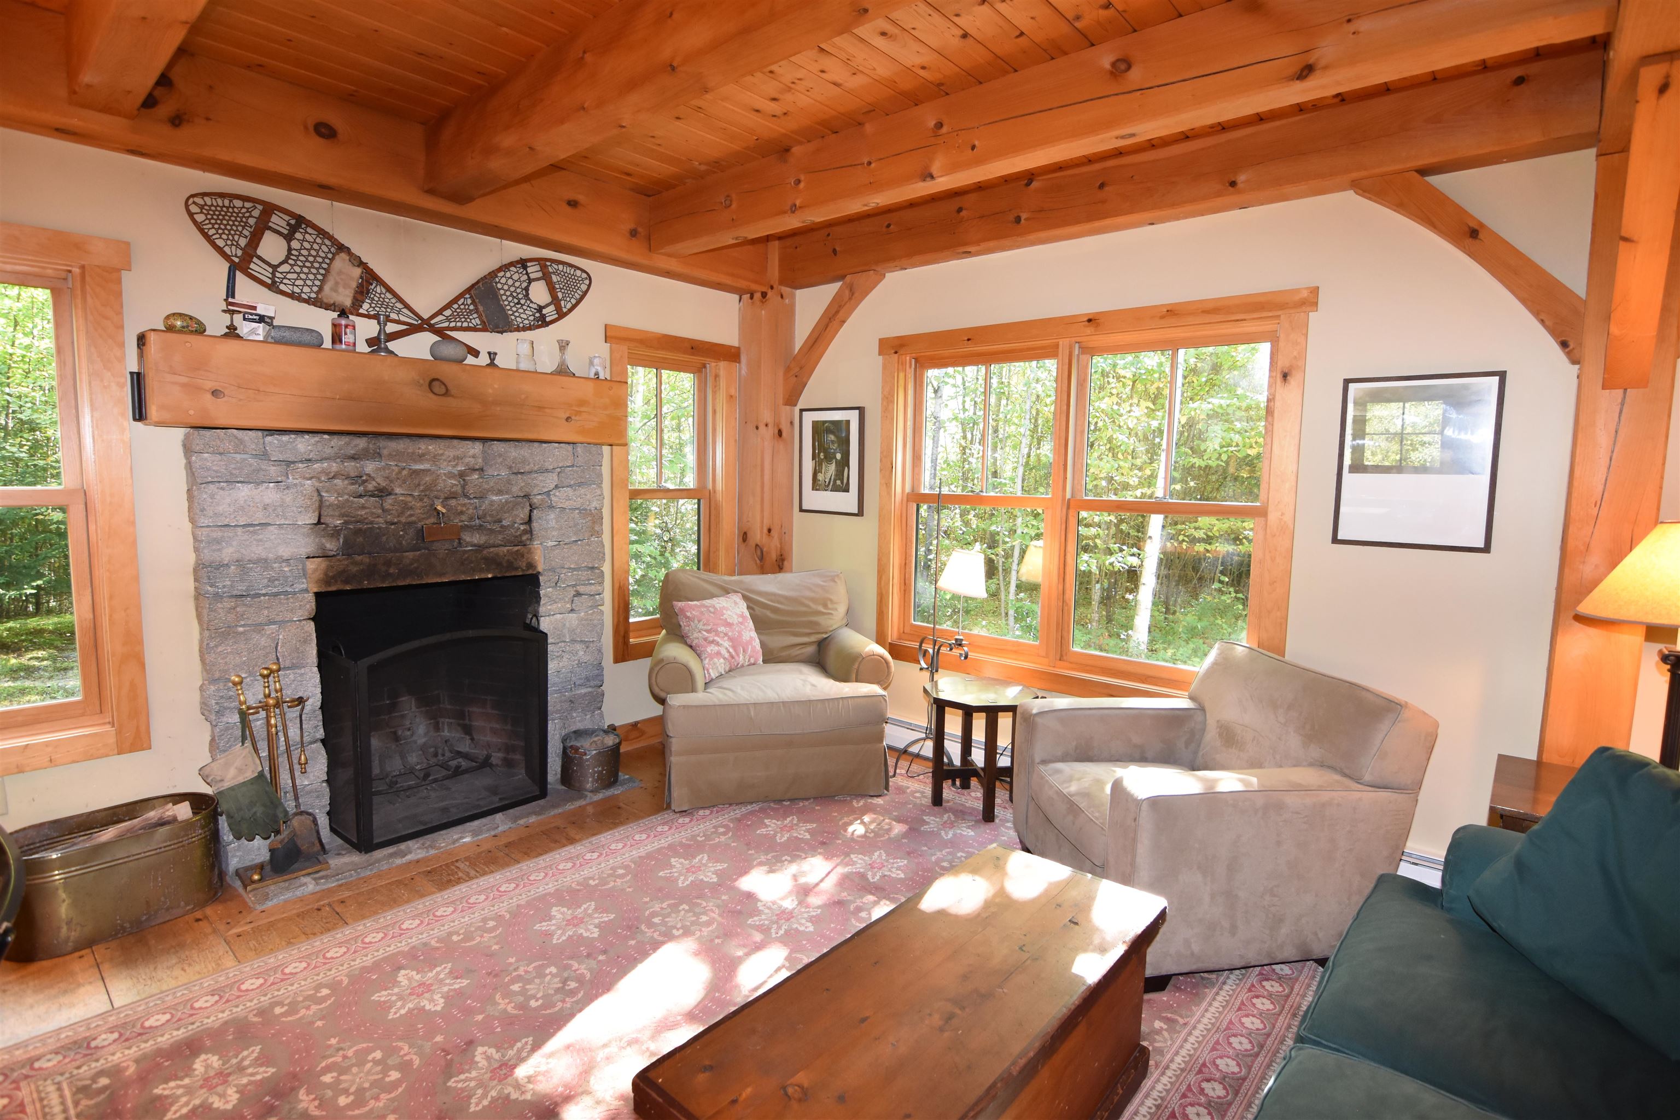
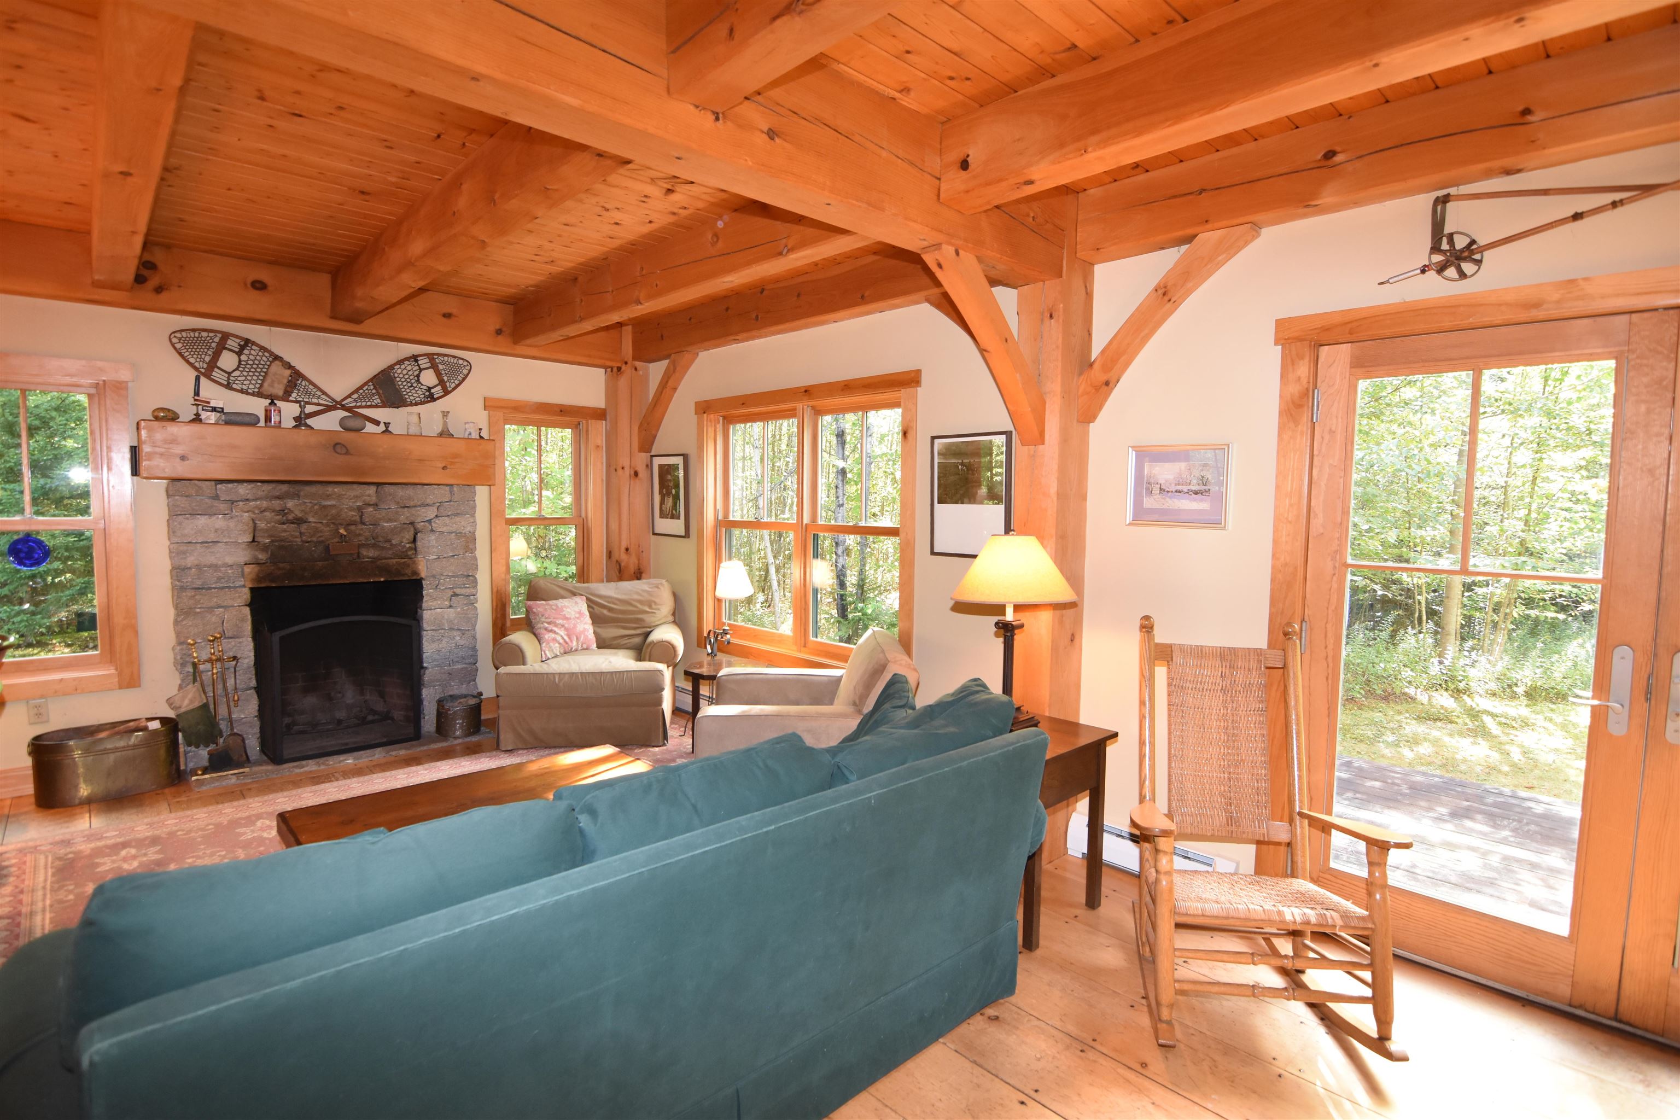
Living room with a stone fireplace, exposed timber beams, and large windows overlooking leafy woods.
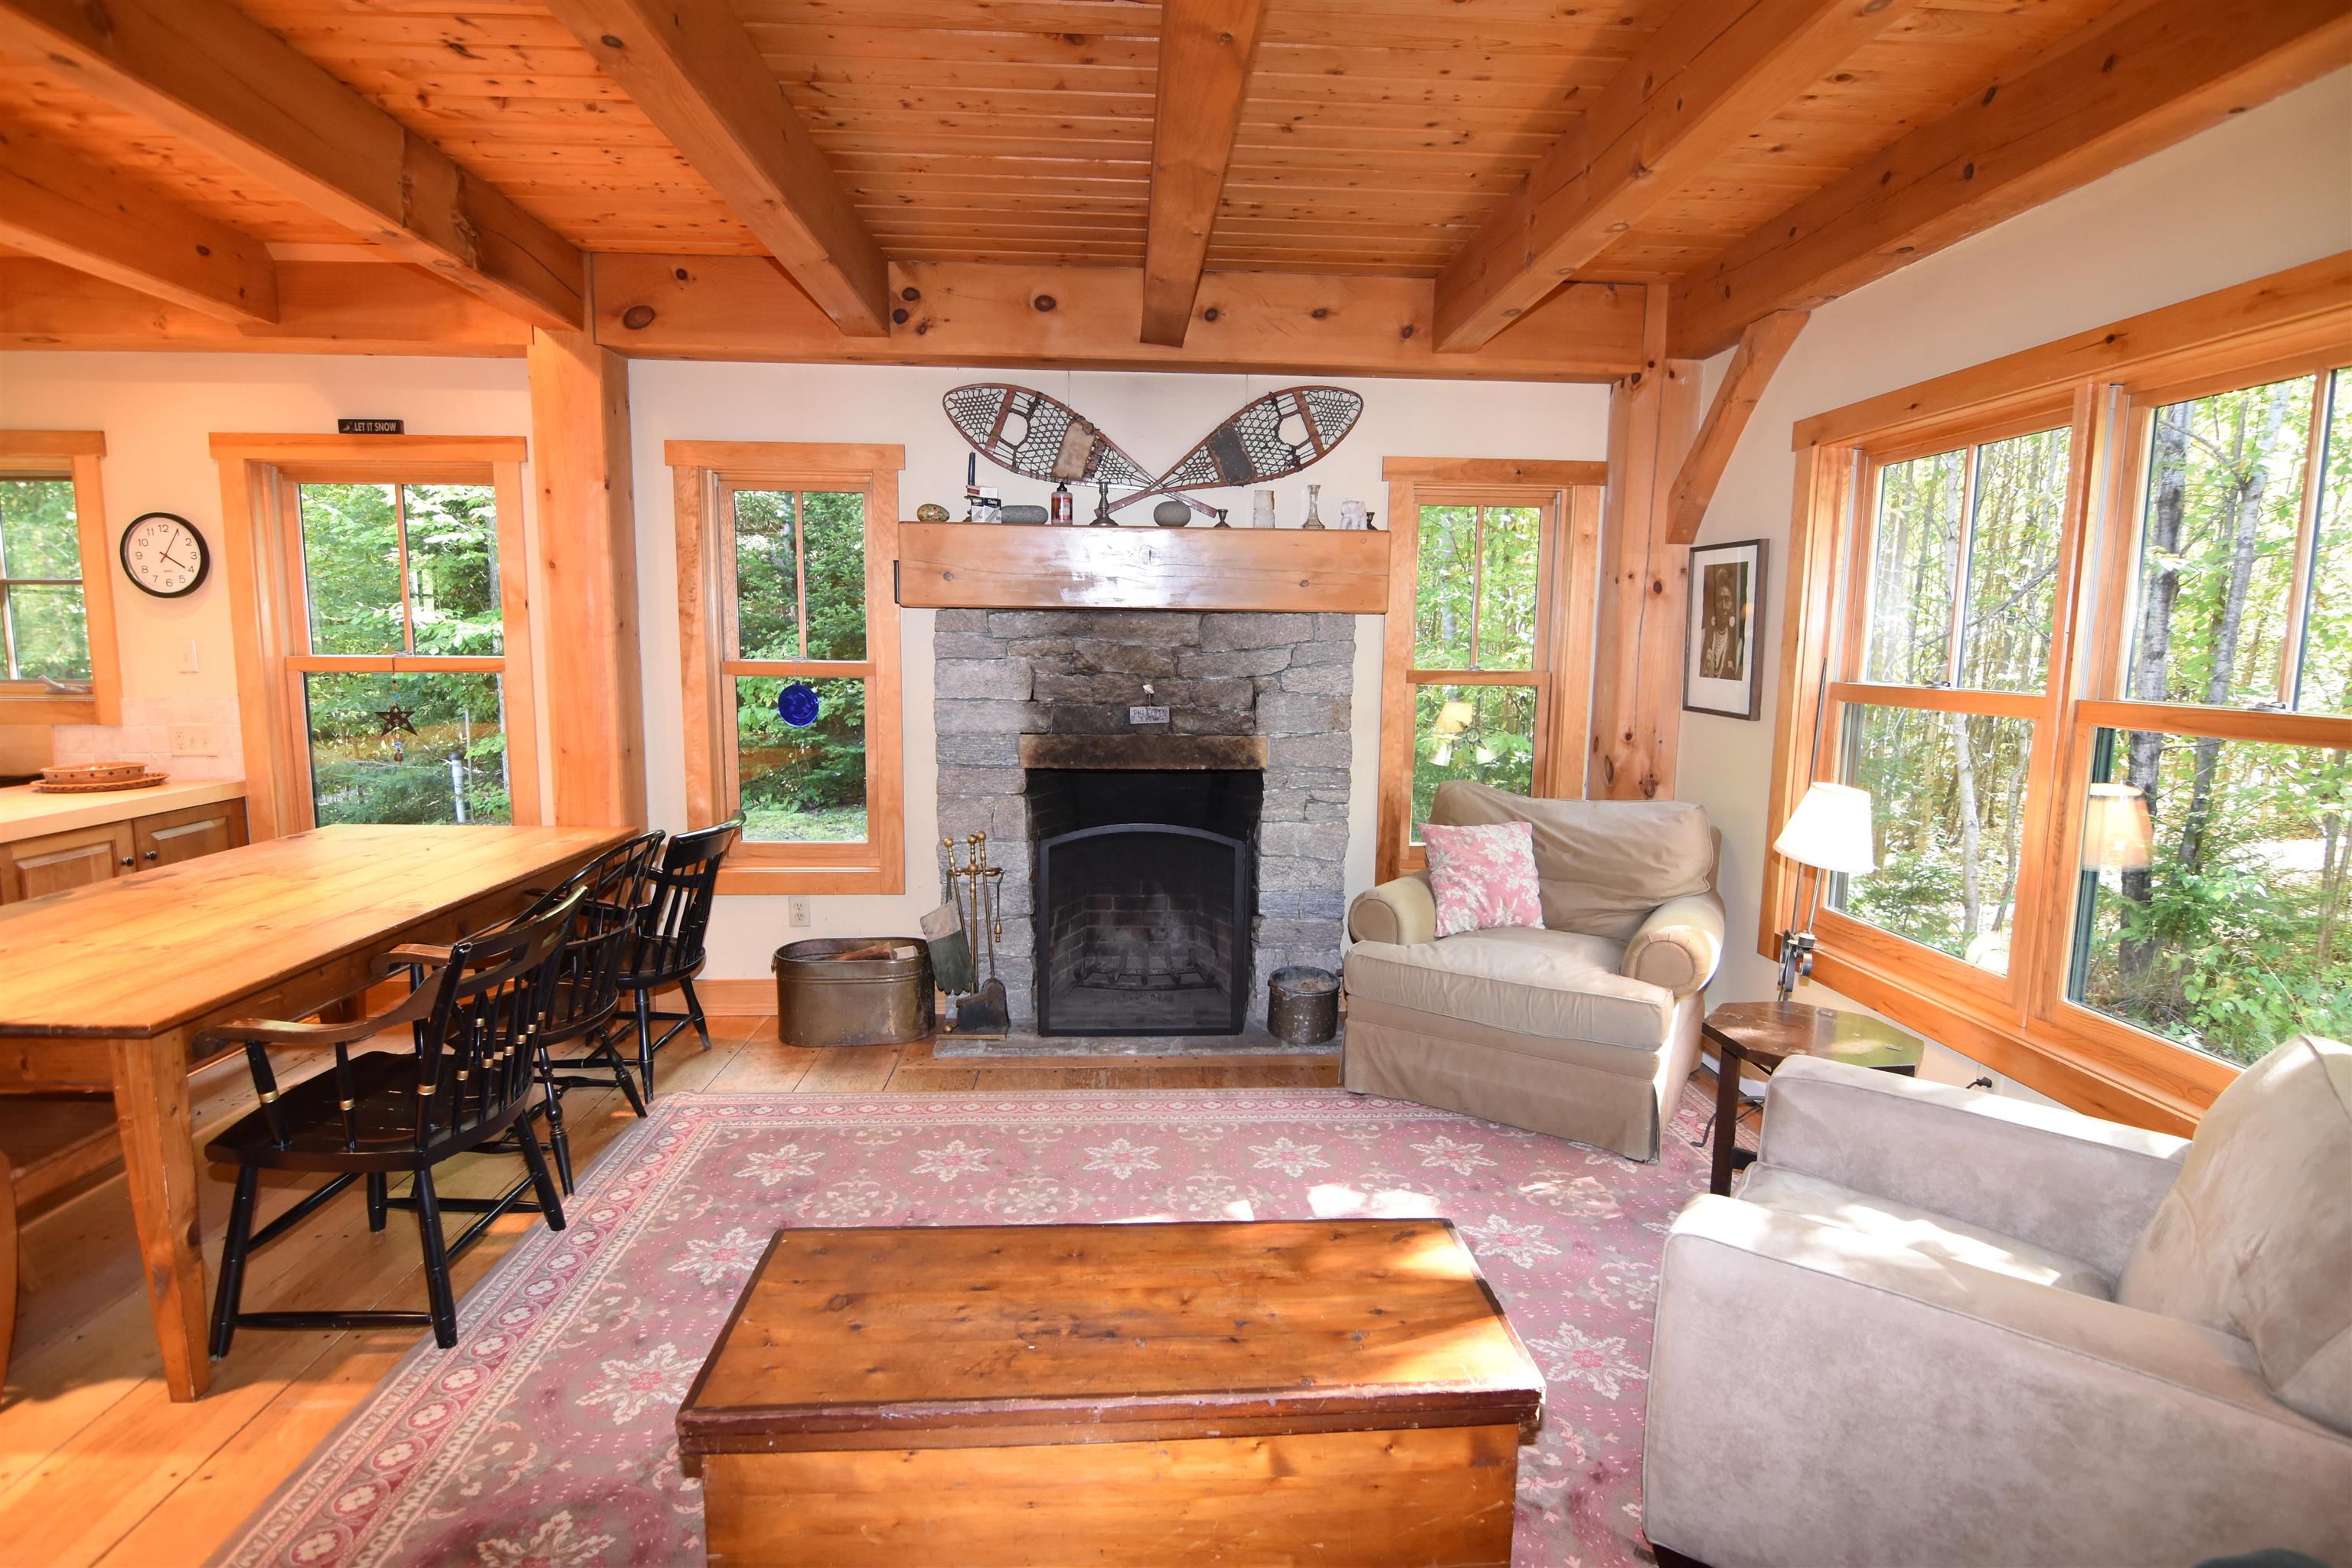
Living room with a stone fireplace, exposed timber ceiling, dining table, and large woodland-facing windows.
Open-plan living and dining room with exposed timber beams, stone fireplace, and adjoining kitchen.
Wood-beamed kitchen and dining area with a stone fireplace and wooden table.
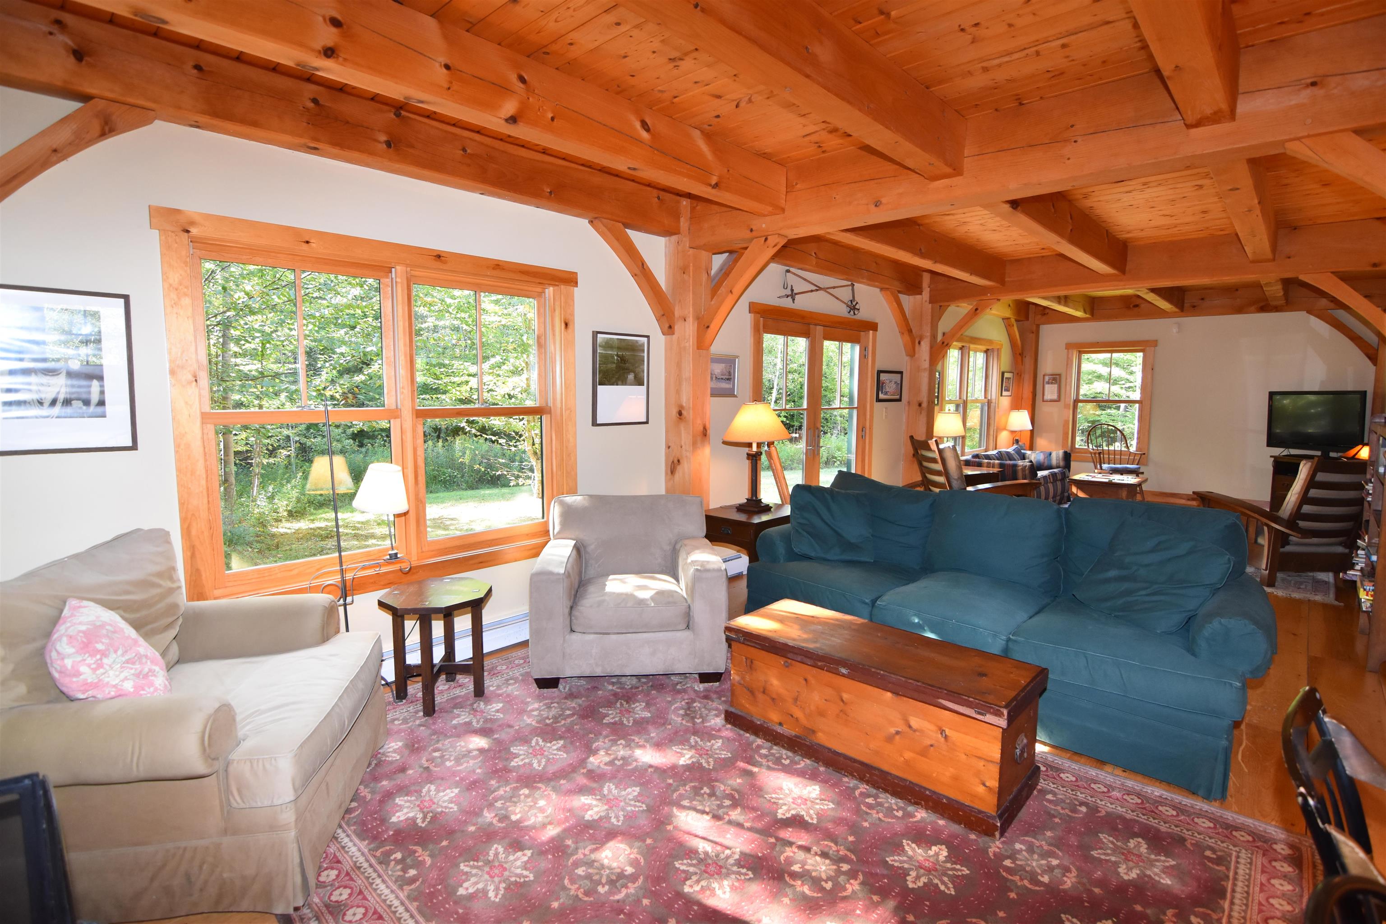
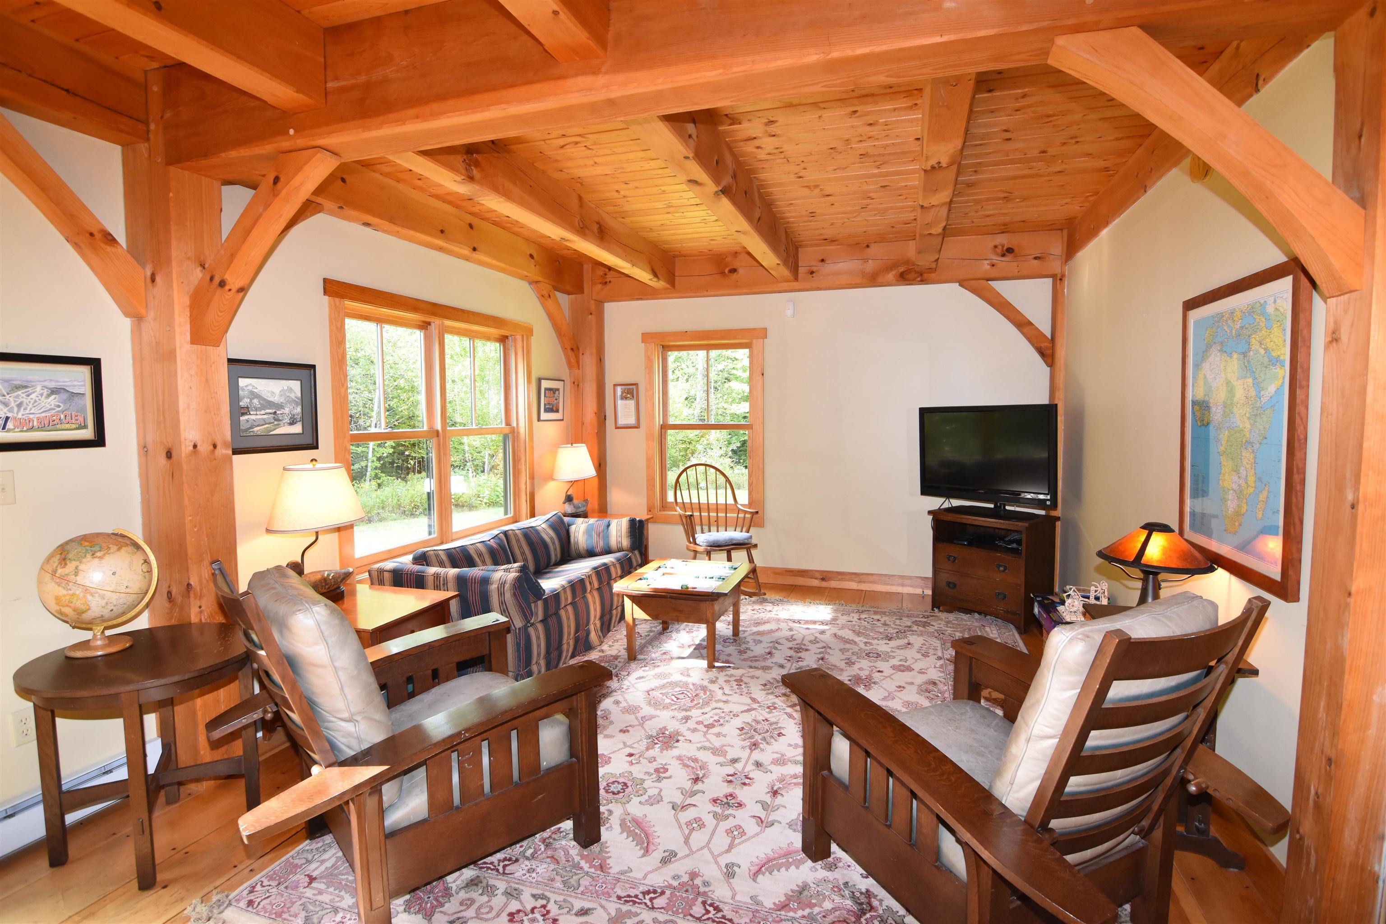
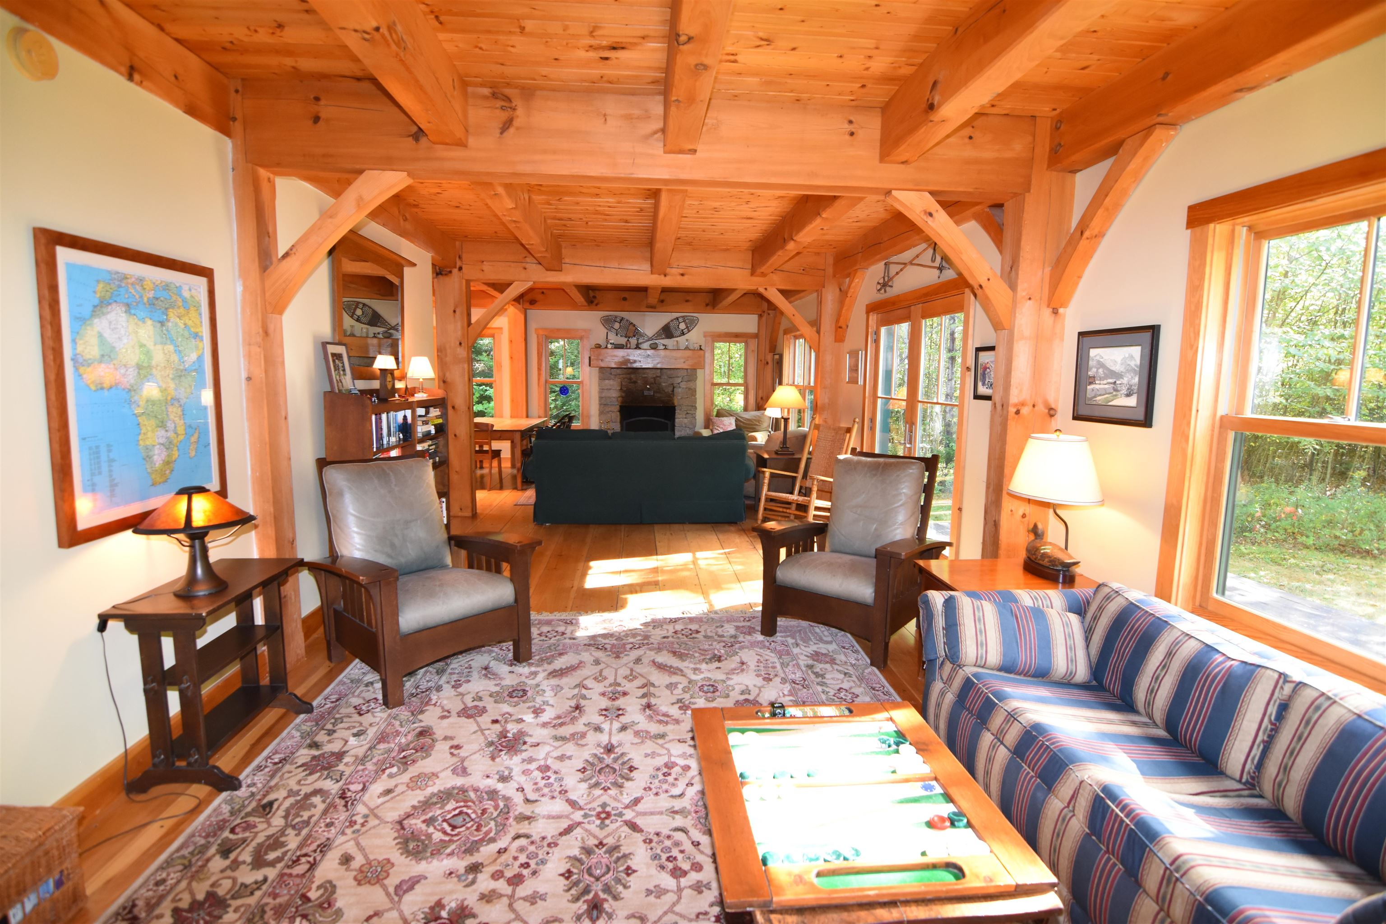
Living room with exposed timber beams, large windows, and seating around a wooden chest coffee table.
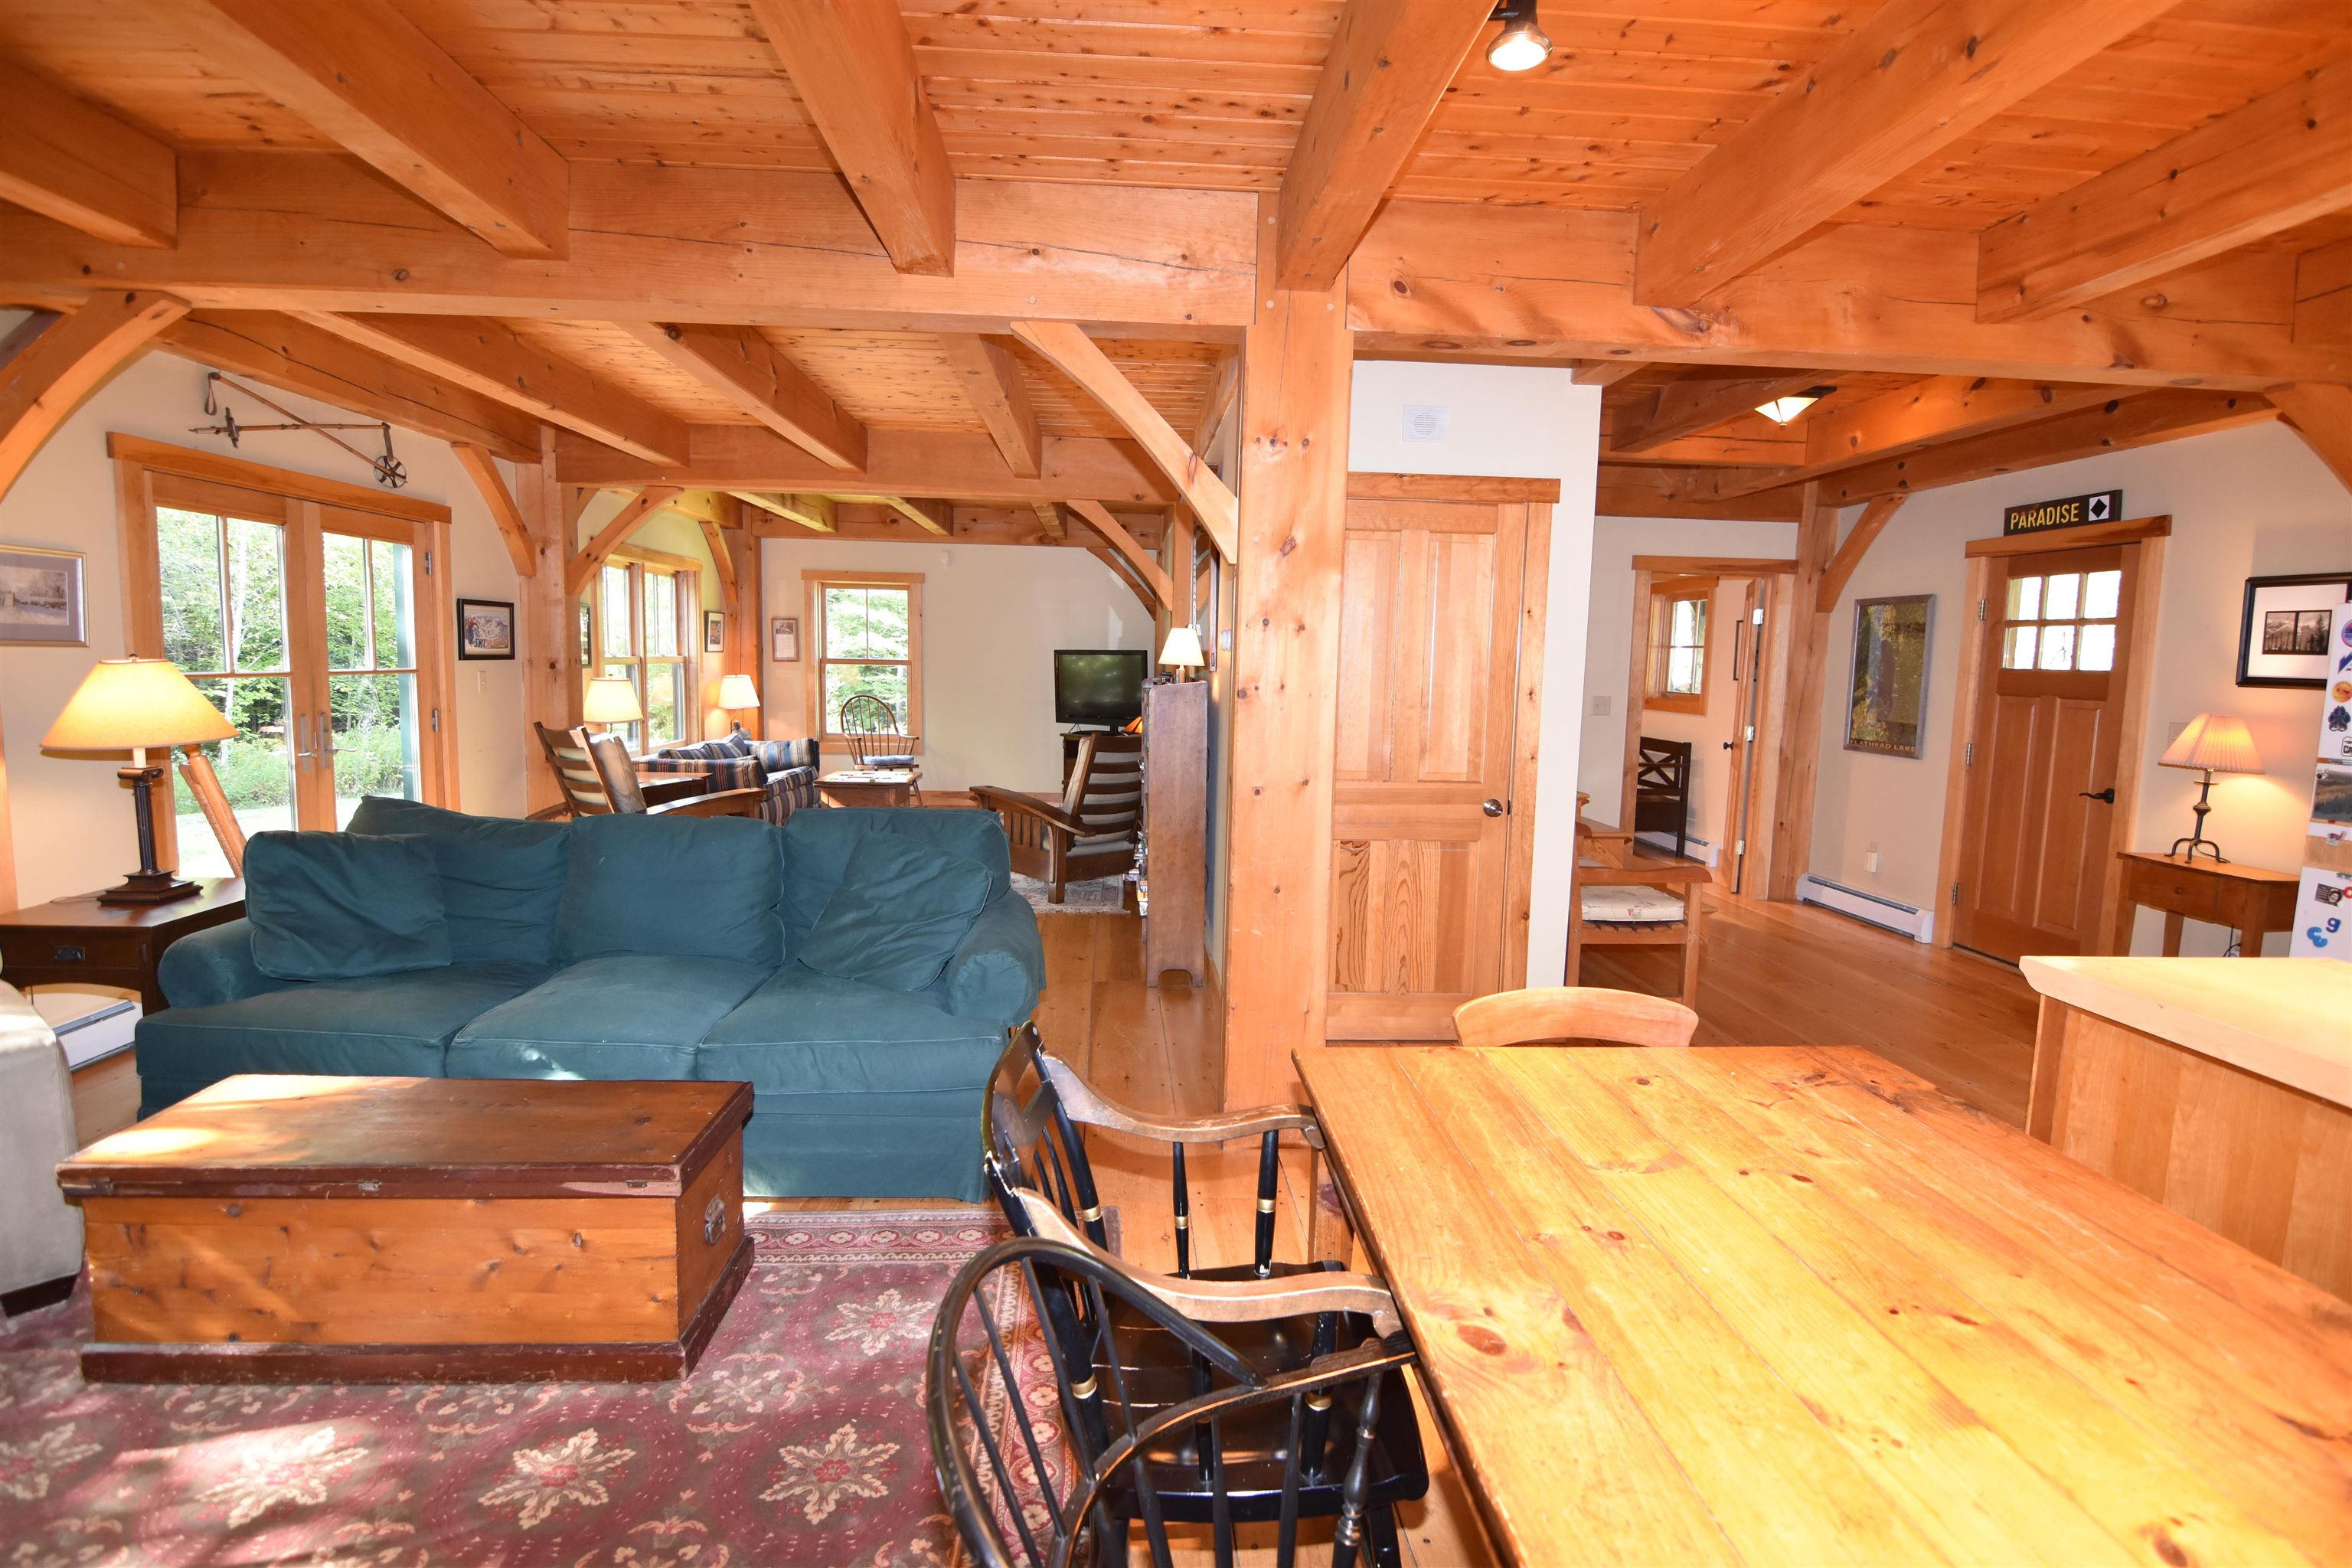
Living room with exposed timber beams, a blue sofa, and windows overlooking trees.
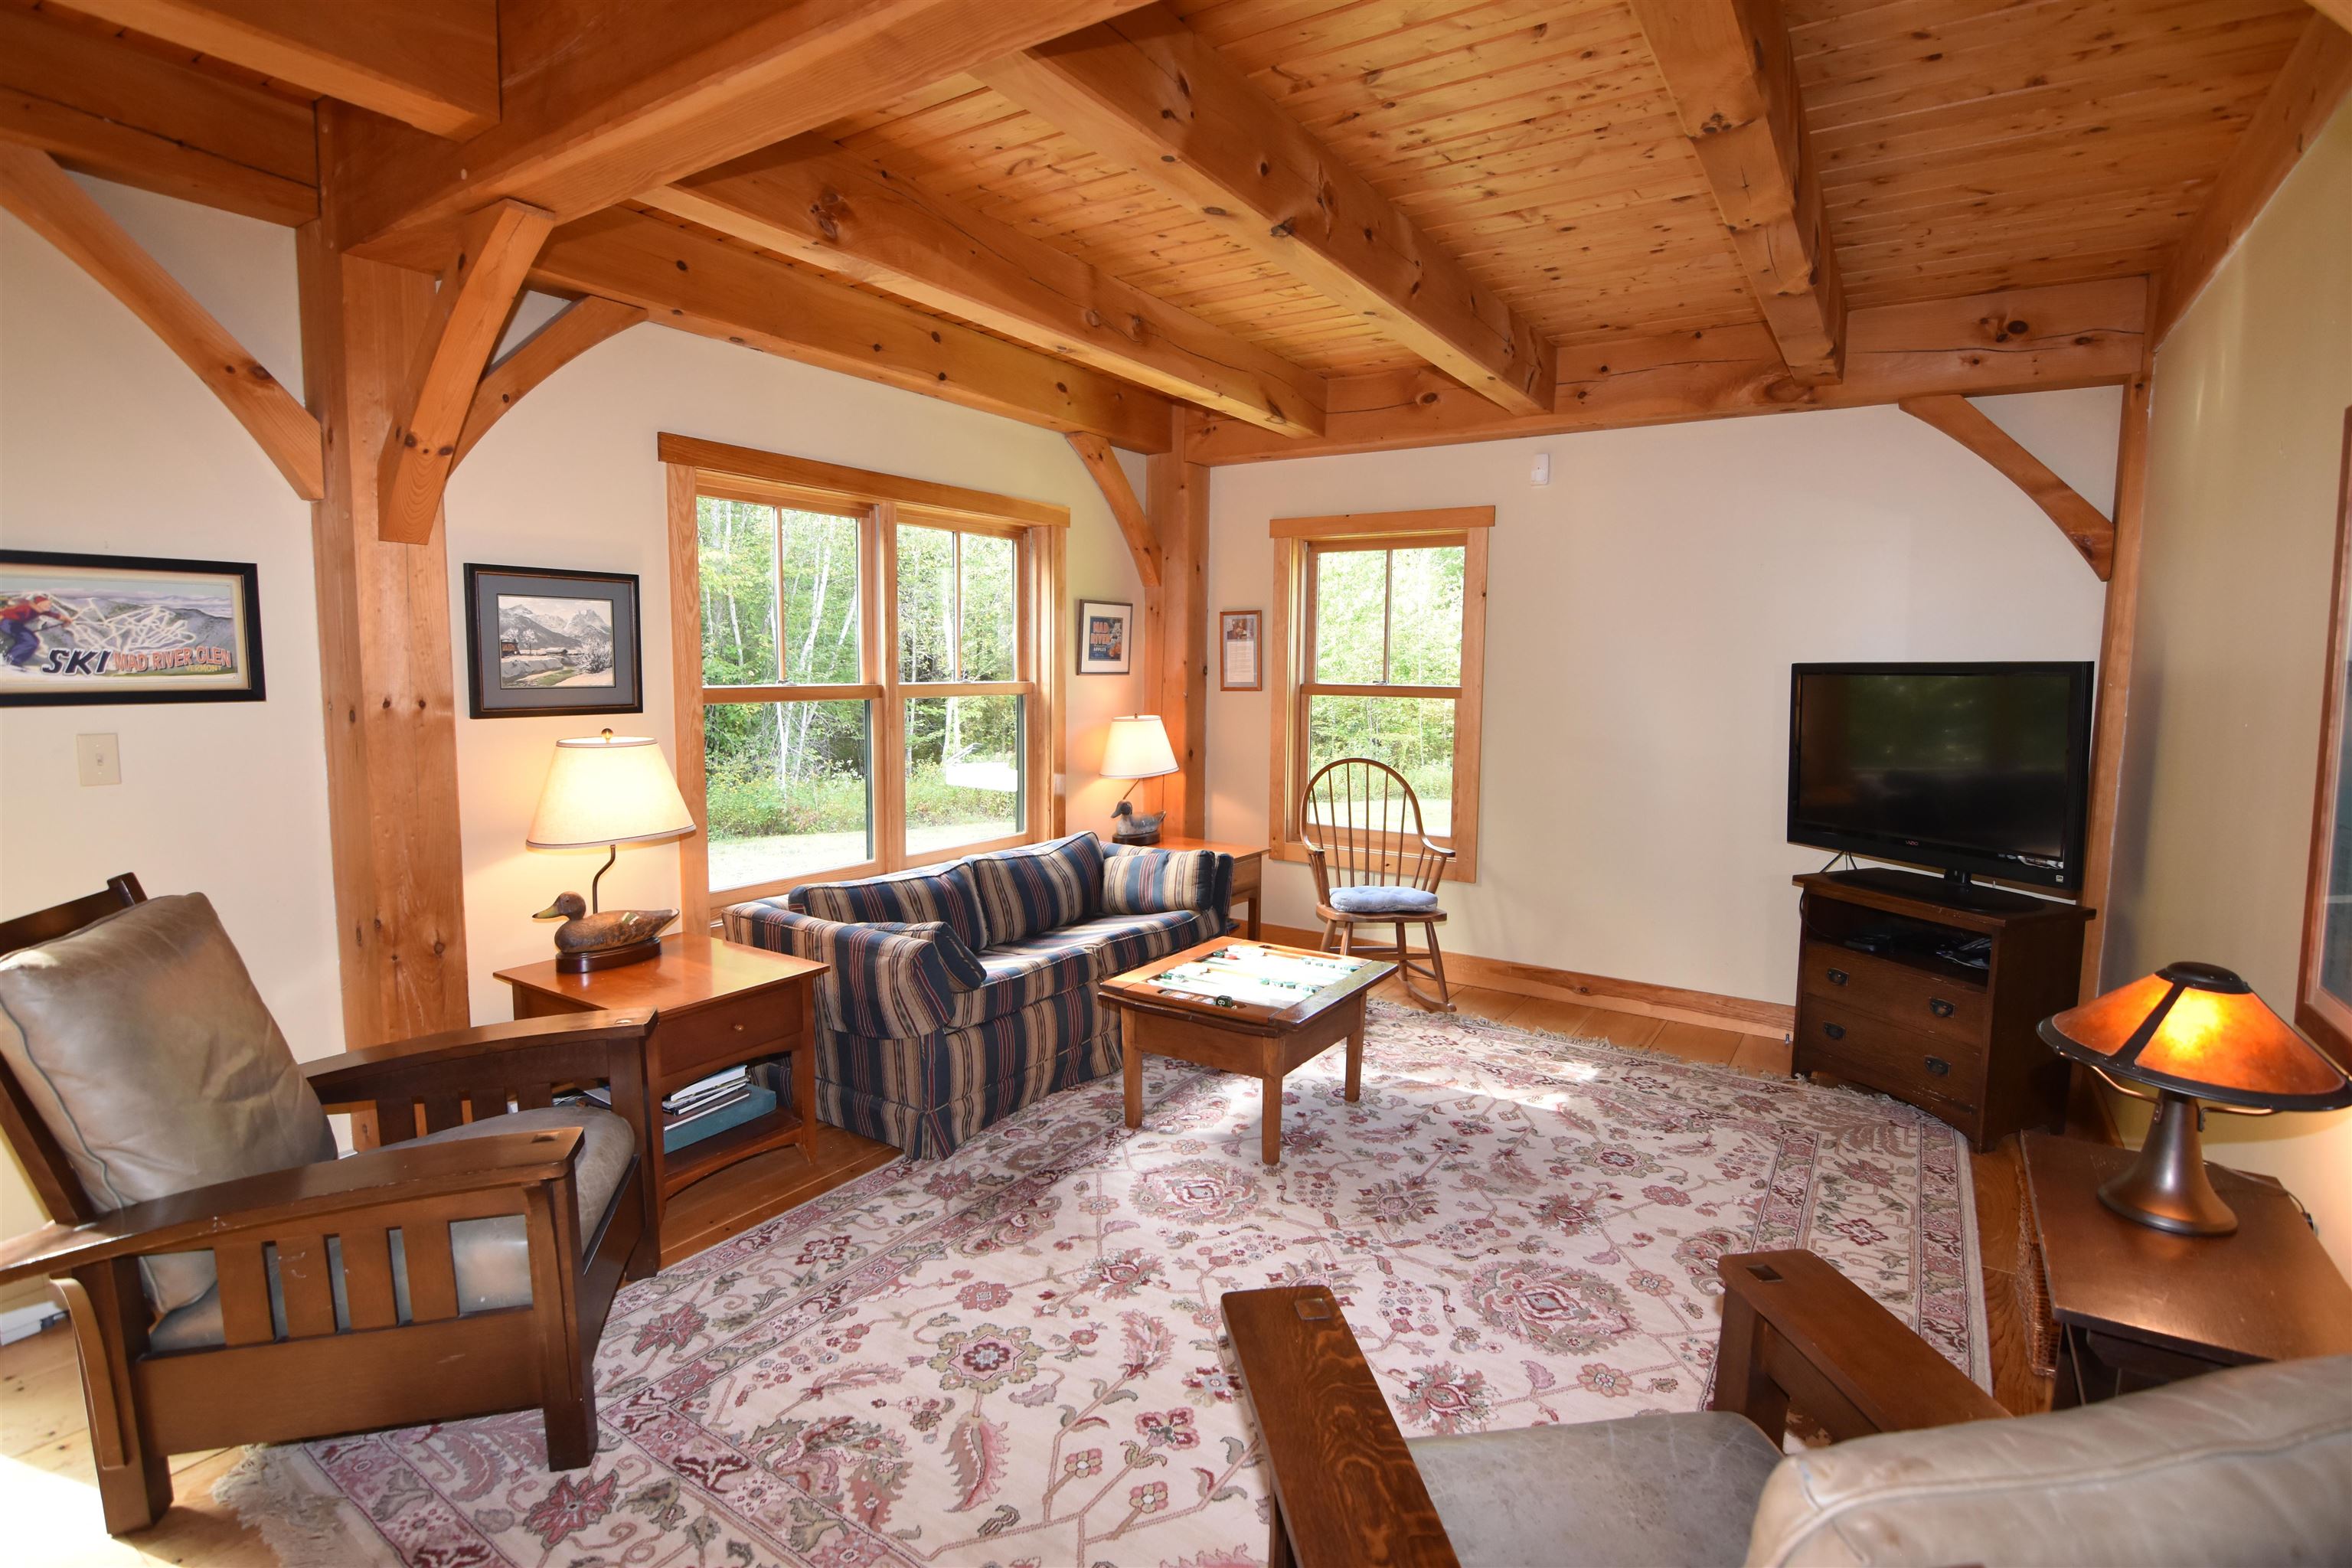
Living room with exposed timber beams, striped sofa, armchairs, and large windows overlooking greenery.
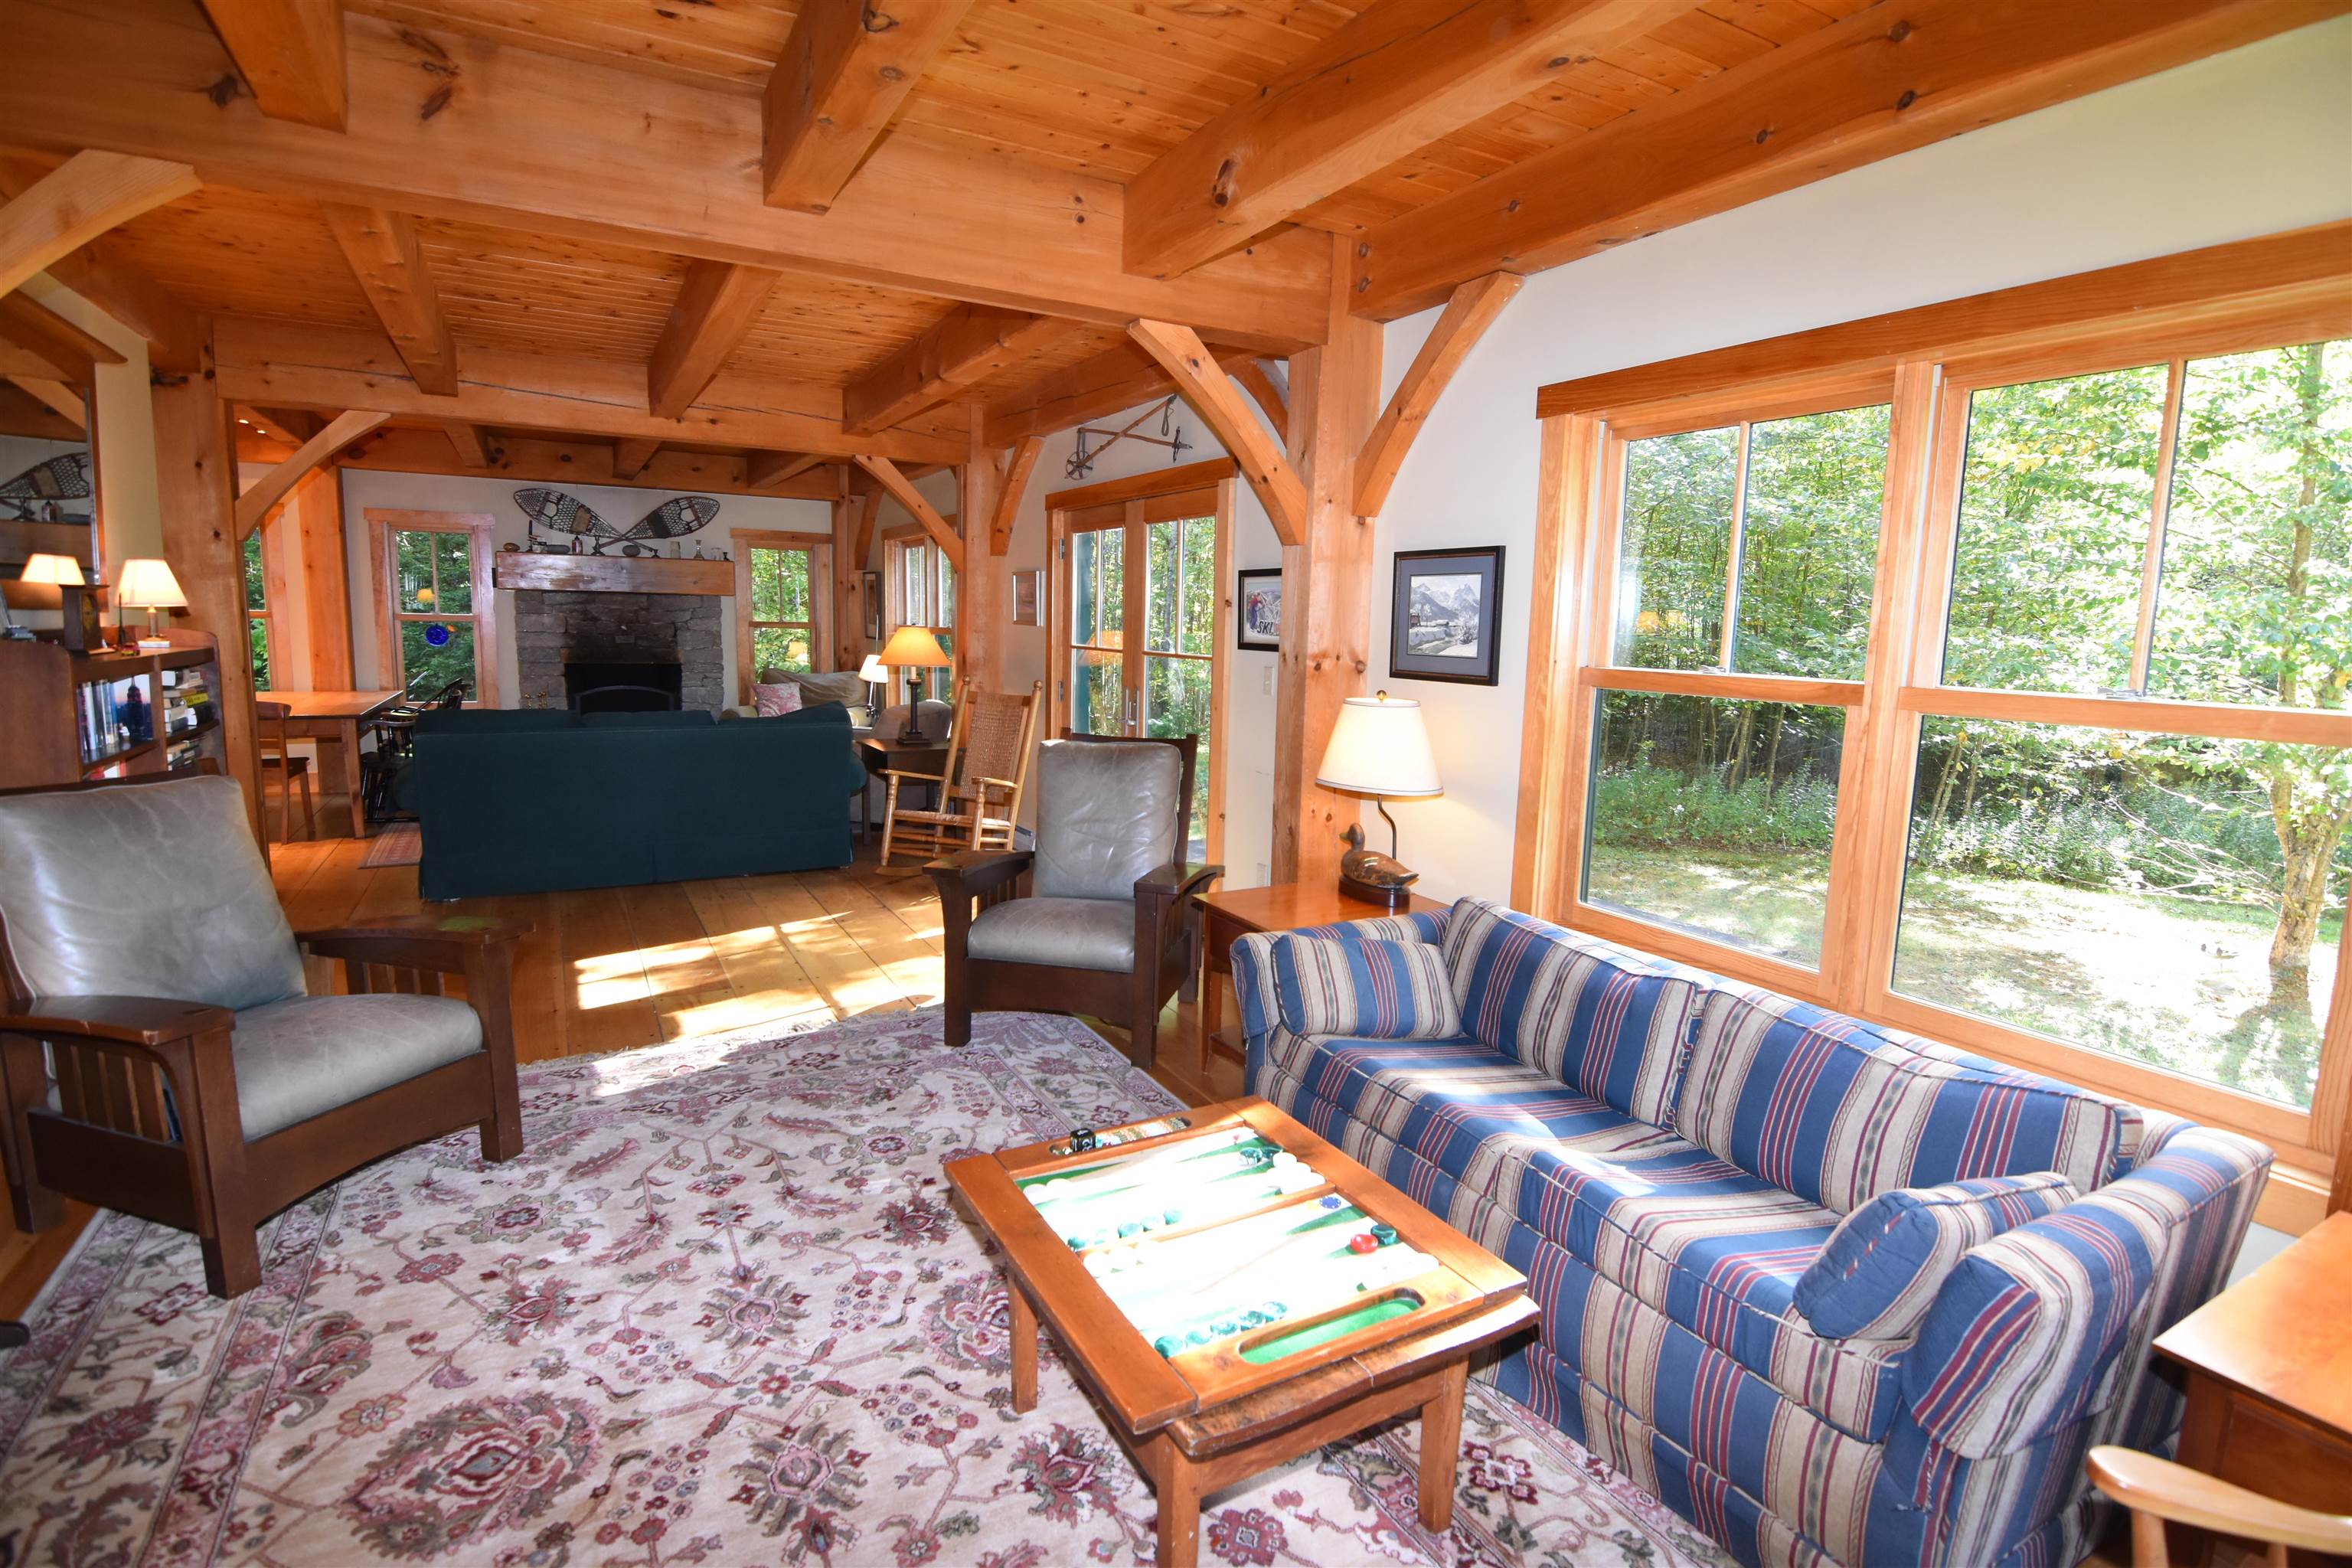
Furnished living room with exposed timber beams, striped sofa, large windows, and patterned rug.
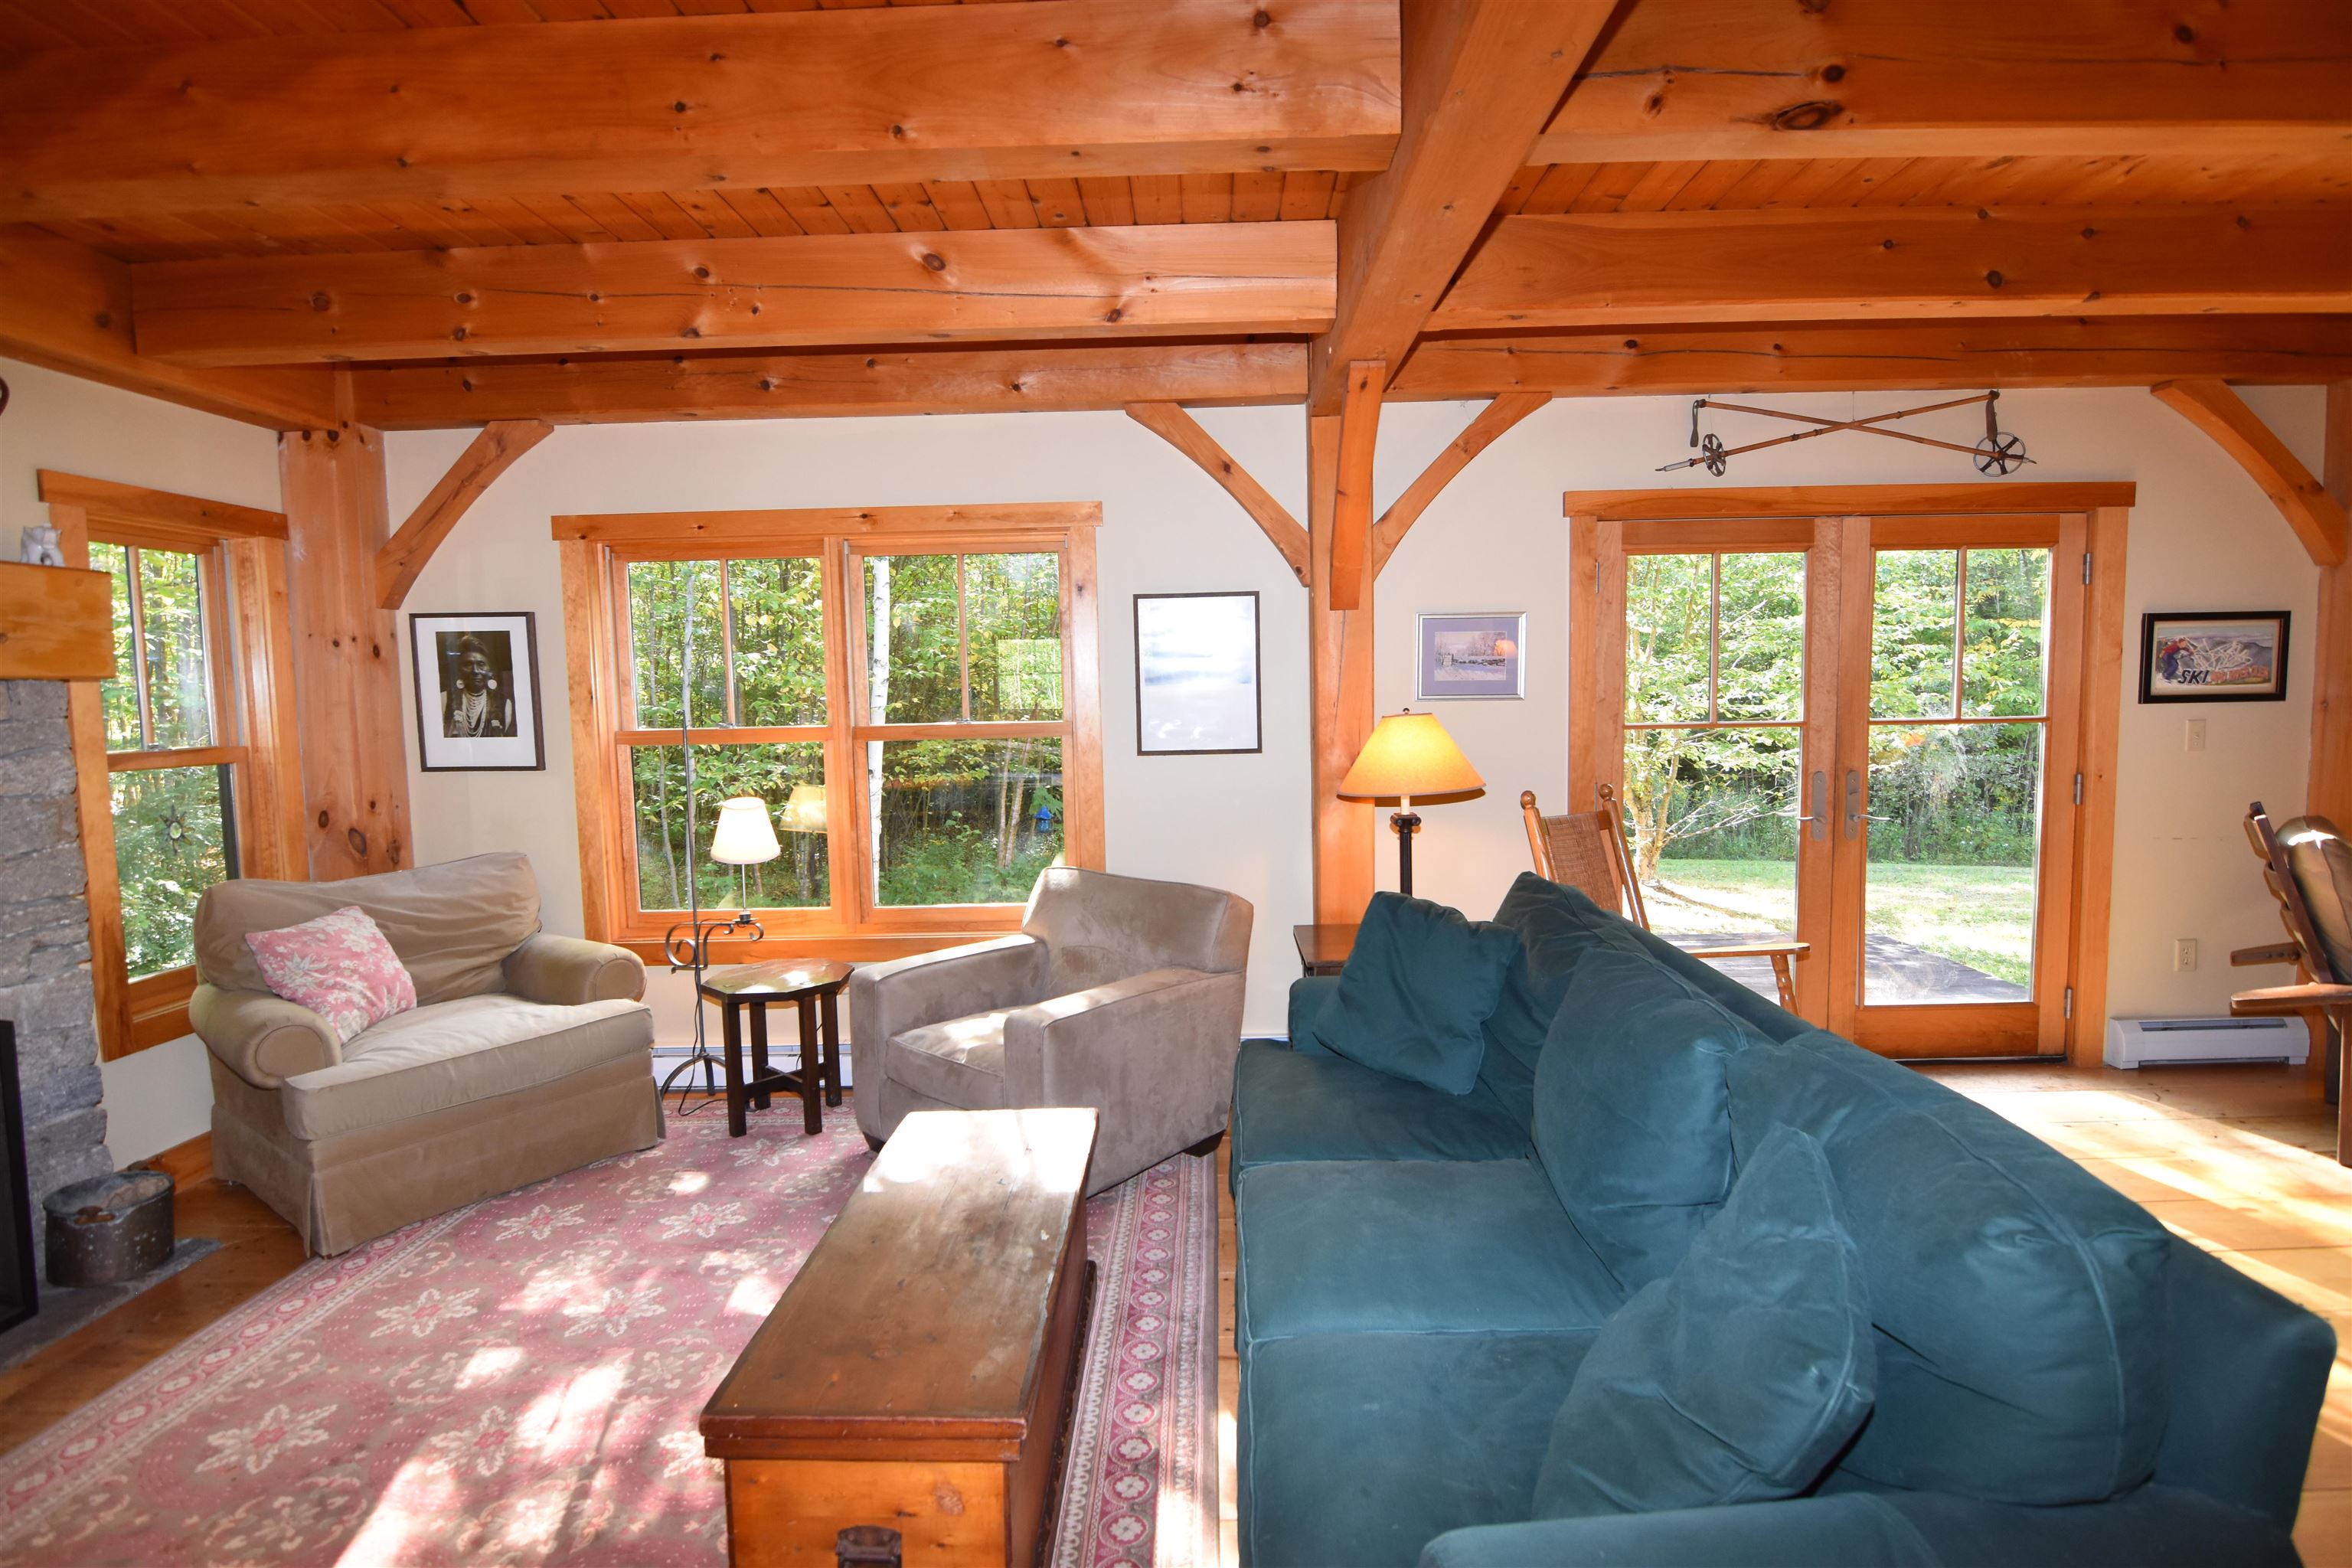
Living room with exposed timber beams, a stone fireplace, and large windows overlooking trees.
Living room with exposed timber beams, a stone fireplace, and large windows.
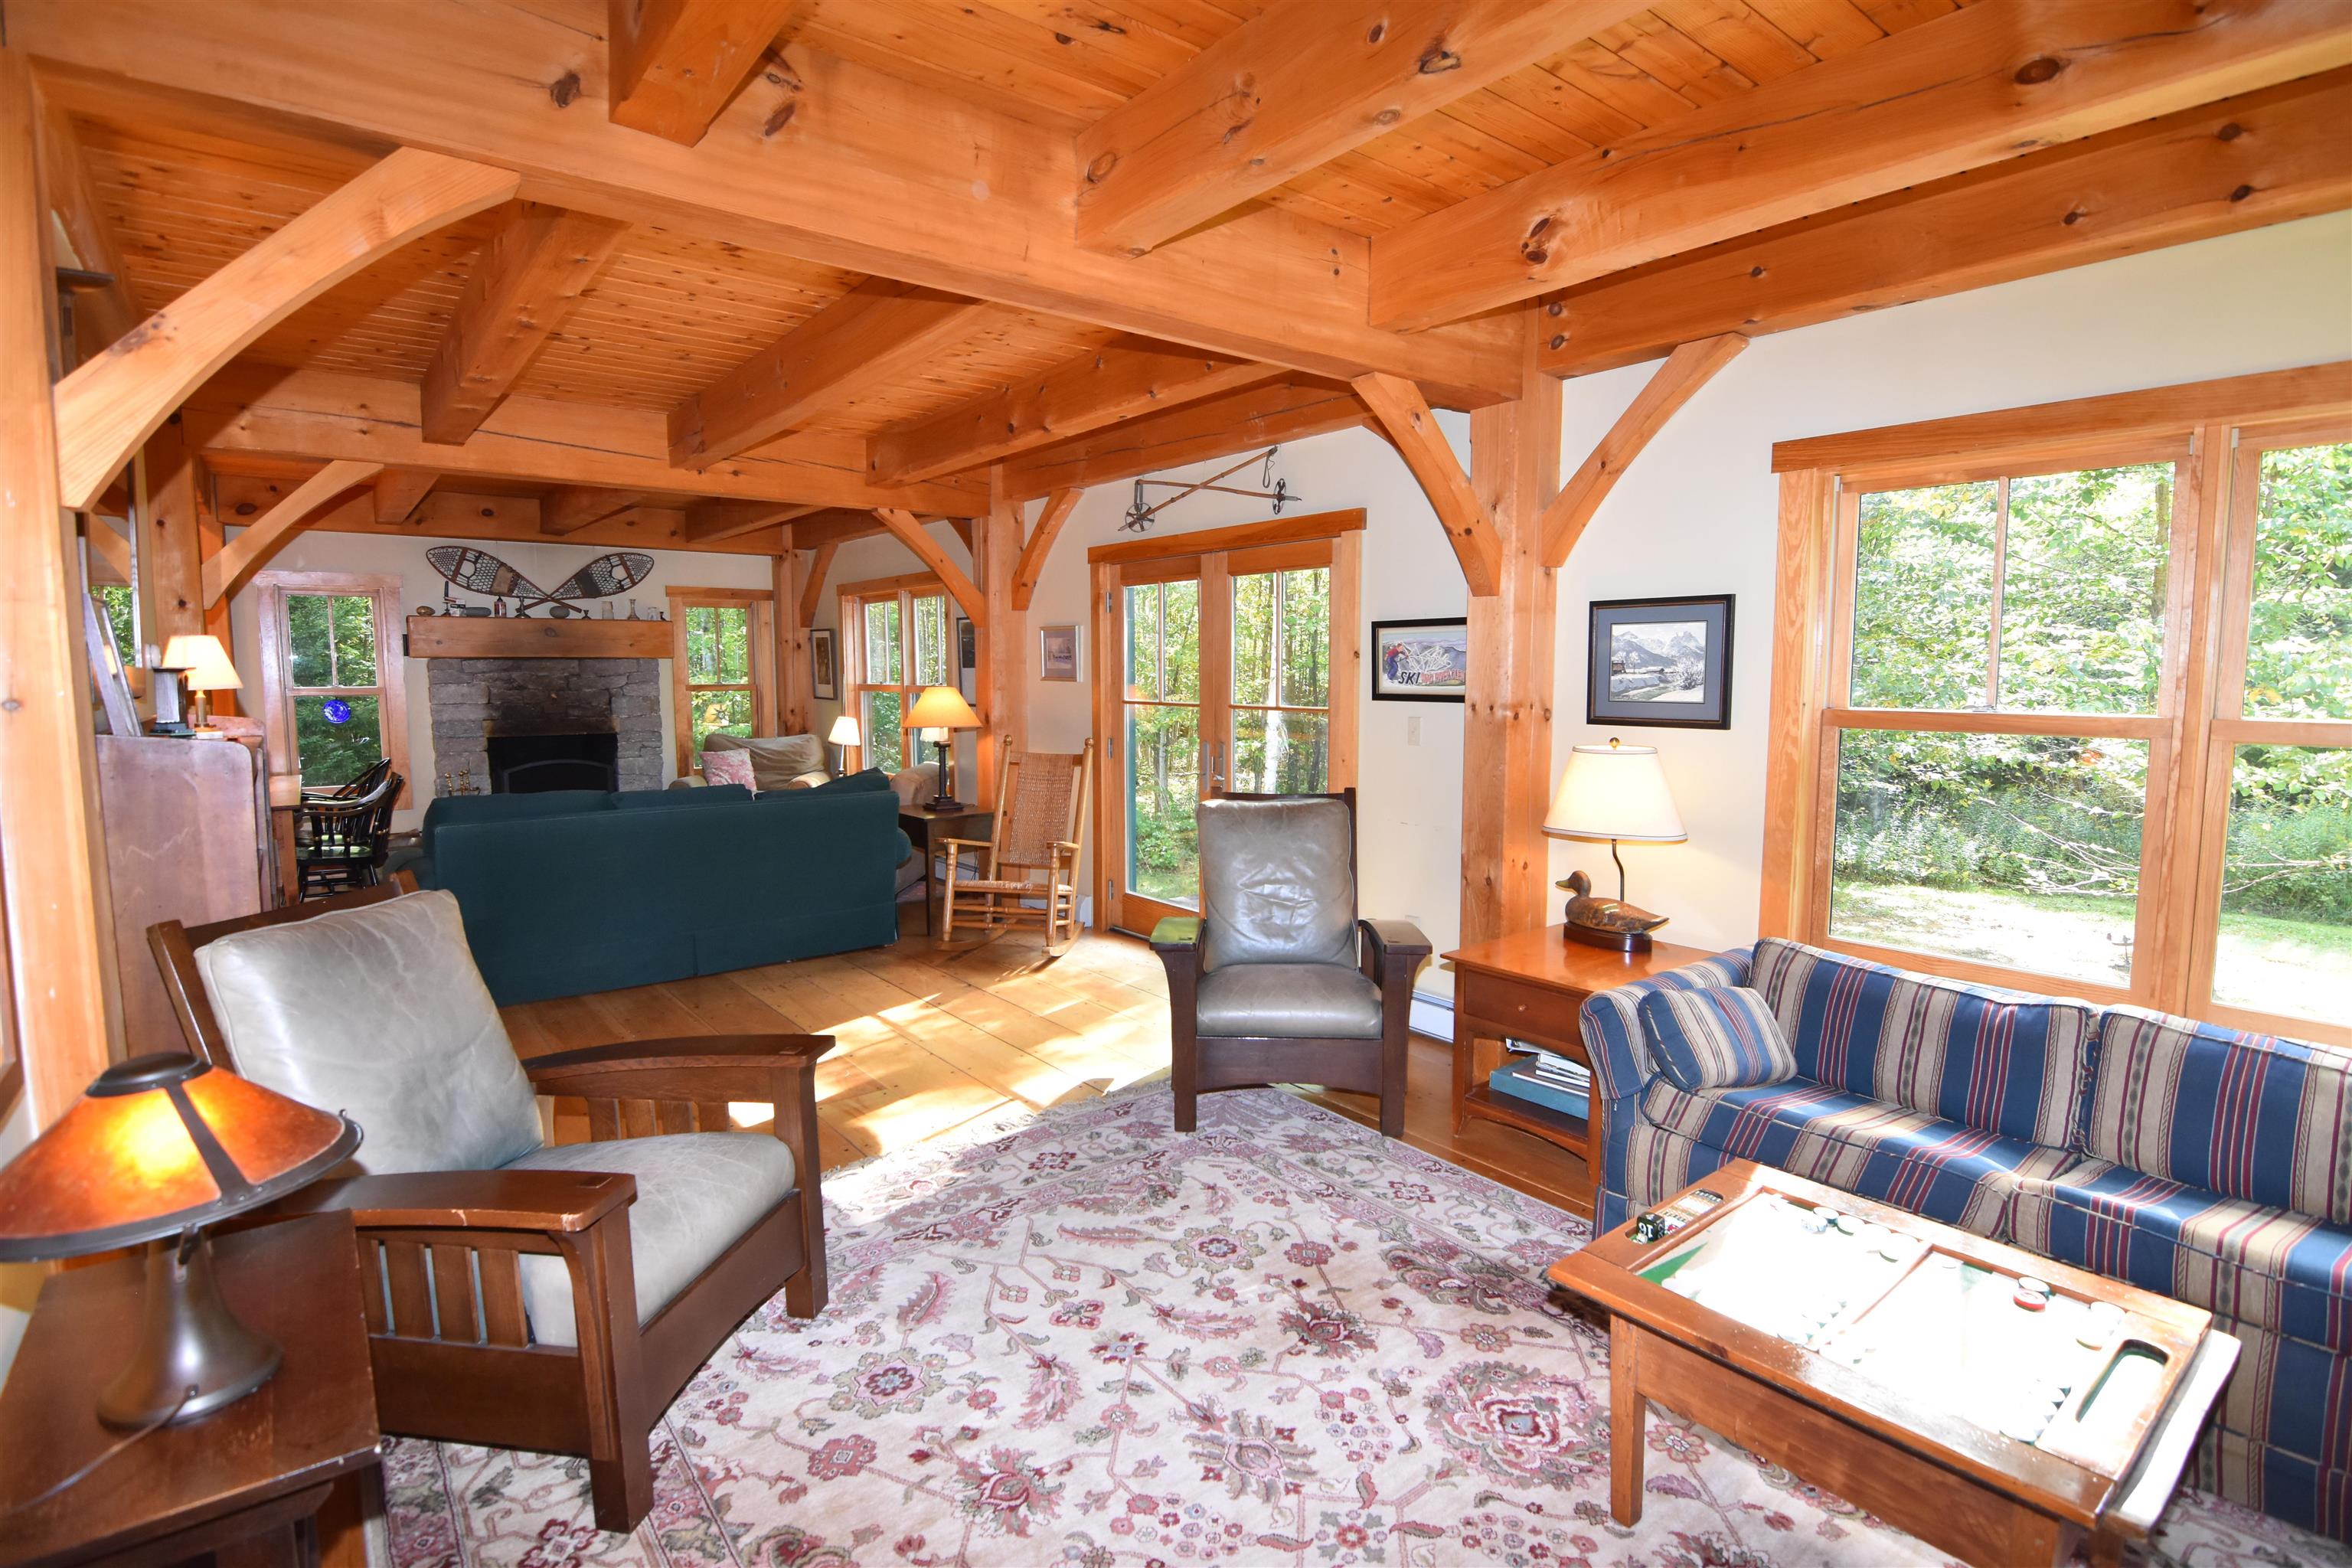
Living room with a stone fireplace, exposed timber beams, and glass doors opening to the woods.
Open-plan living and dining room with exposed timber beams, a blue sofa, and a long wooden table.
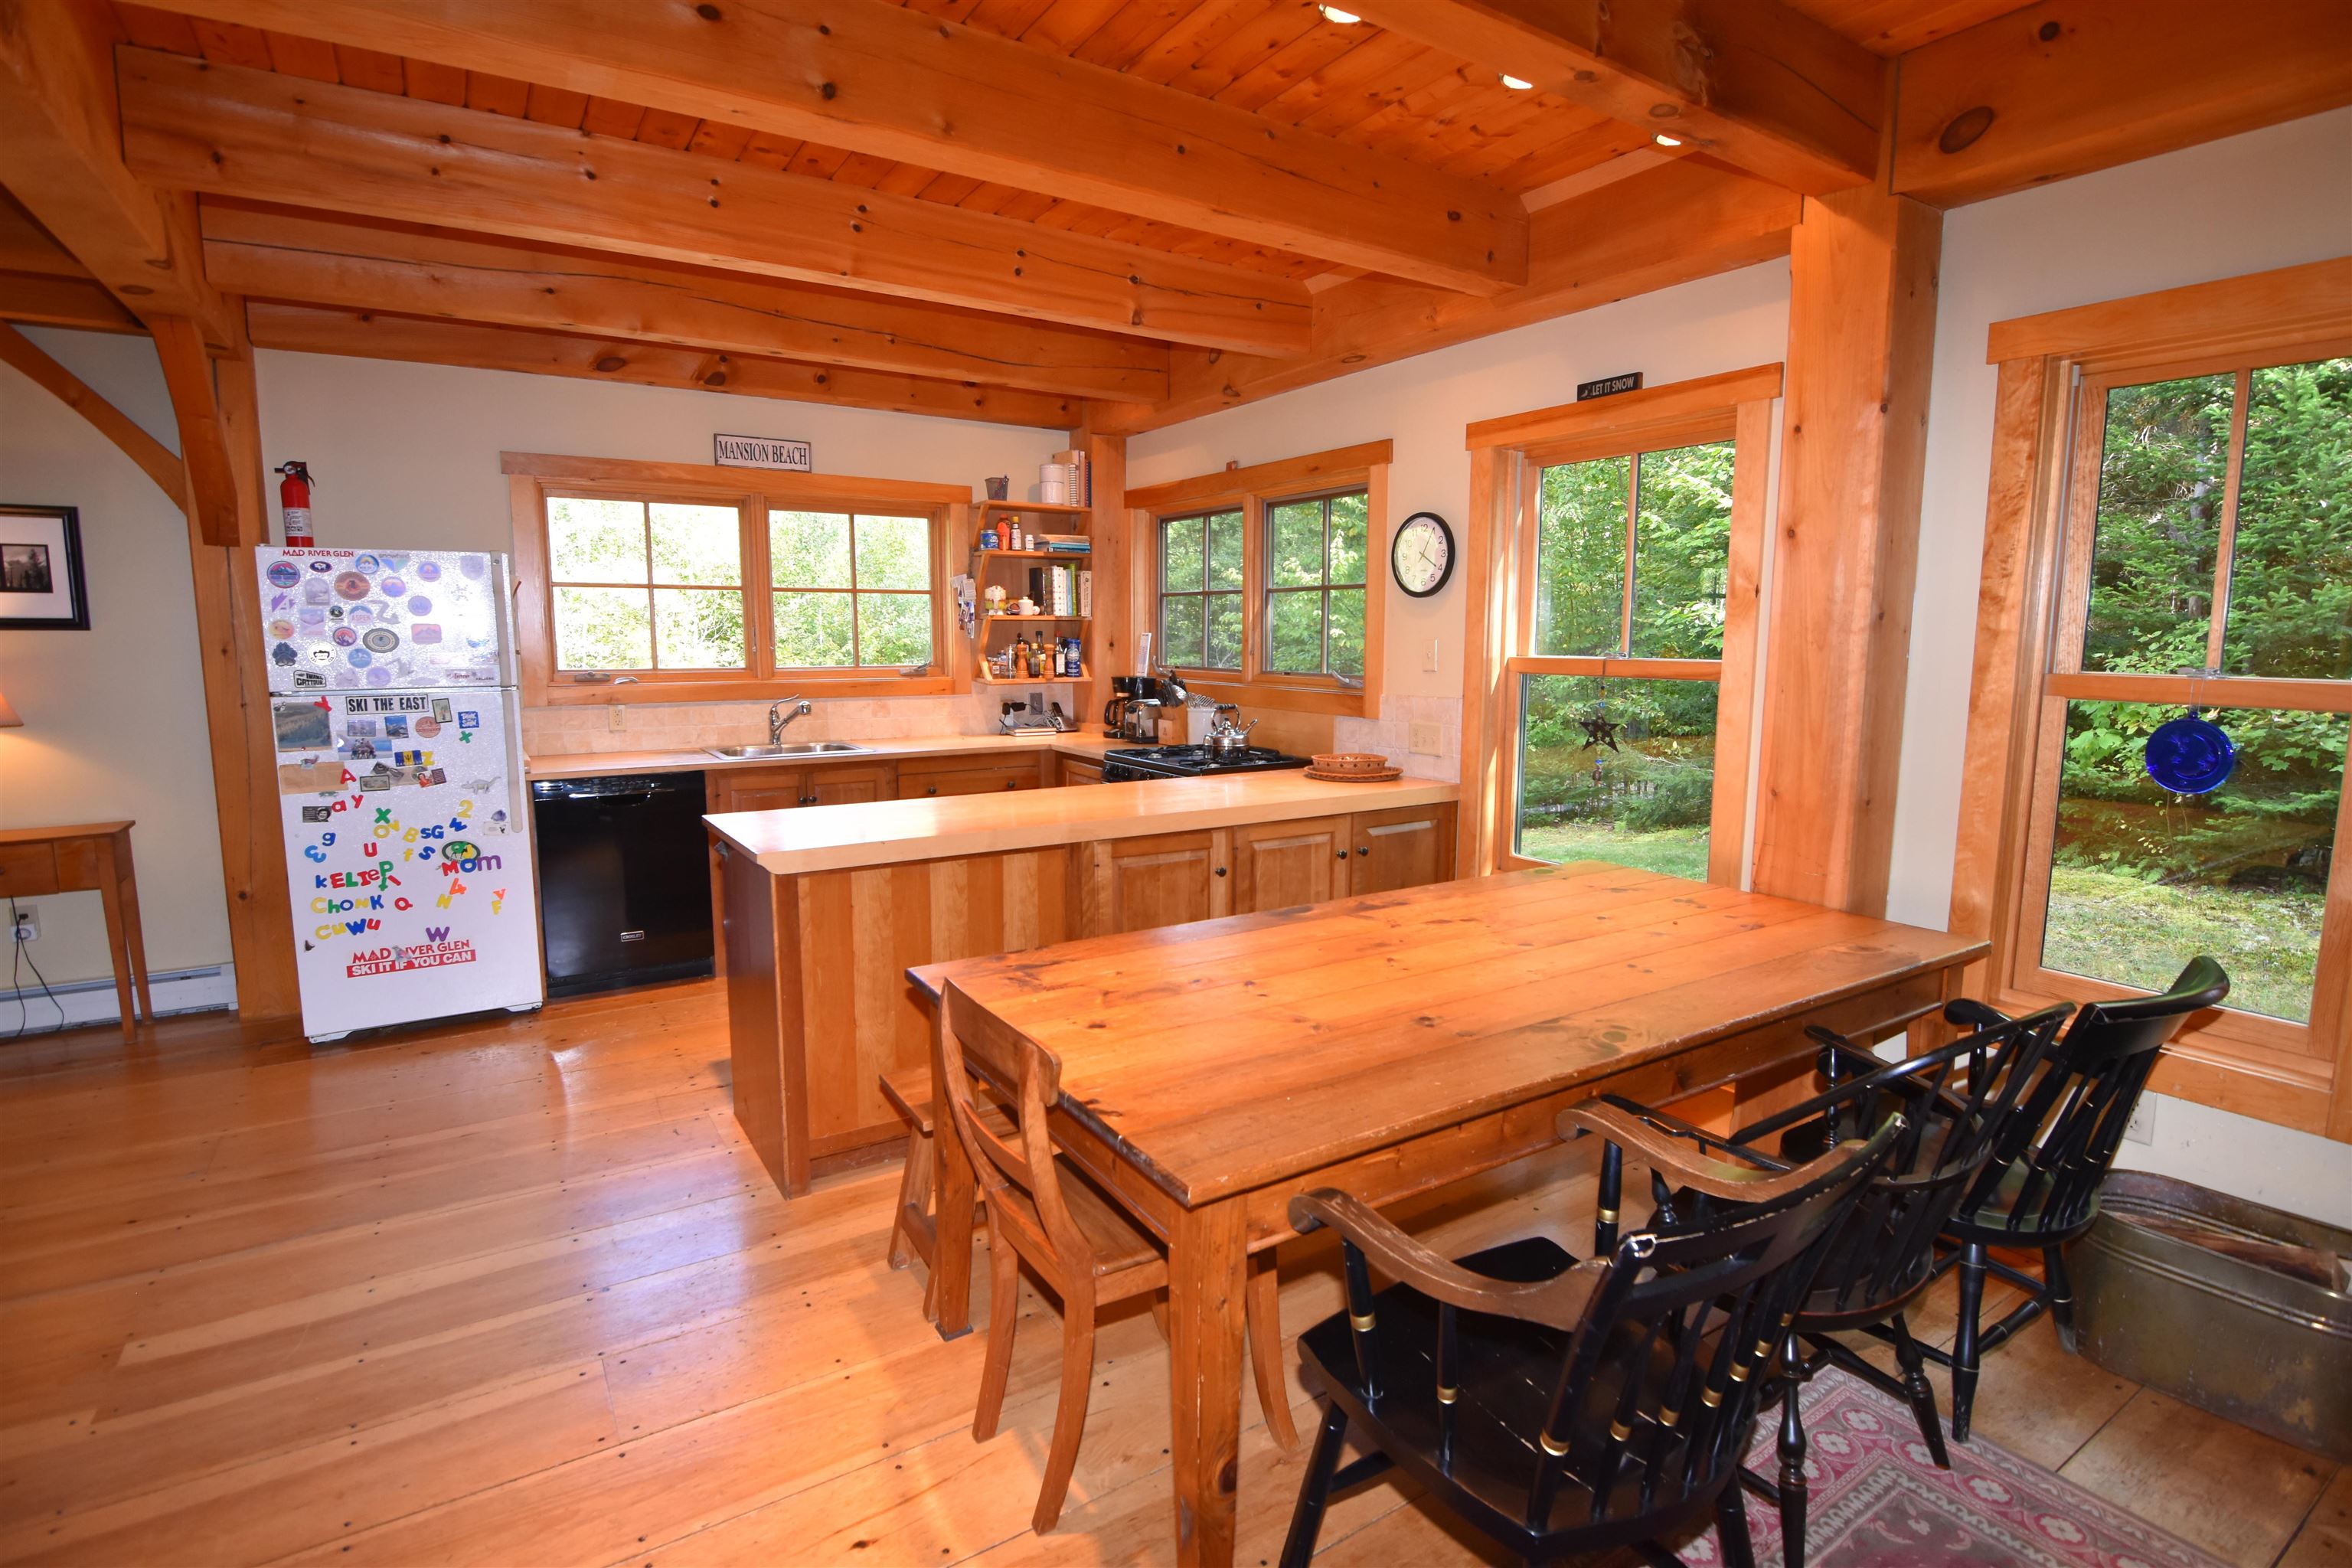
Wood-paneled kitchen with a central island, dining table, and large windows overlooking greenery.
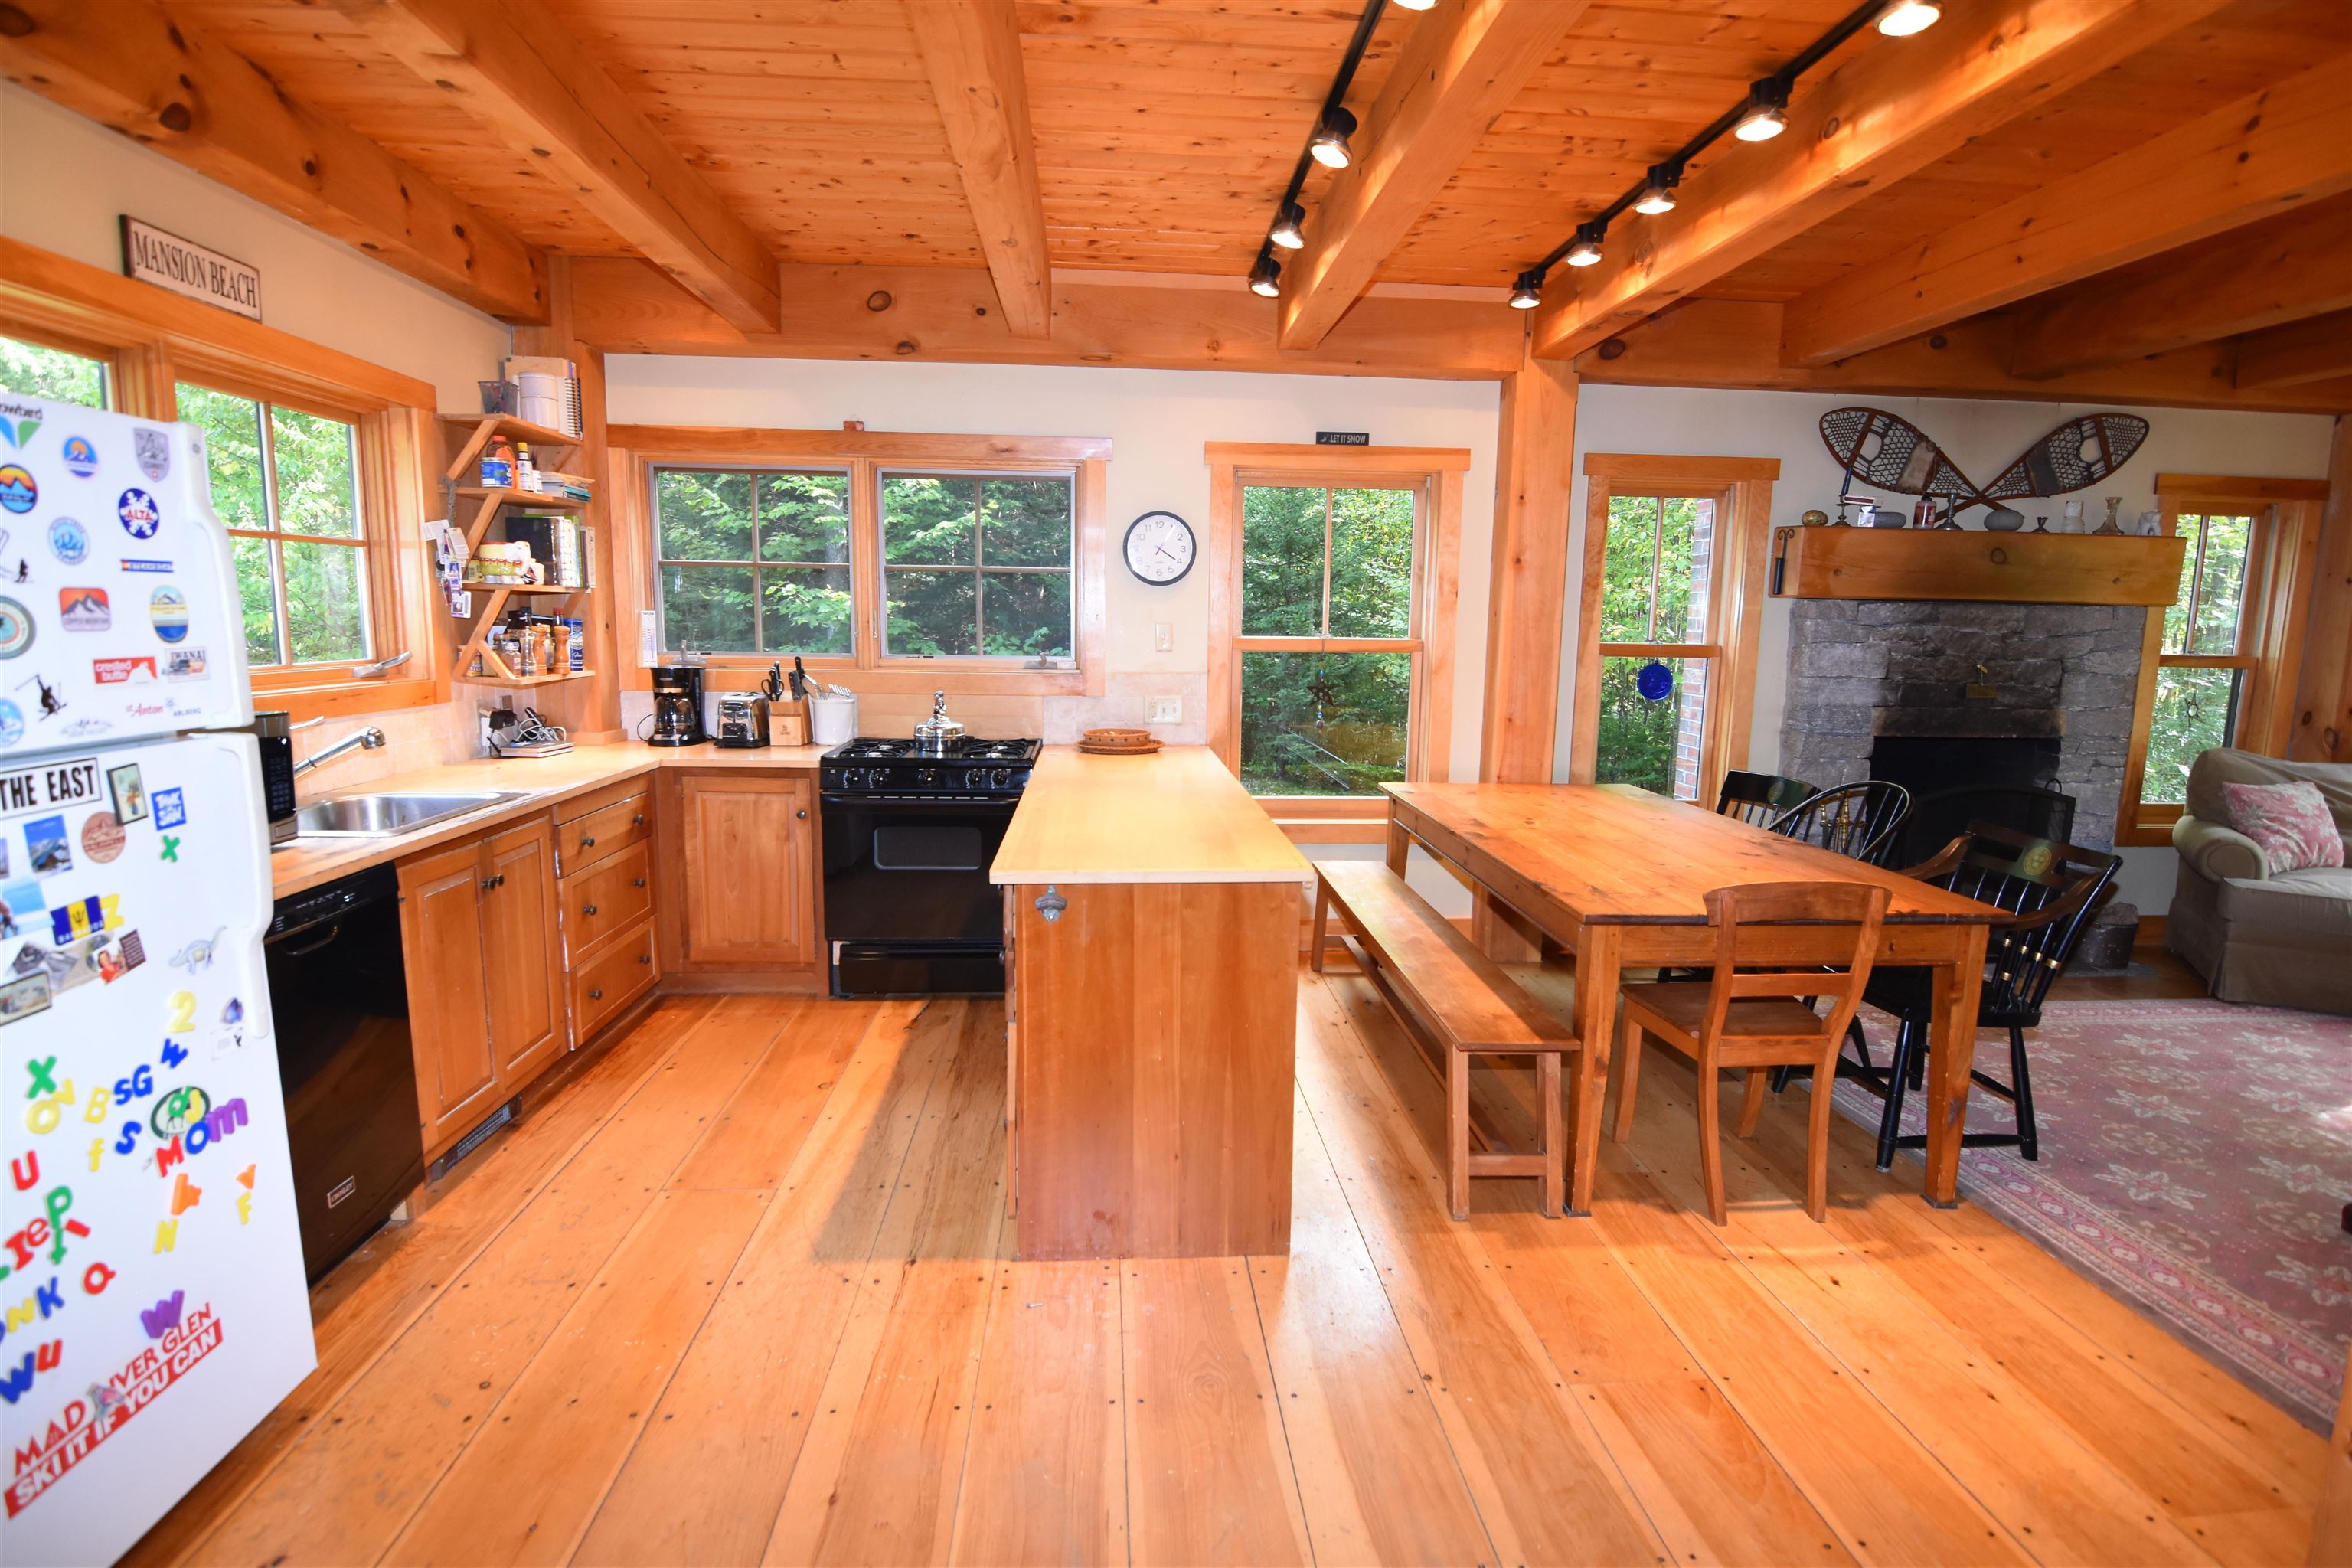
Open kitchen and dining area with a wood-beamed ceiling, large table, and stone fireplace.
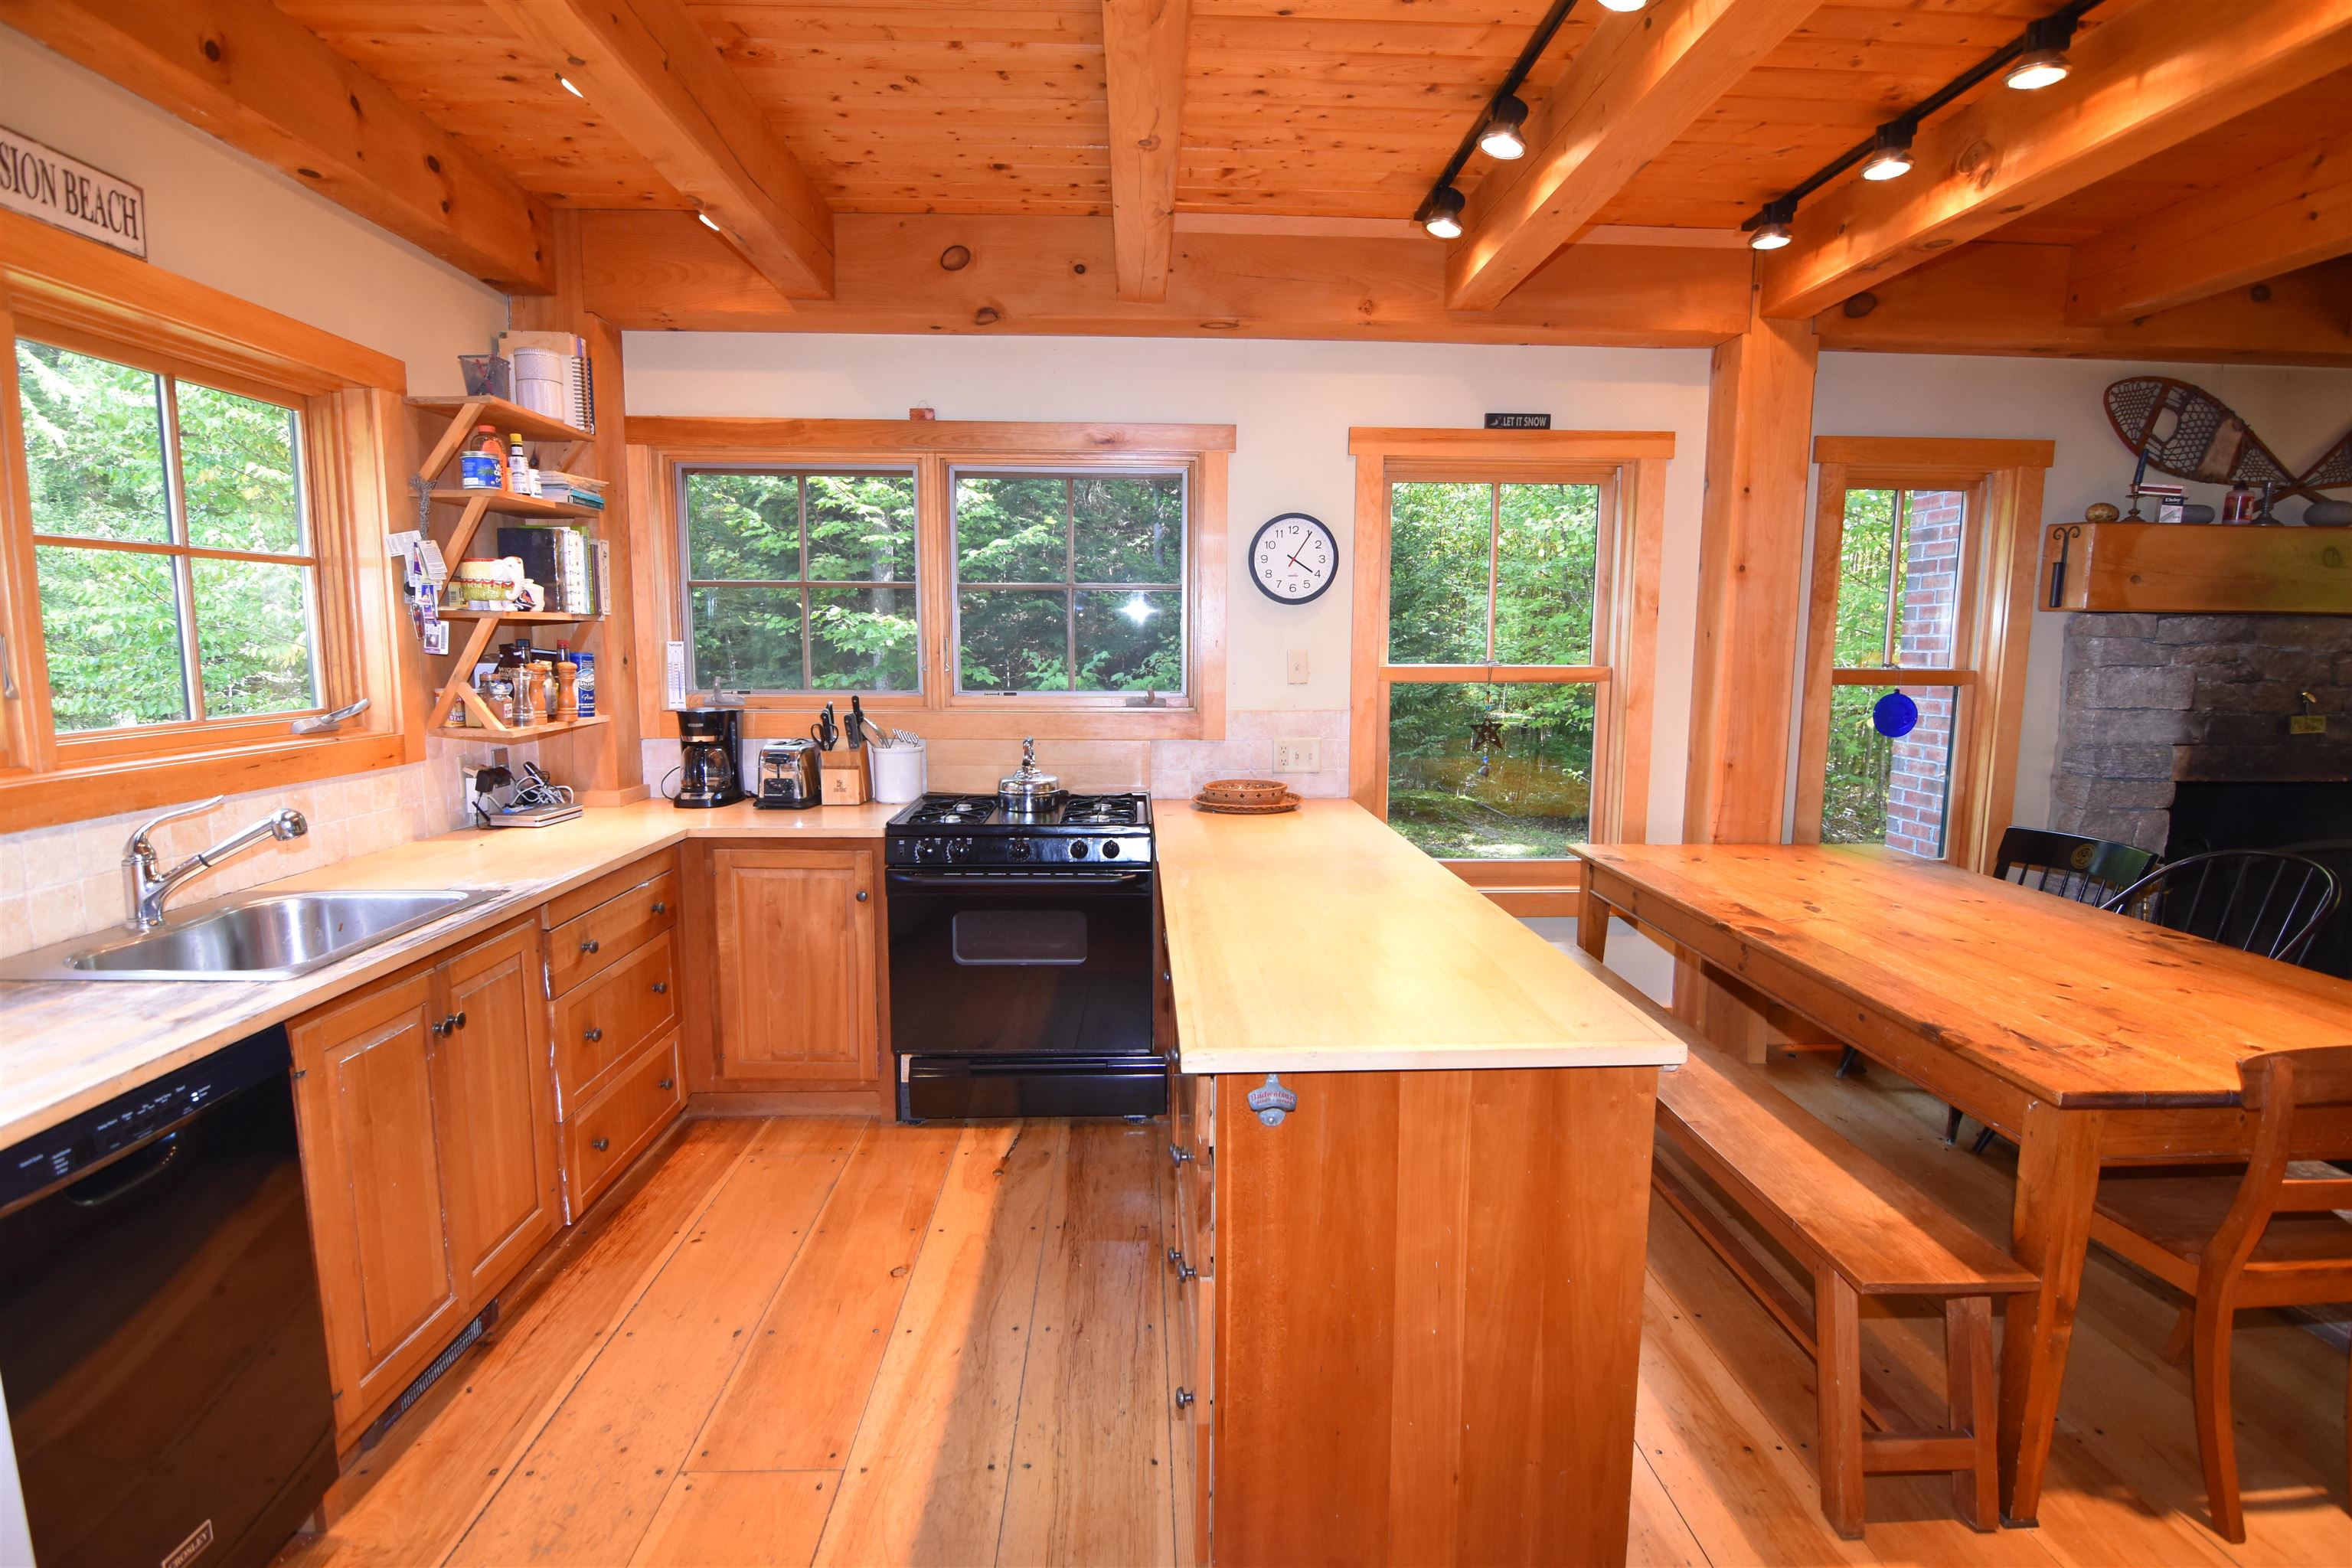
Kitchen with a wood-beamed ceiling, long island, and windows overlooking greenery.
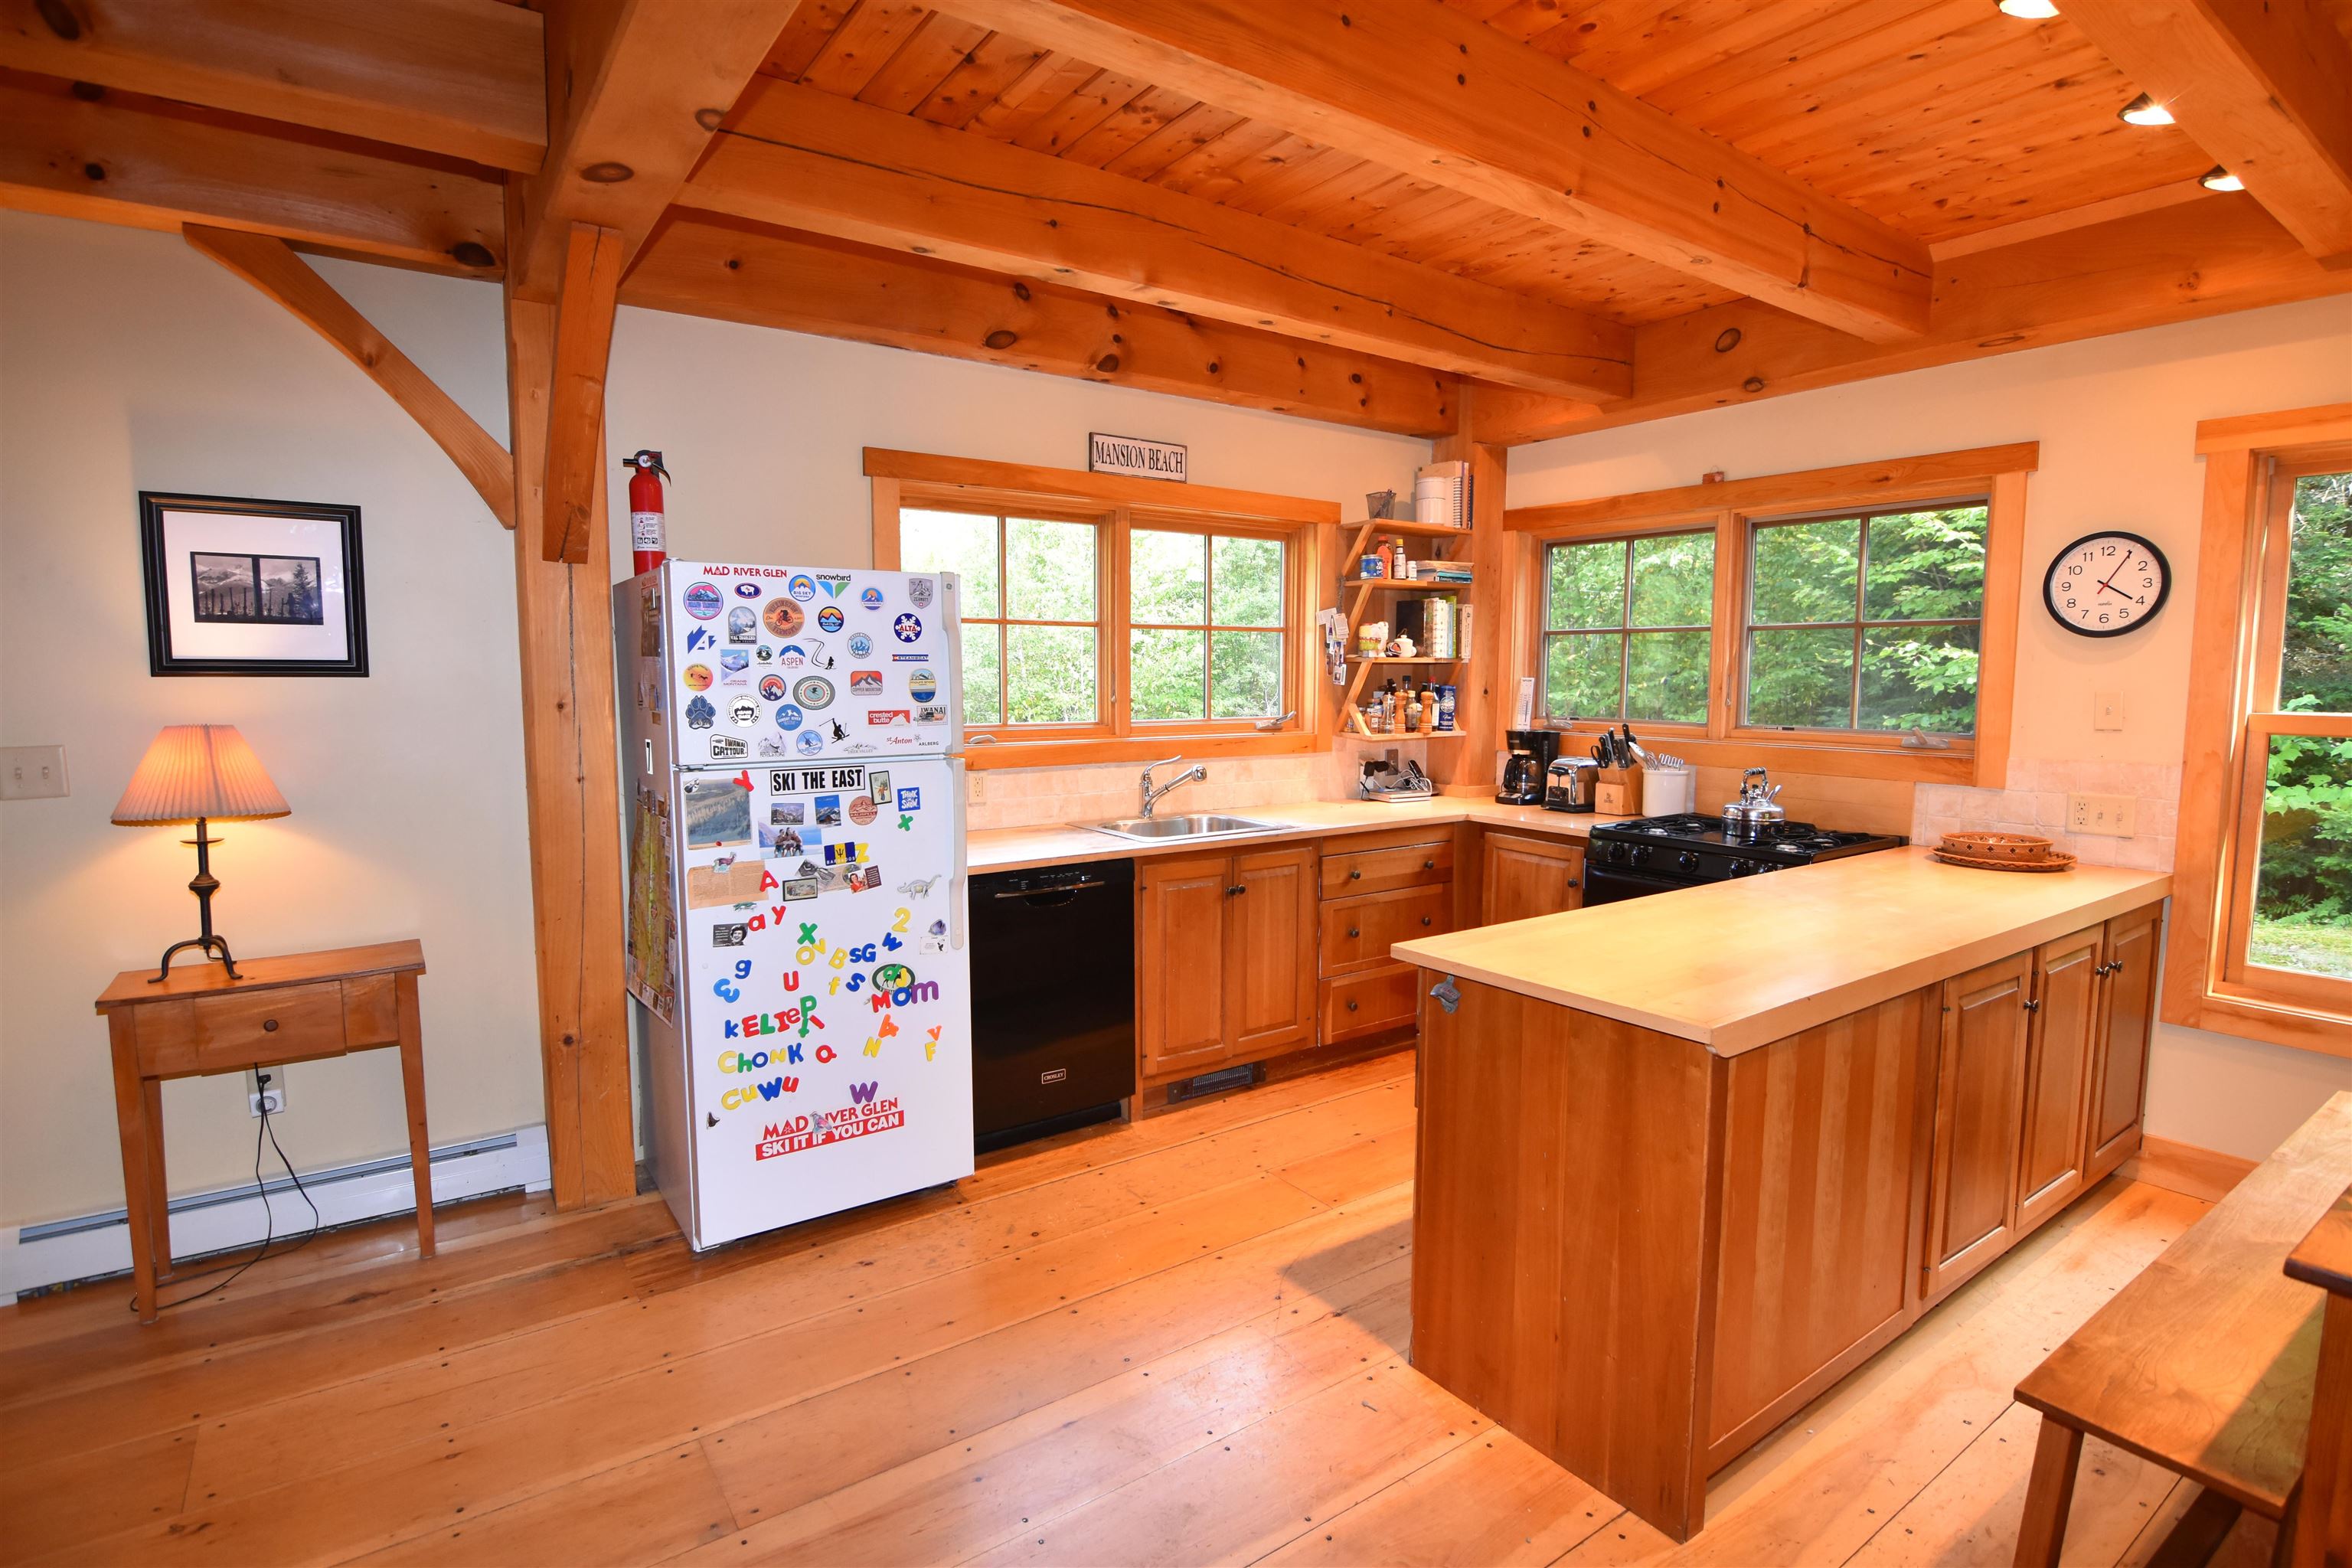
Wood-finished kitchen with a large island, exposed timber ceiling, and leafy views through several windows.
Wood-paneled kitchen and dining area with a central island, large windows, and a stone fireplace.
Open kitchen and living area with exposed timber beams, a central island, and a stone fireplace.
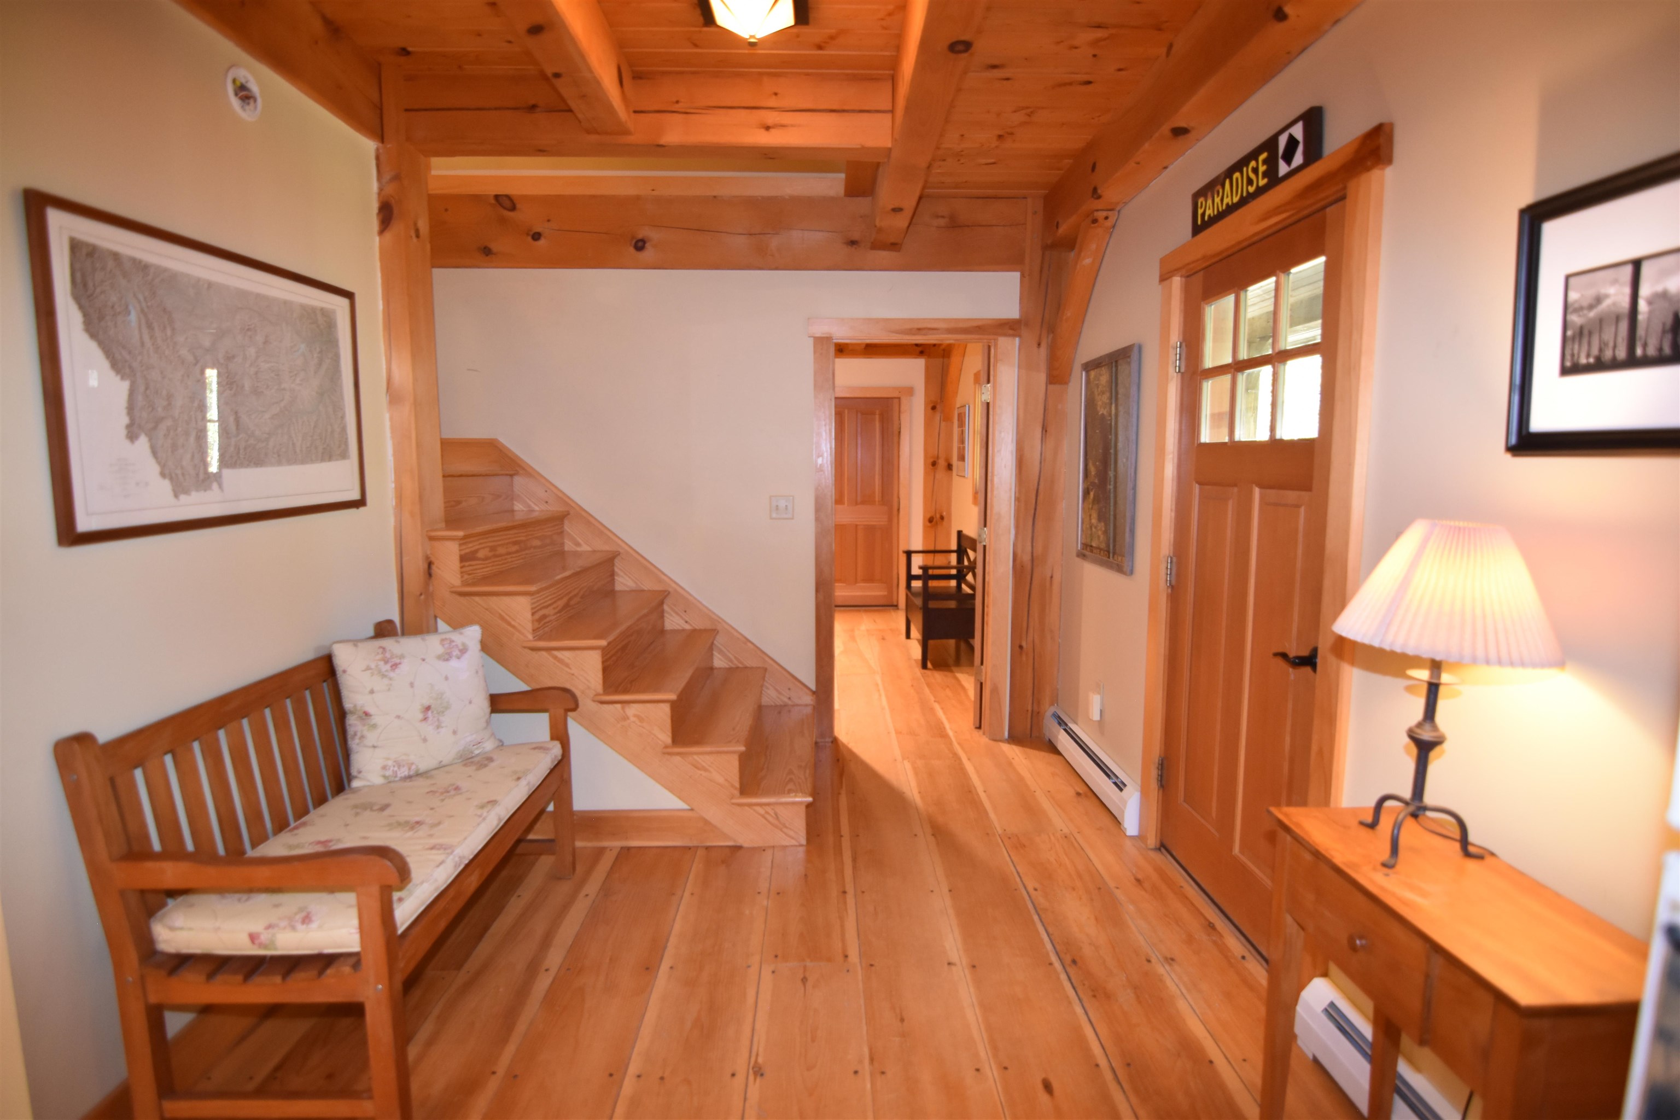
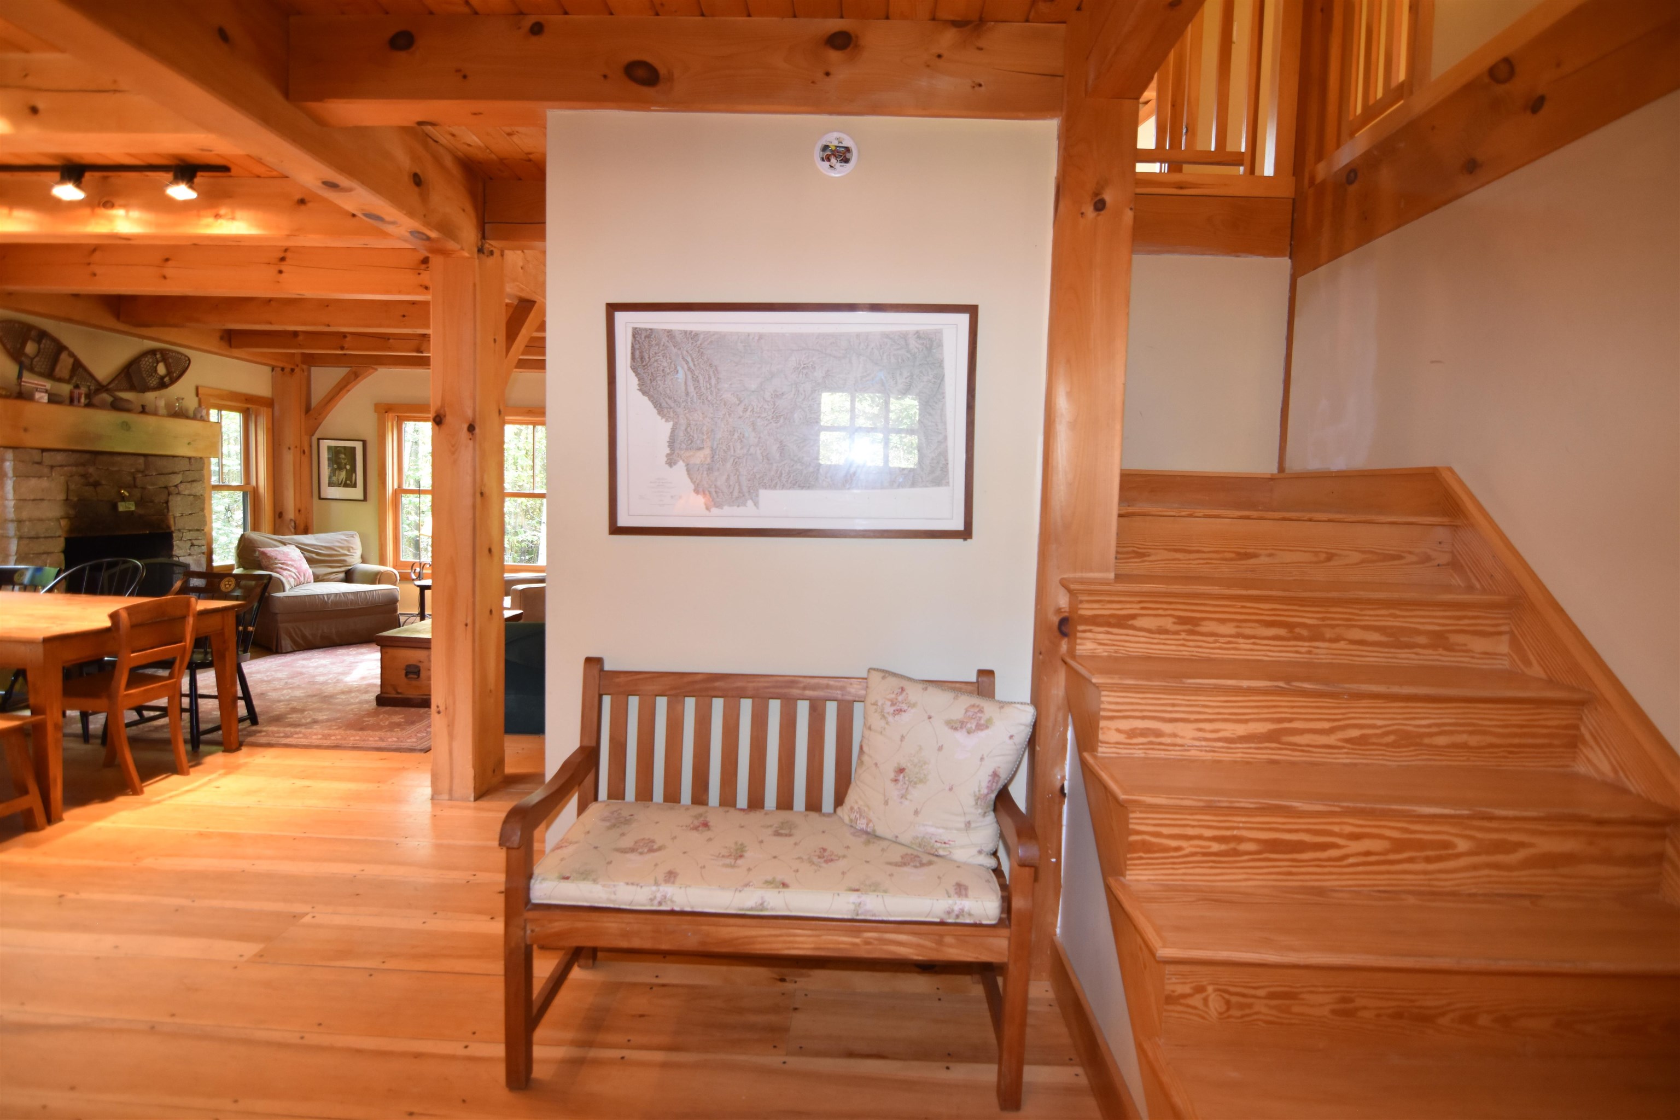
Wood-paneled entry hall with a staircase, cushioned bench, and door marked “Paradise.”
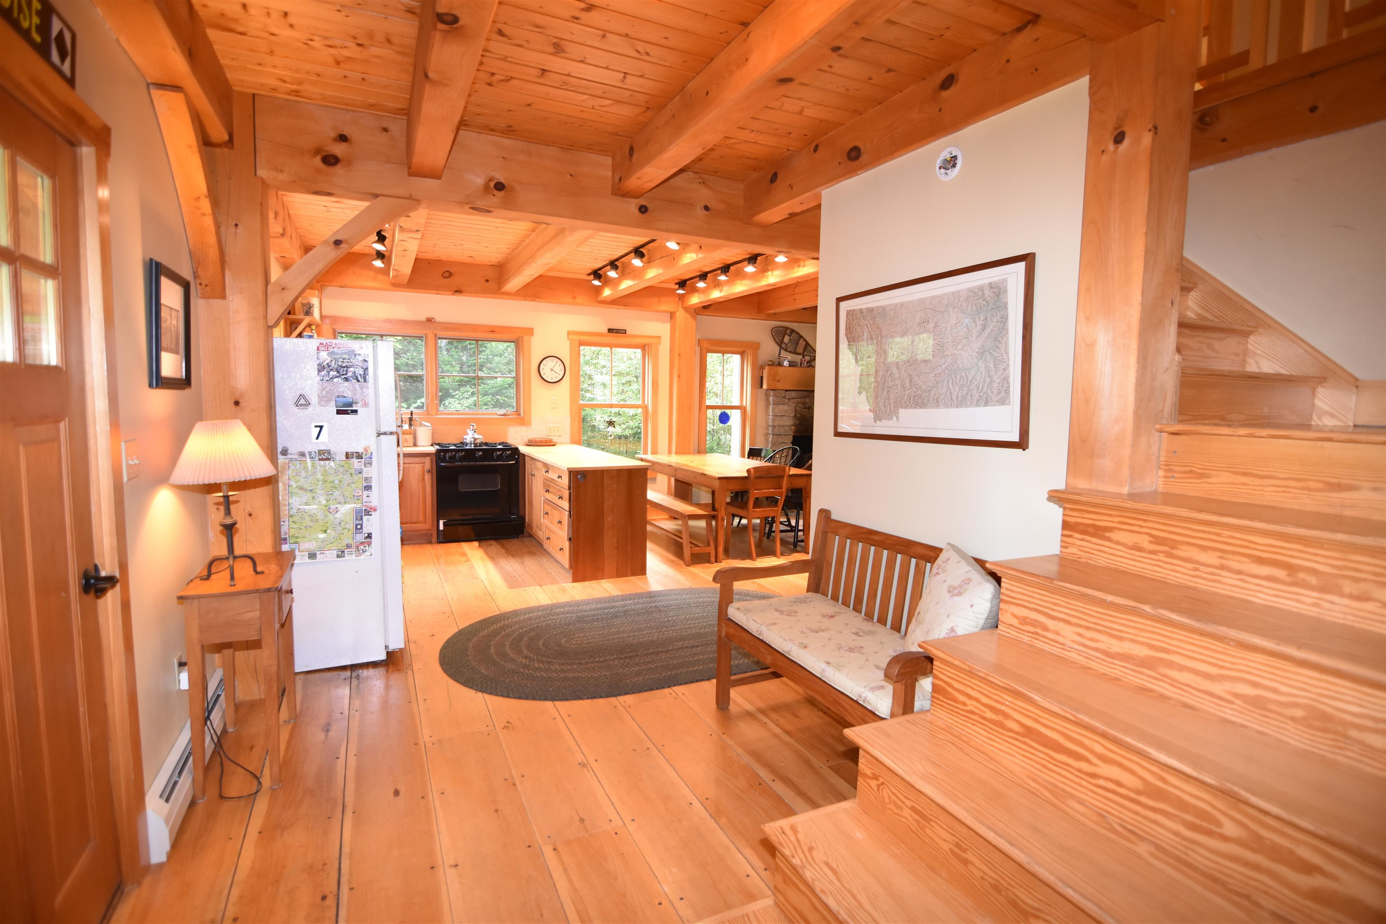
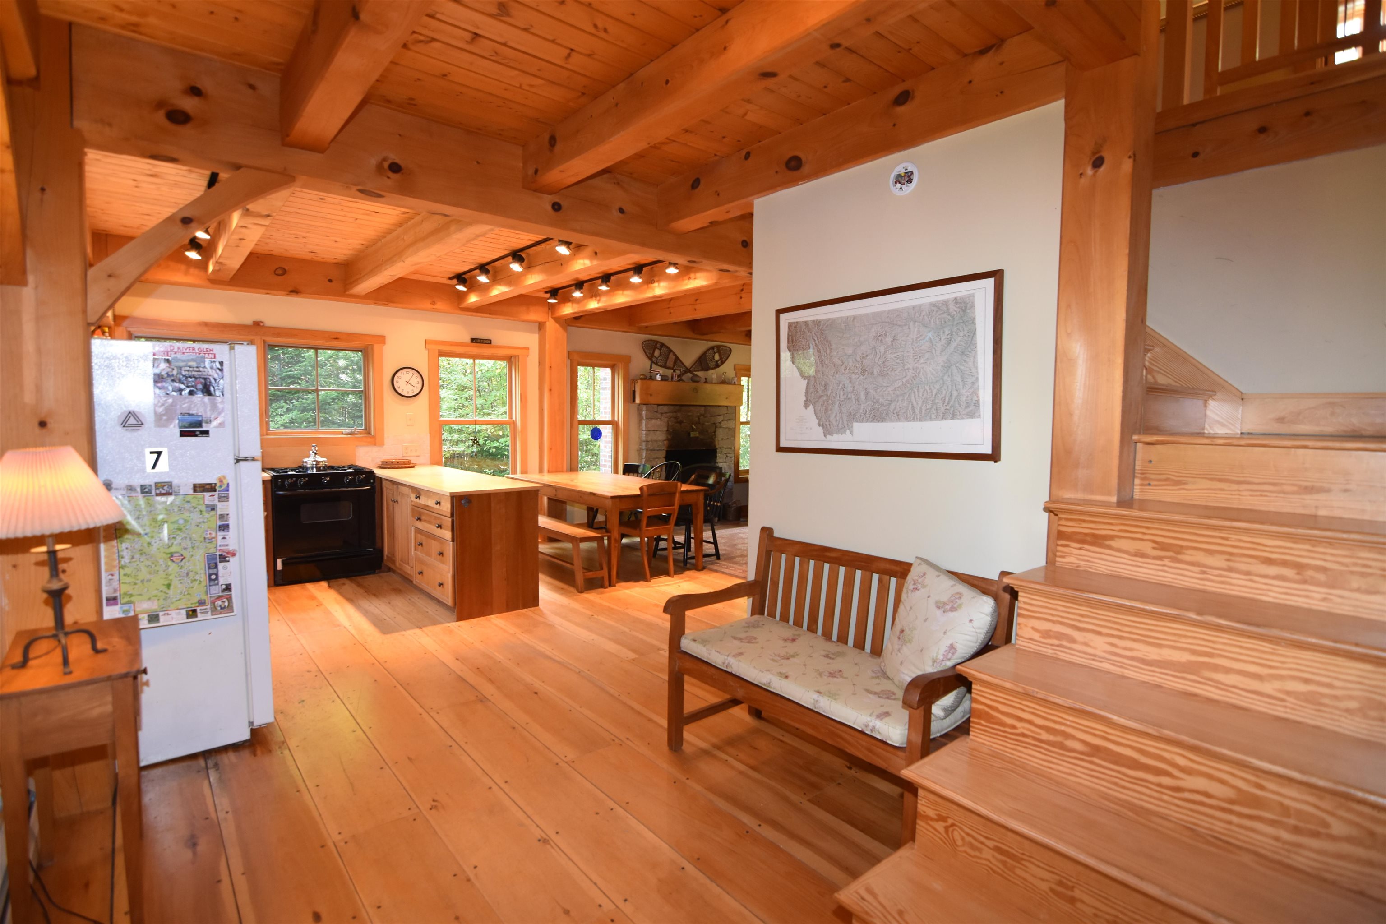
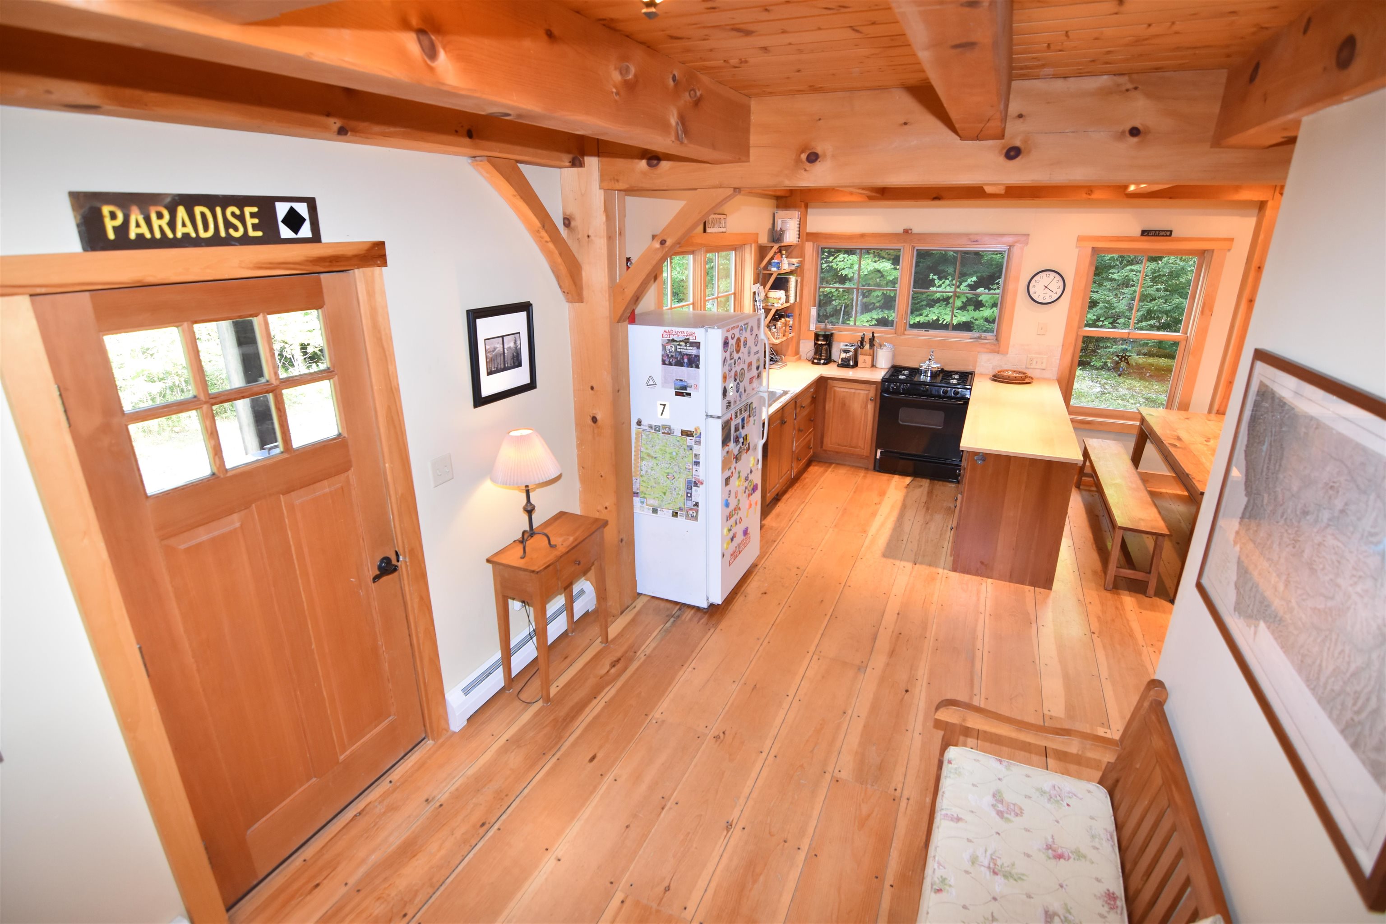
Open-plan kitchen and dining area with exposed timber beams, a central island, and wooden stairs.
Open-plan kitchen and dining area with exposed timber beams, wood floors, and a staircase.
Timber-framed foyer with a wooden staircase, cushioned bench, and stone fireplace beyond.
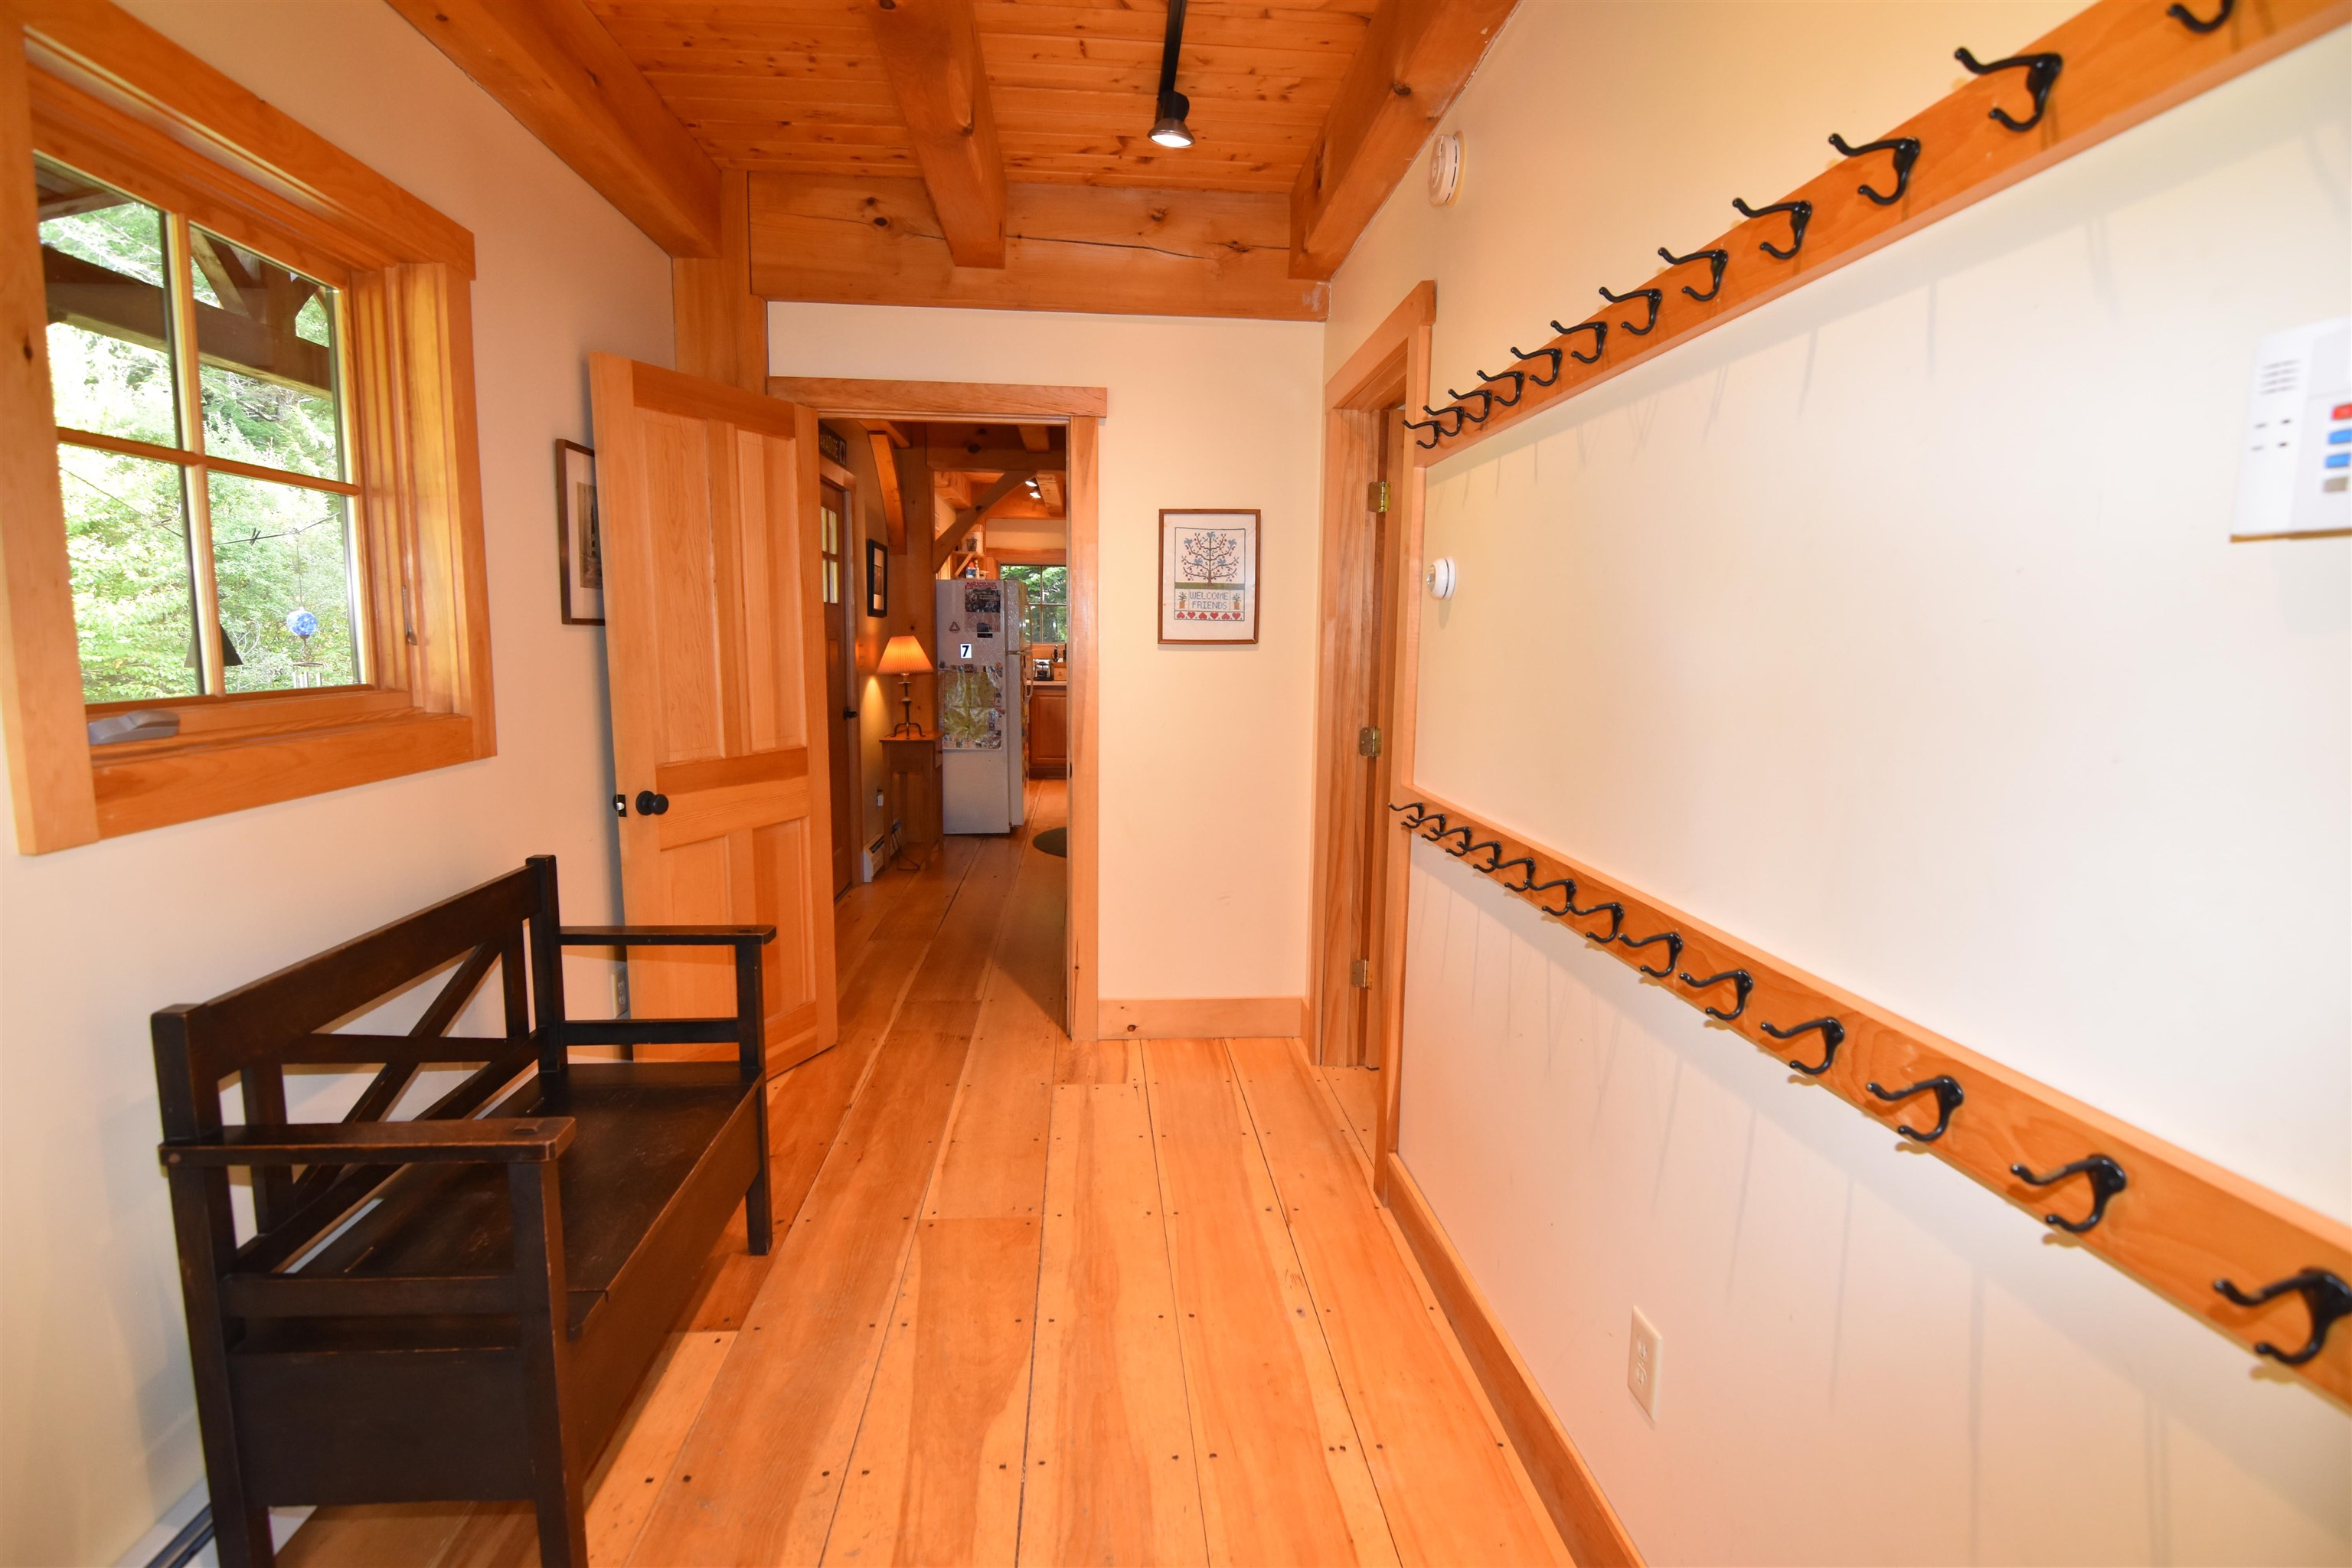
Wood-paneled entryway with long rows of coat hooks, a dark wooden bench, and a view toward the kitchen.
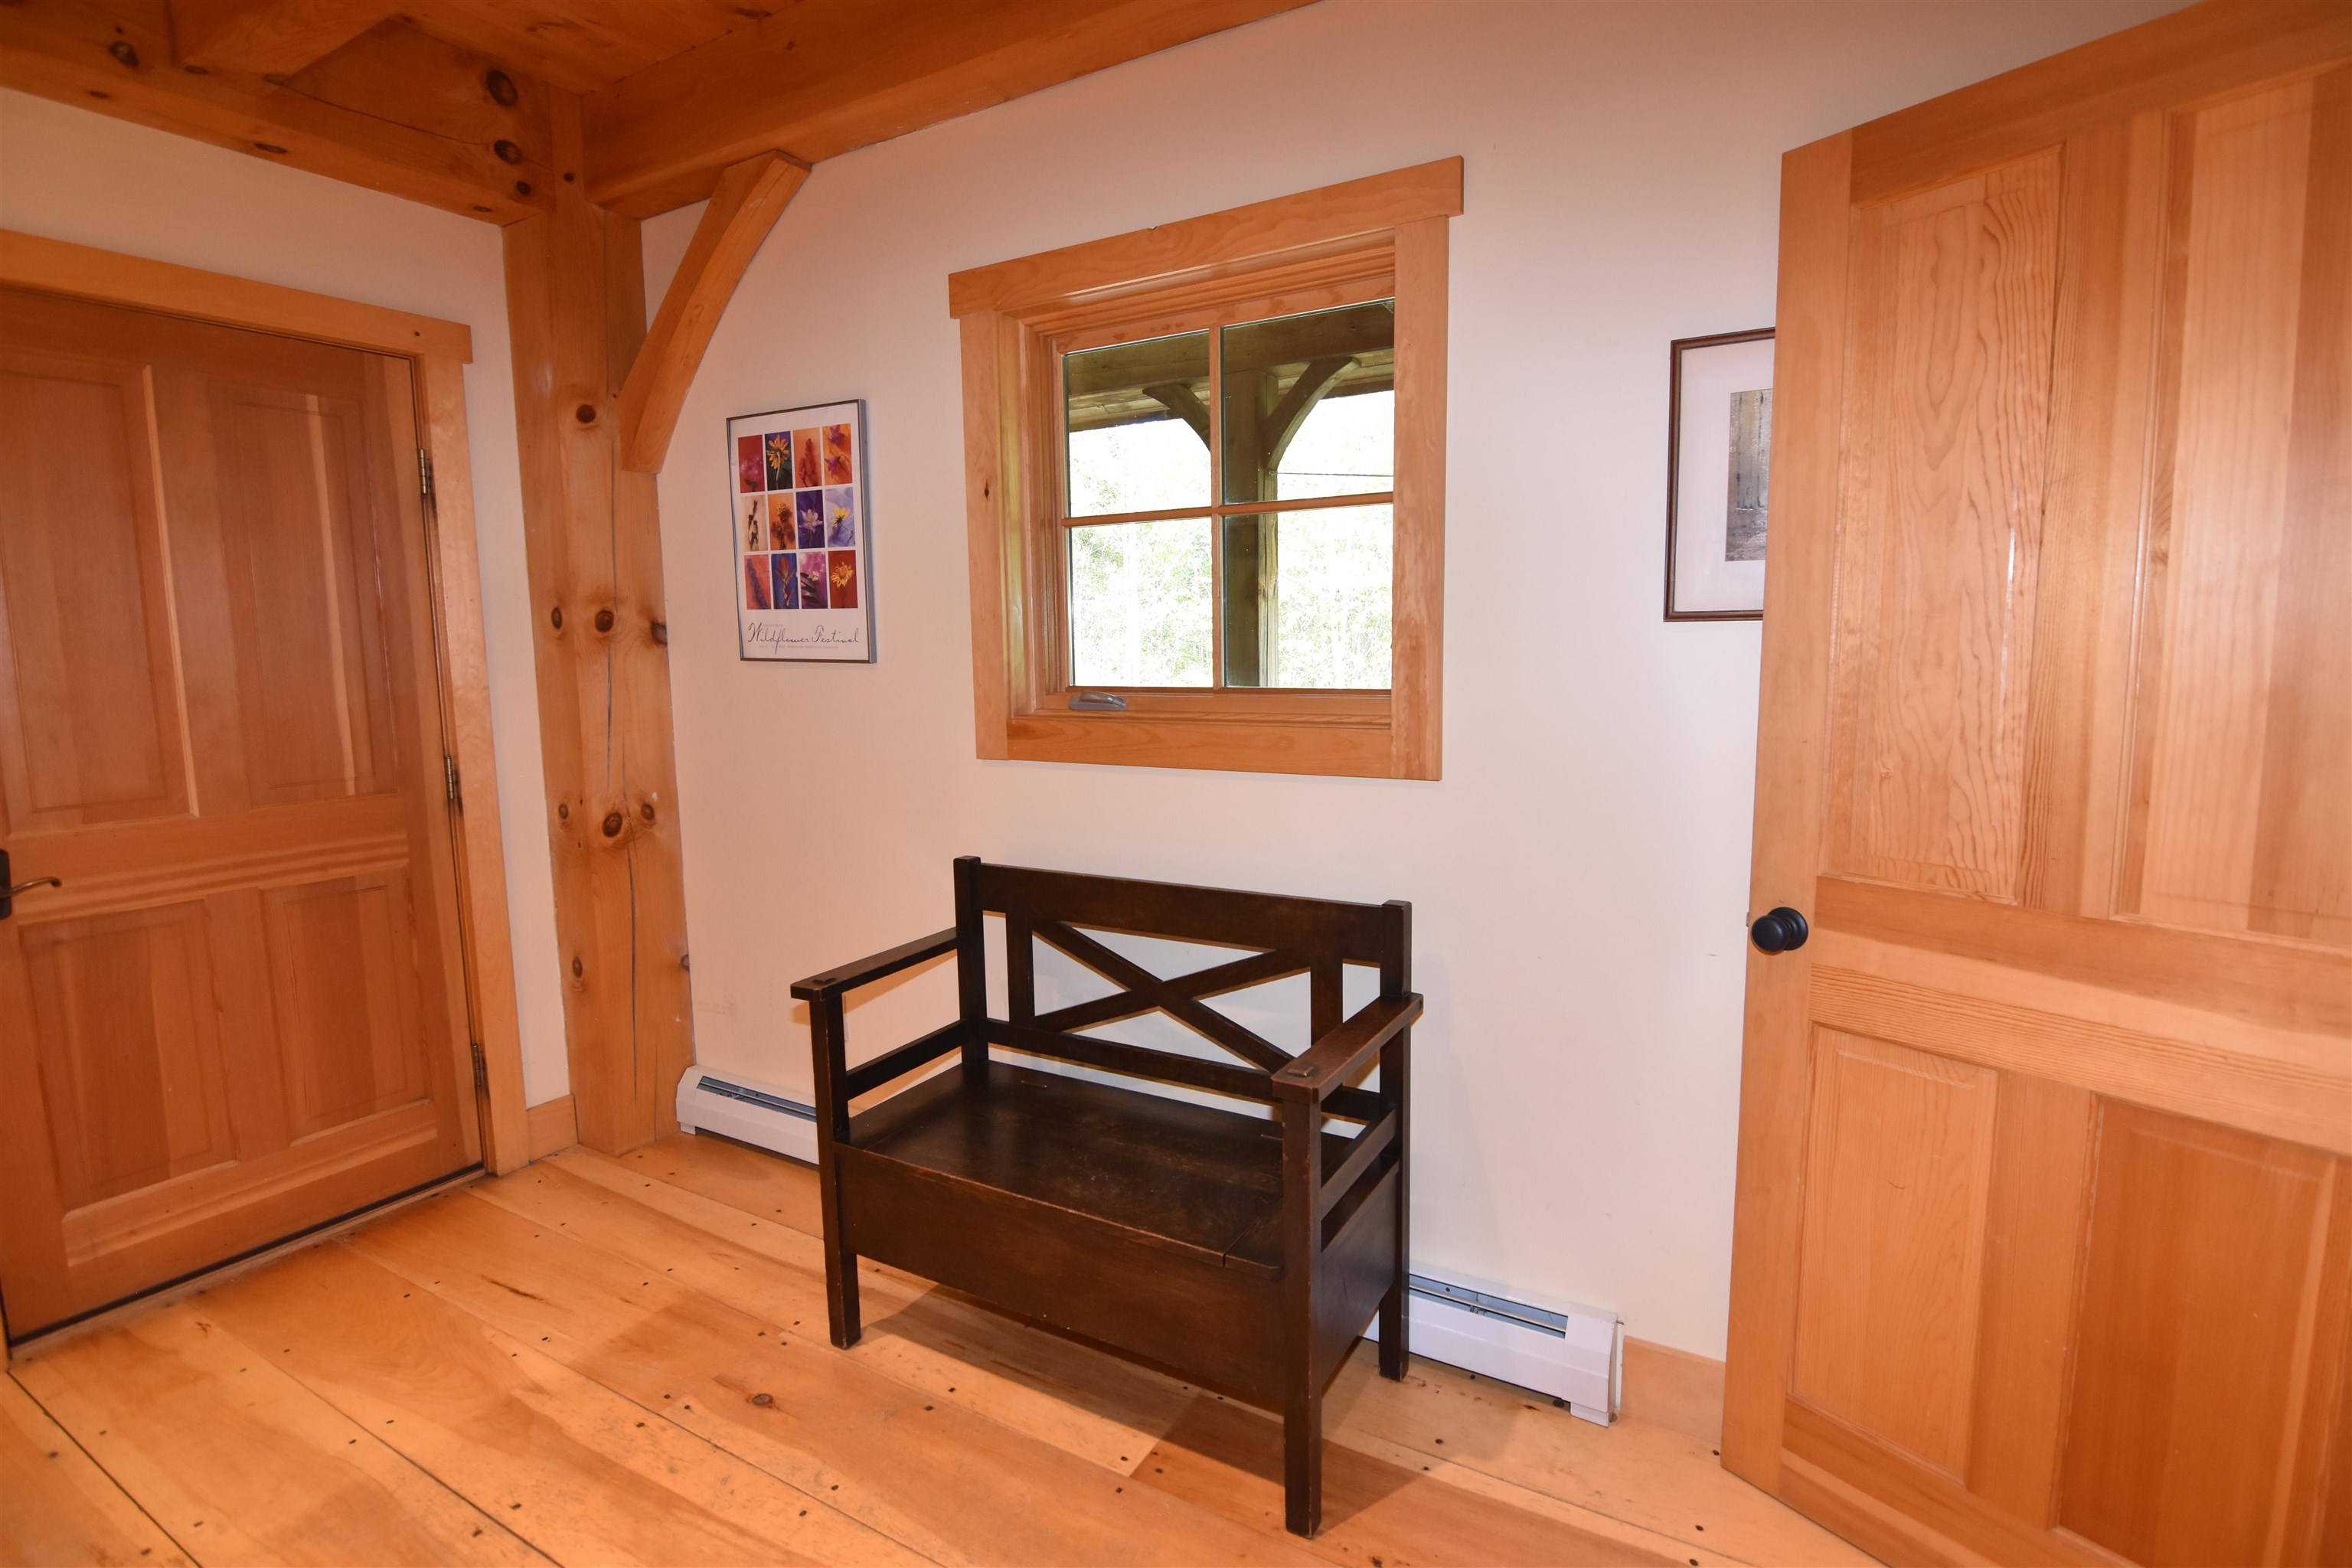
Entryway with timber framing, plank floors, a dark wooden bench, and two paneled doors.
Wood-beamed kitchen with a central island, black range, and windows overlooking greenery.
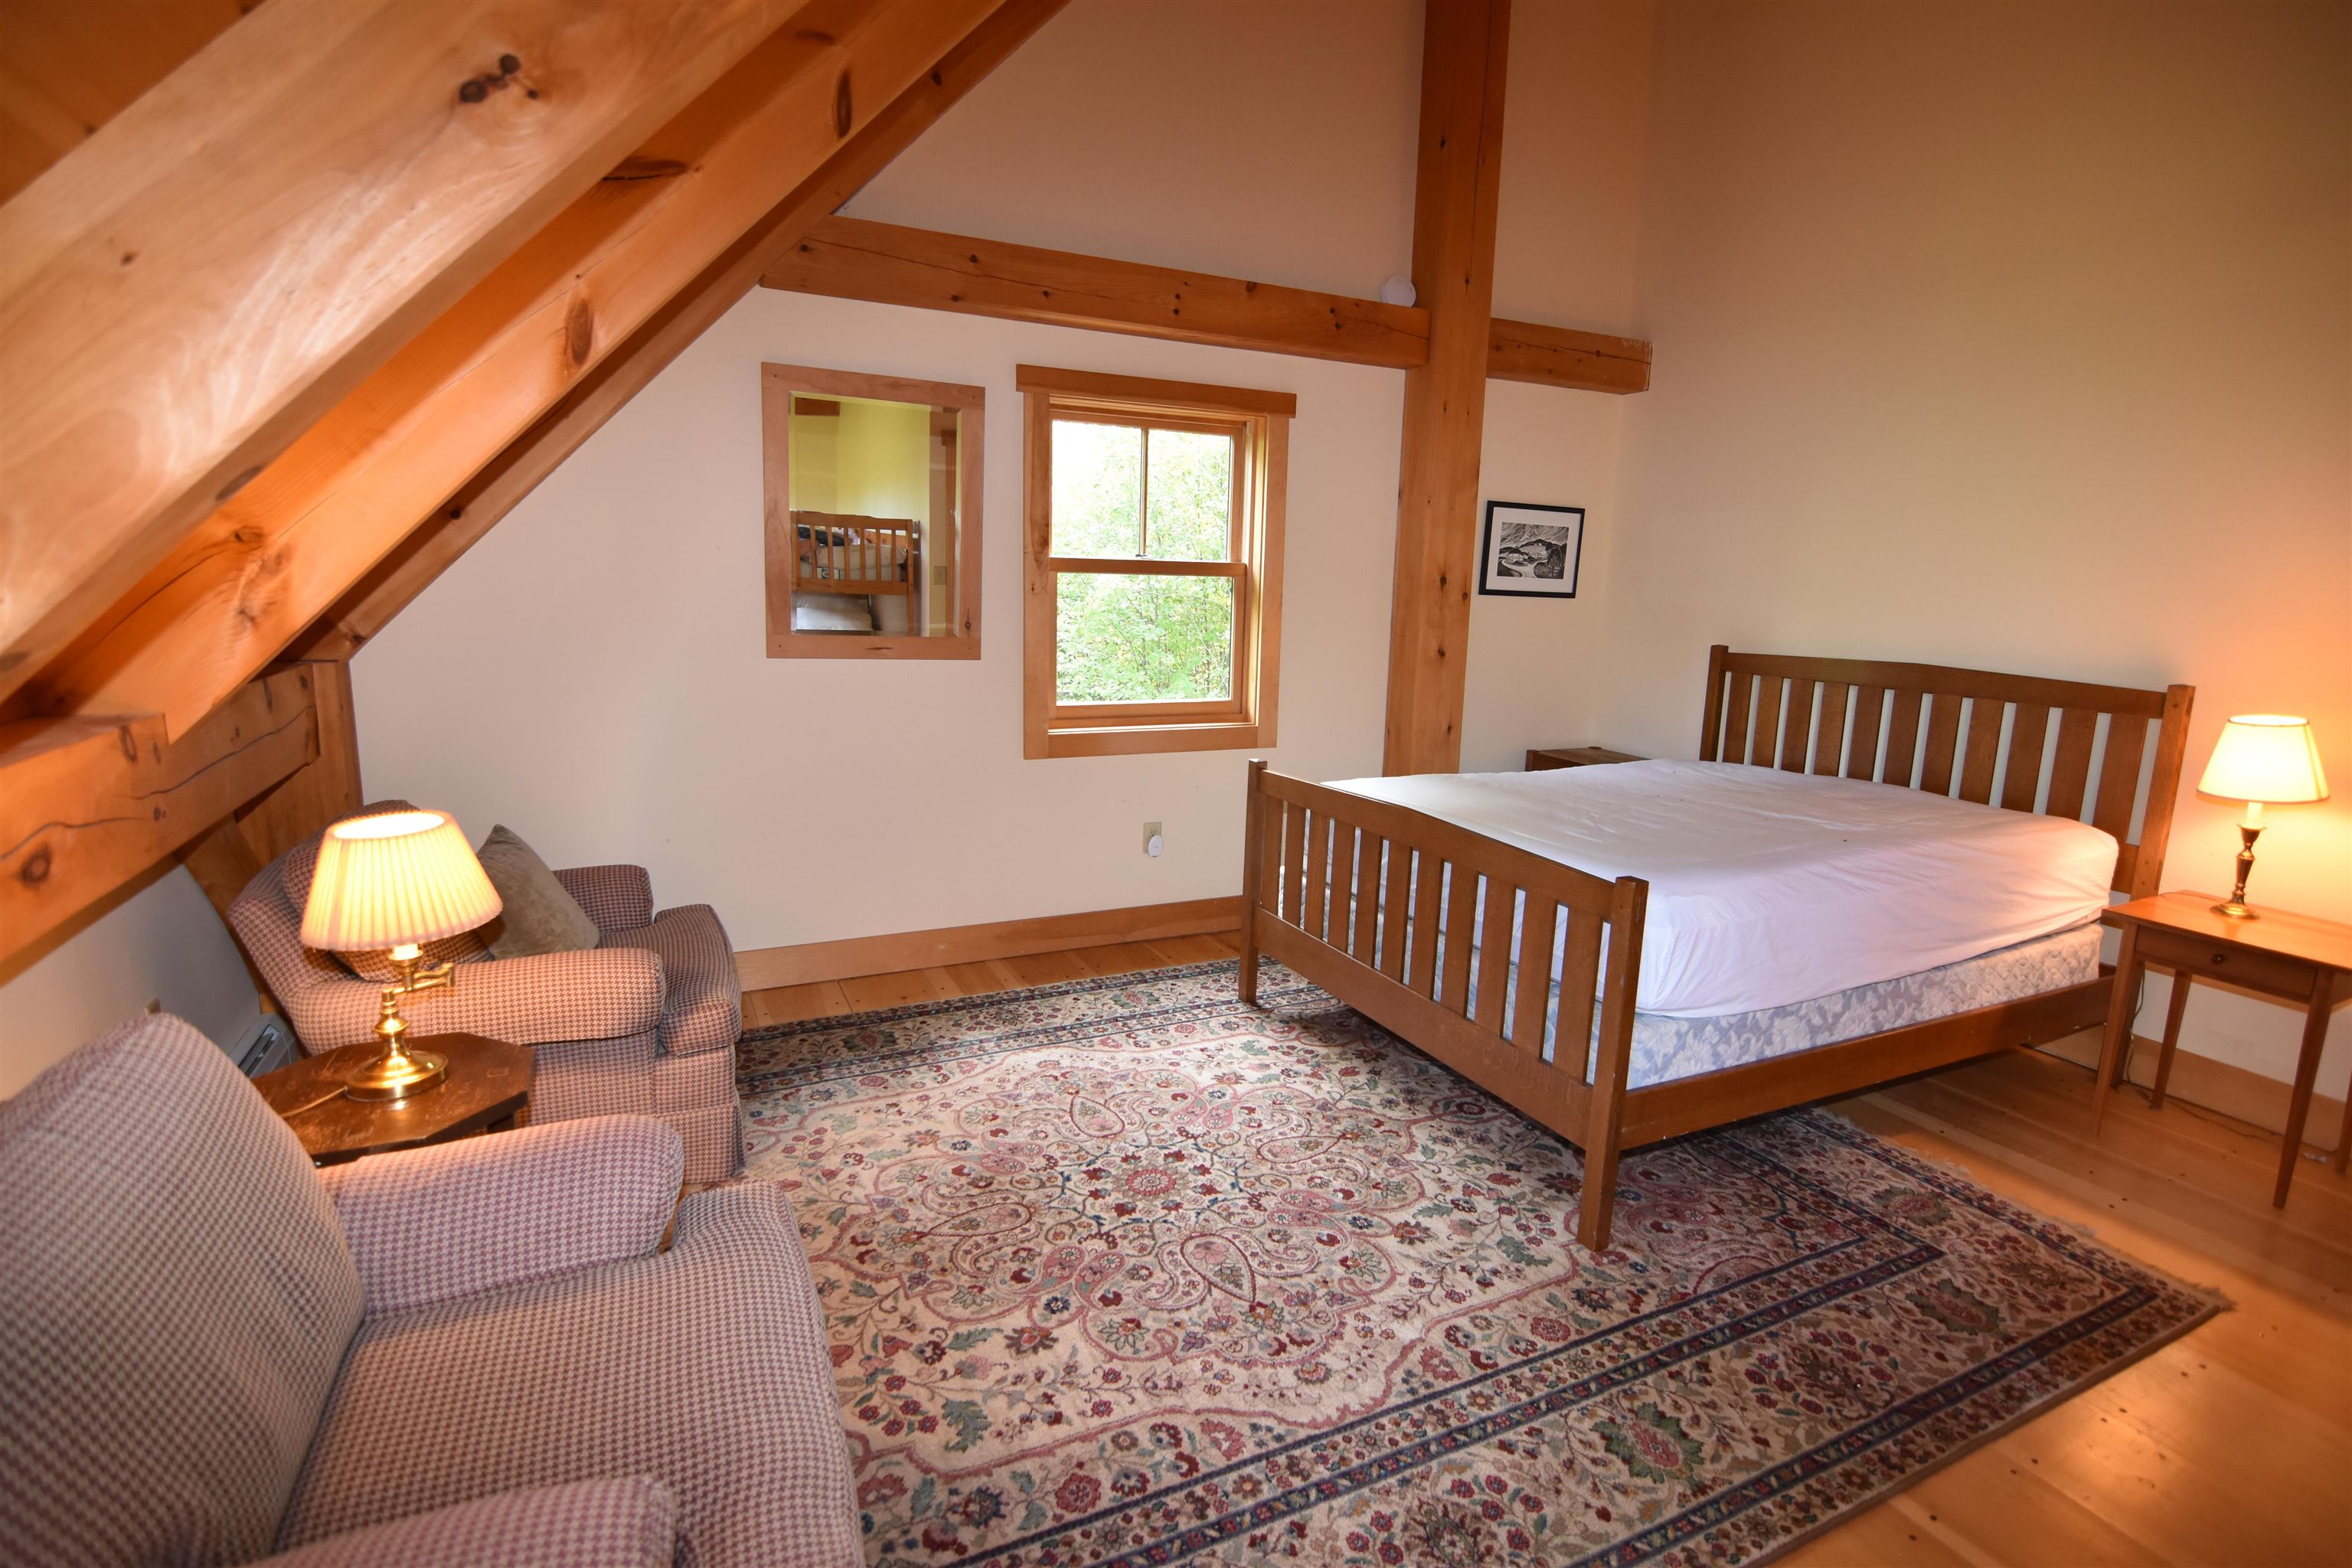
Furnished attic bedroom with exposed timber beams, a wooden bed, and patterned rug.
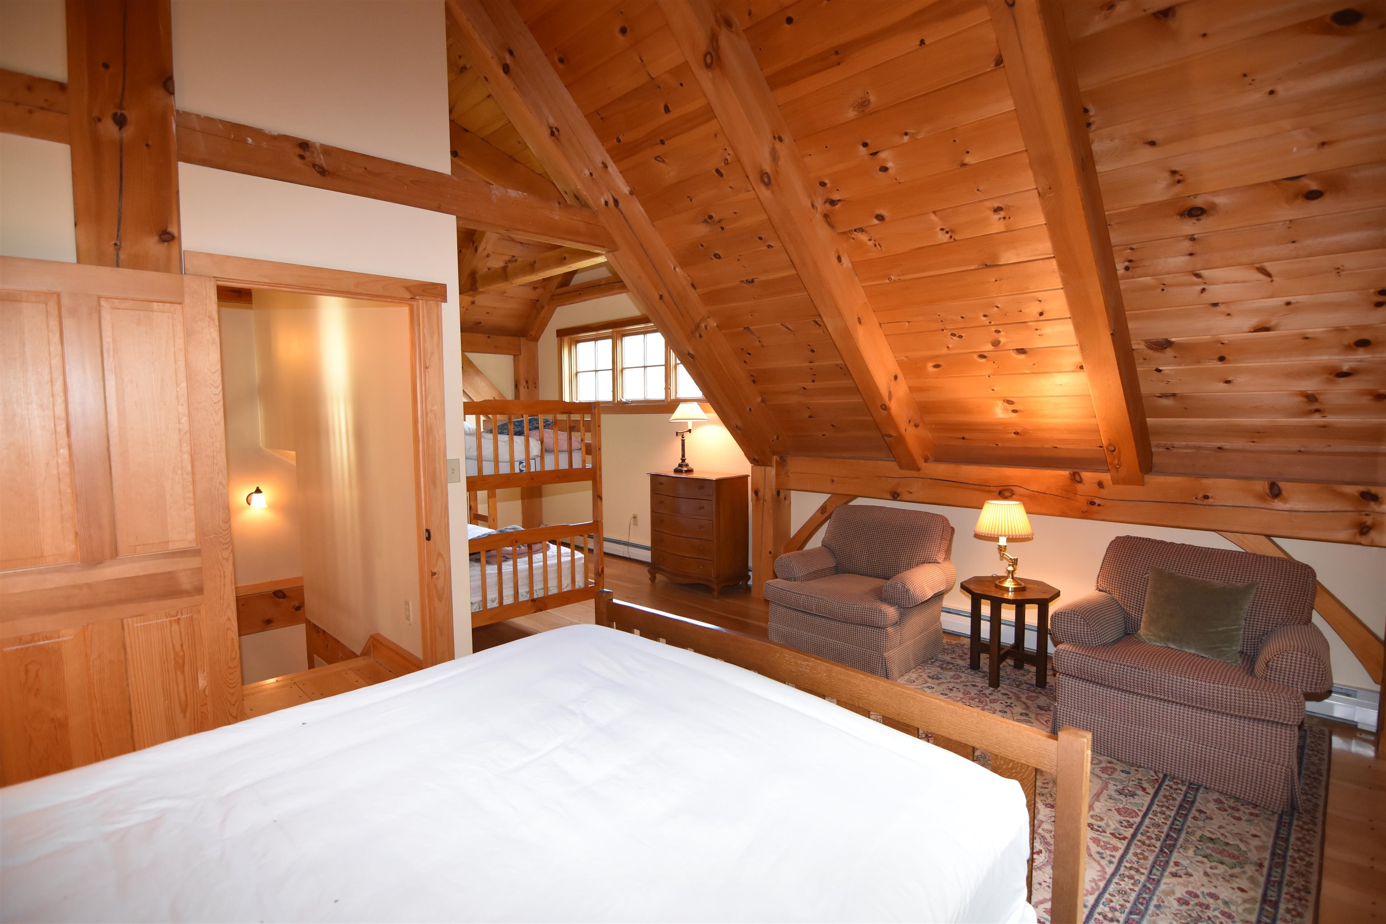
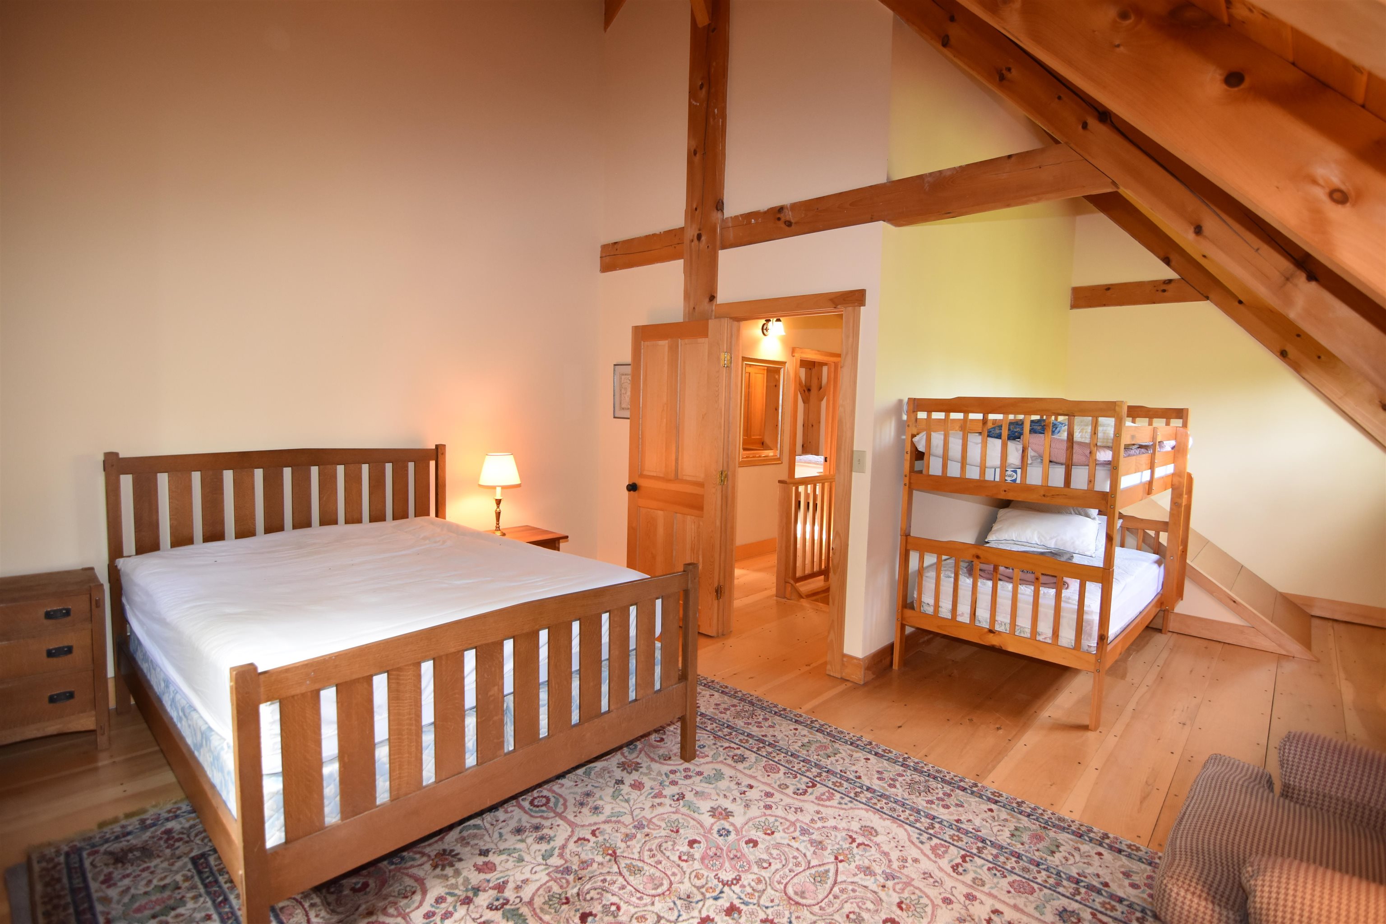
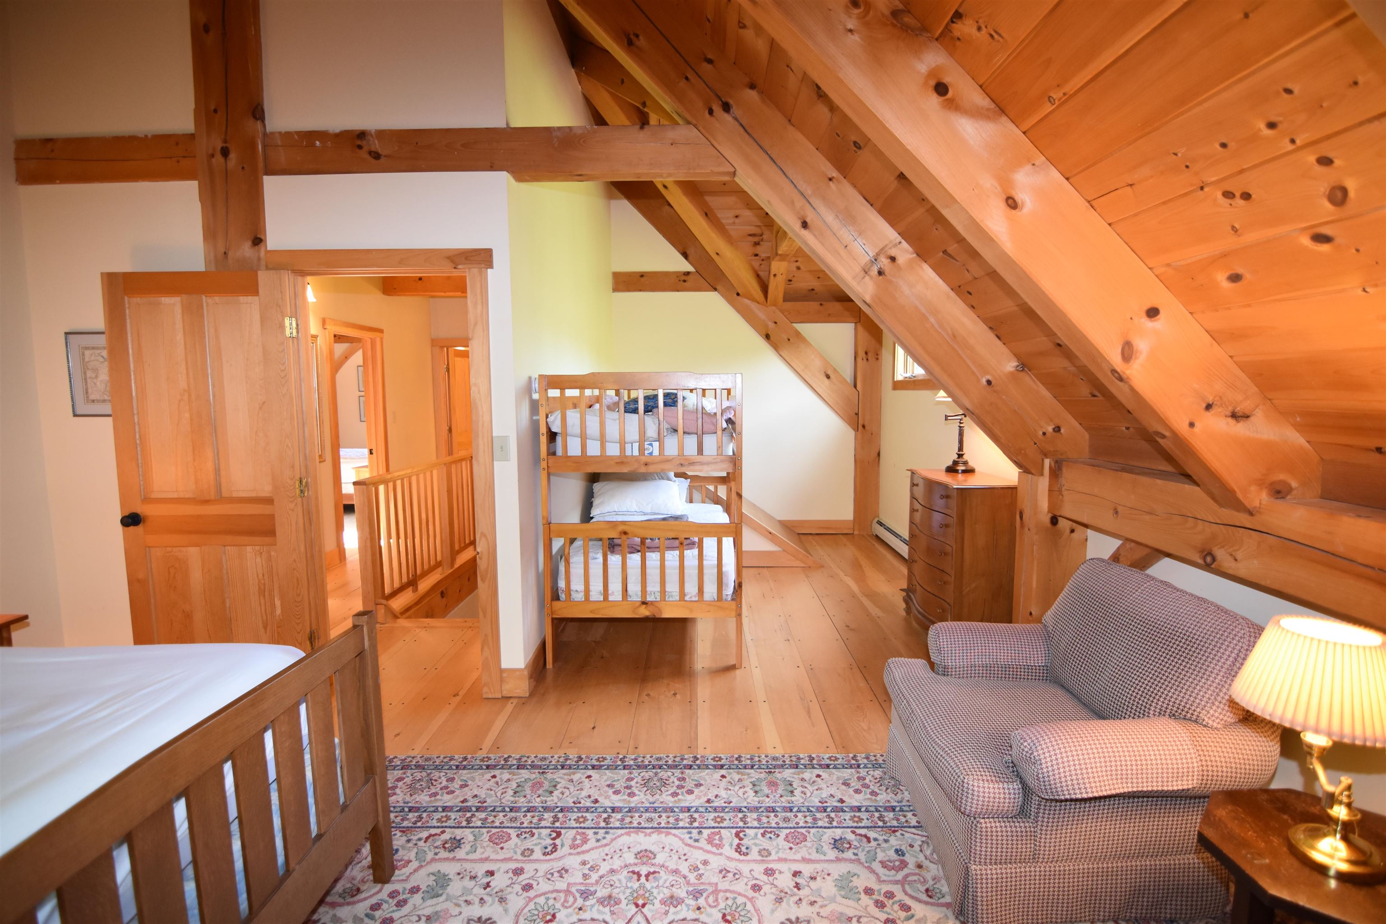
Loft bedroom with exposed timber beams, a bed, bunk beds, and a sitting area.
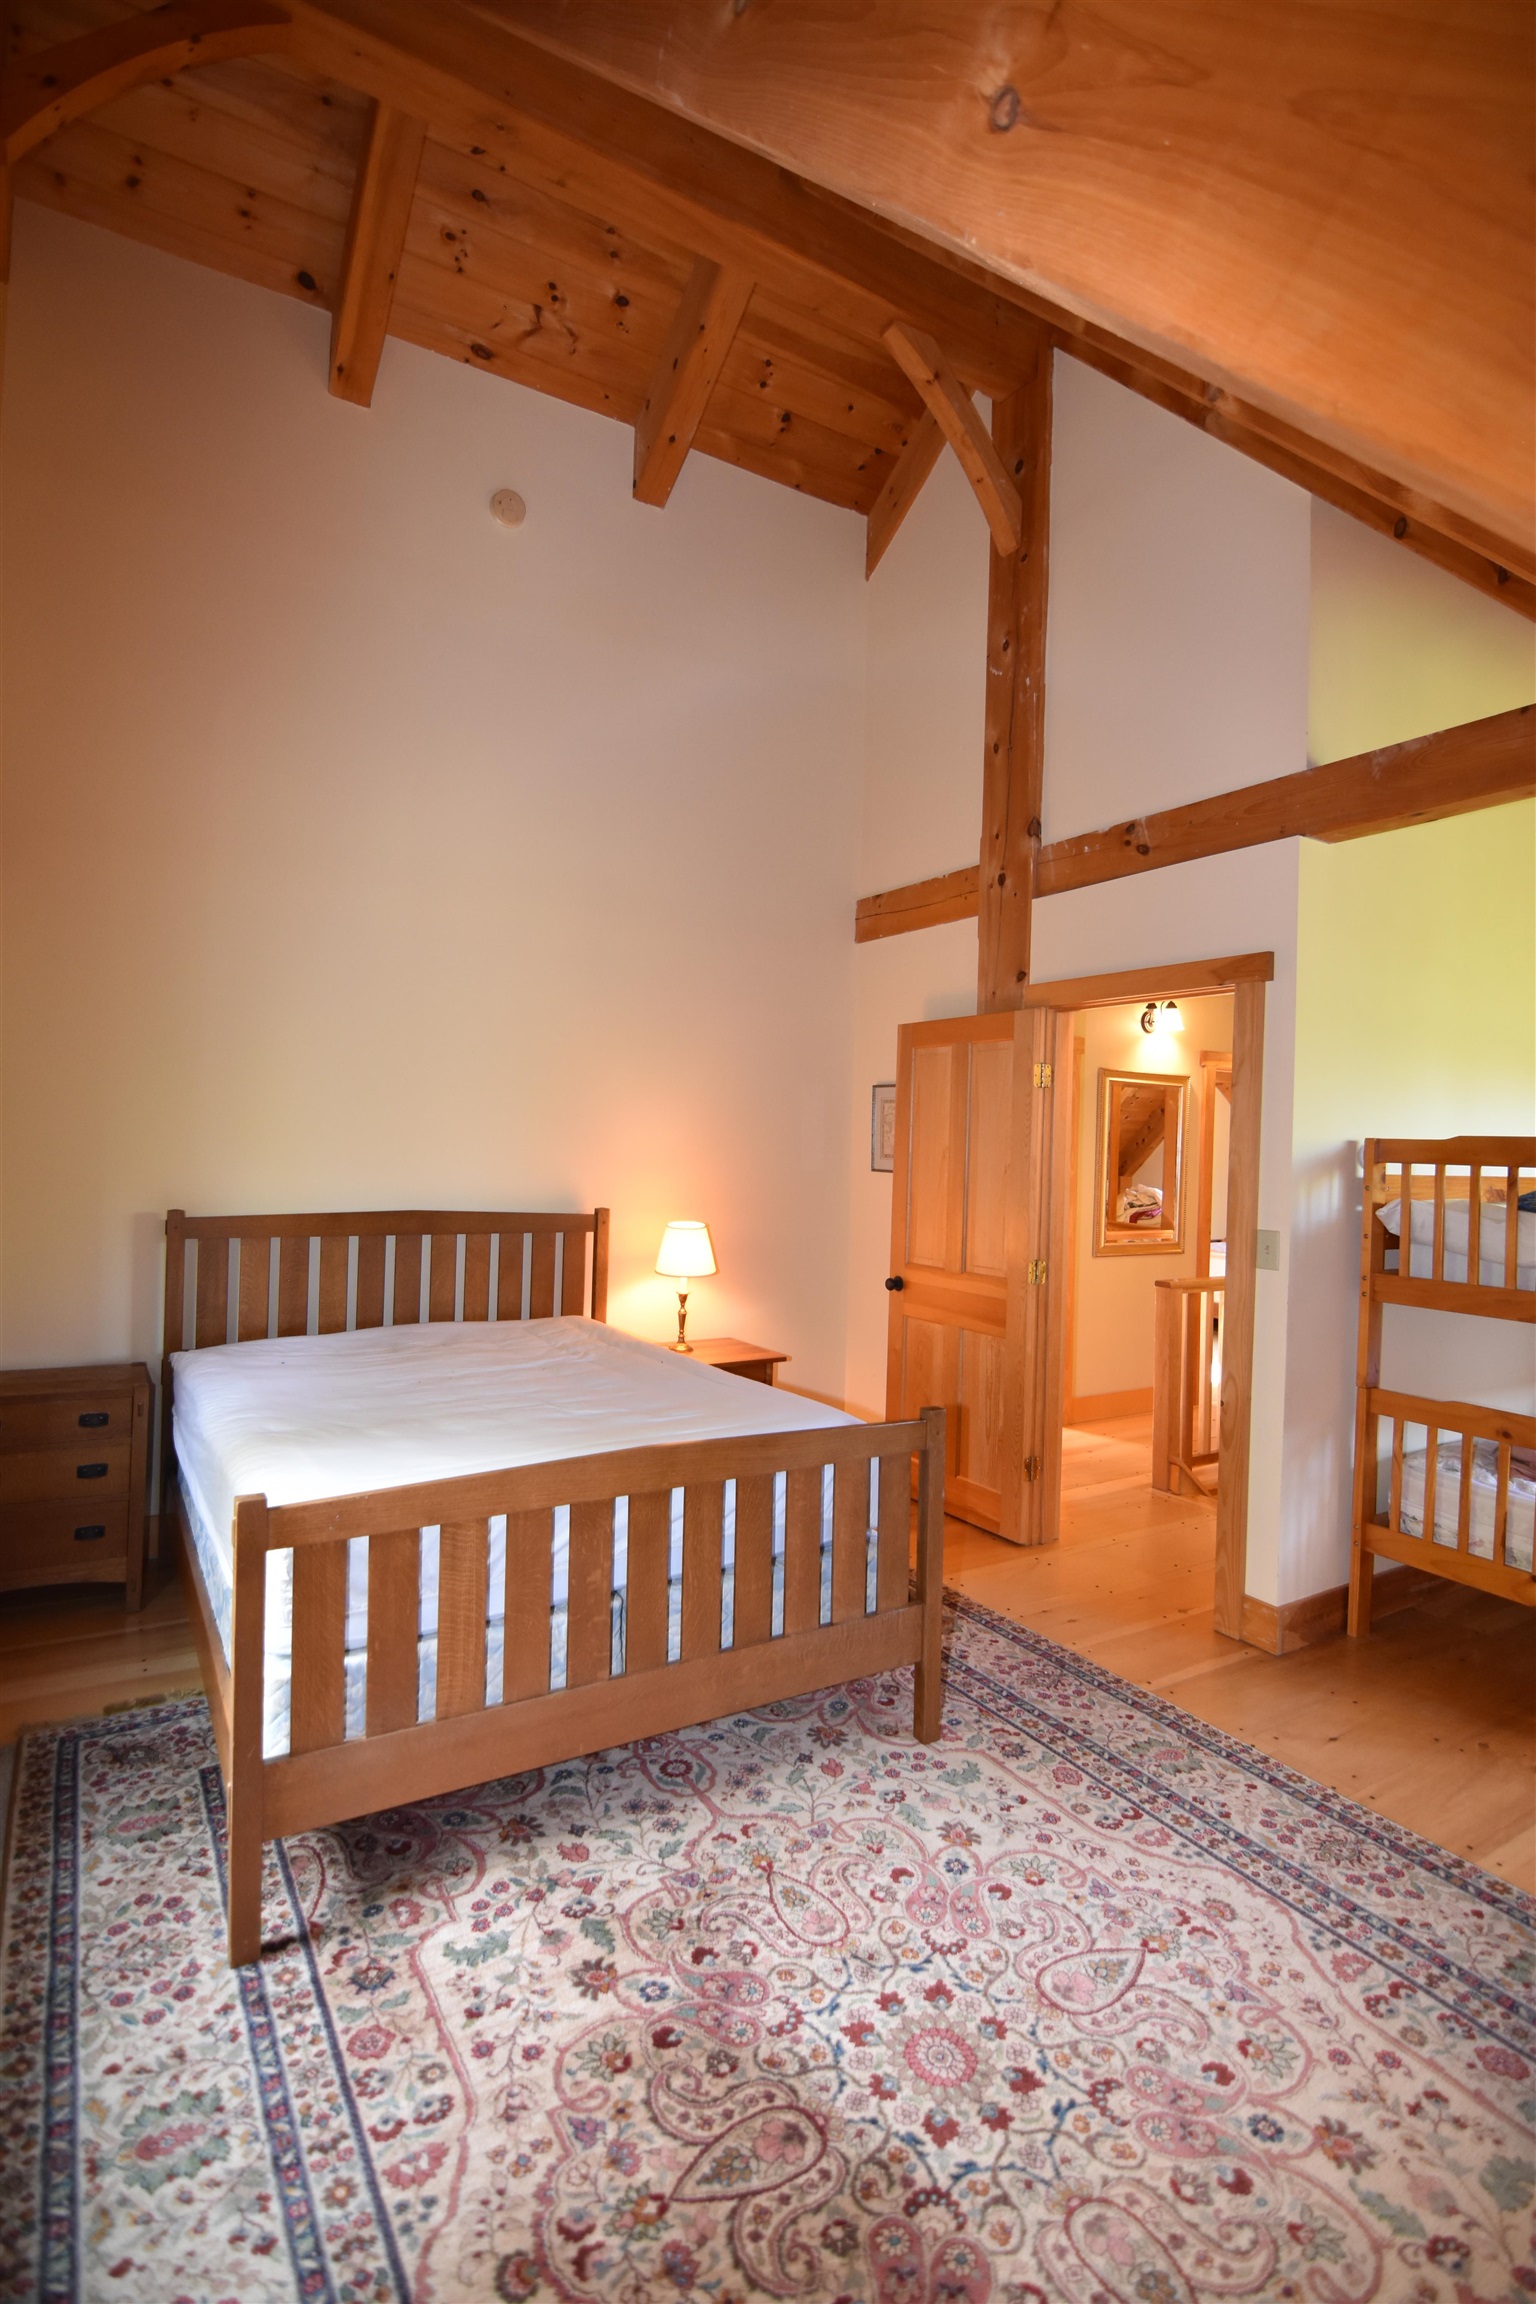
Loft bedroom with a wooden bed, exposed timber ceiling, and bunk beds.
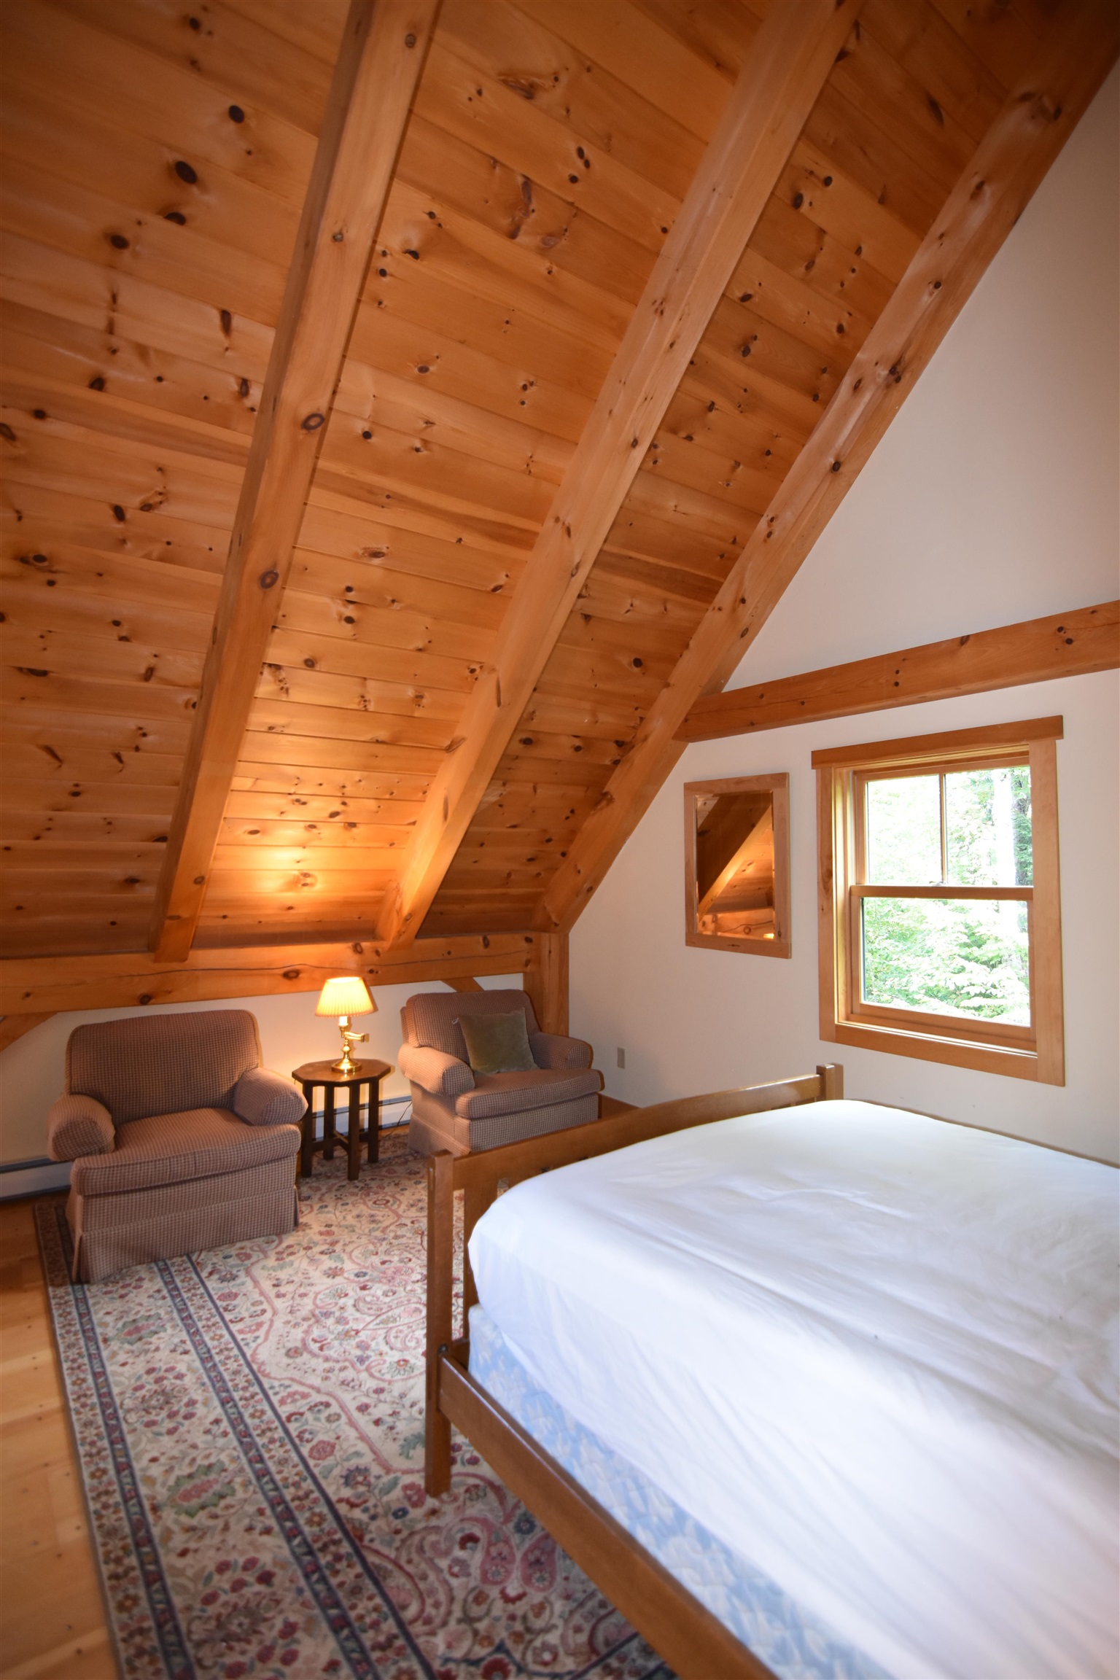
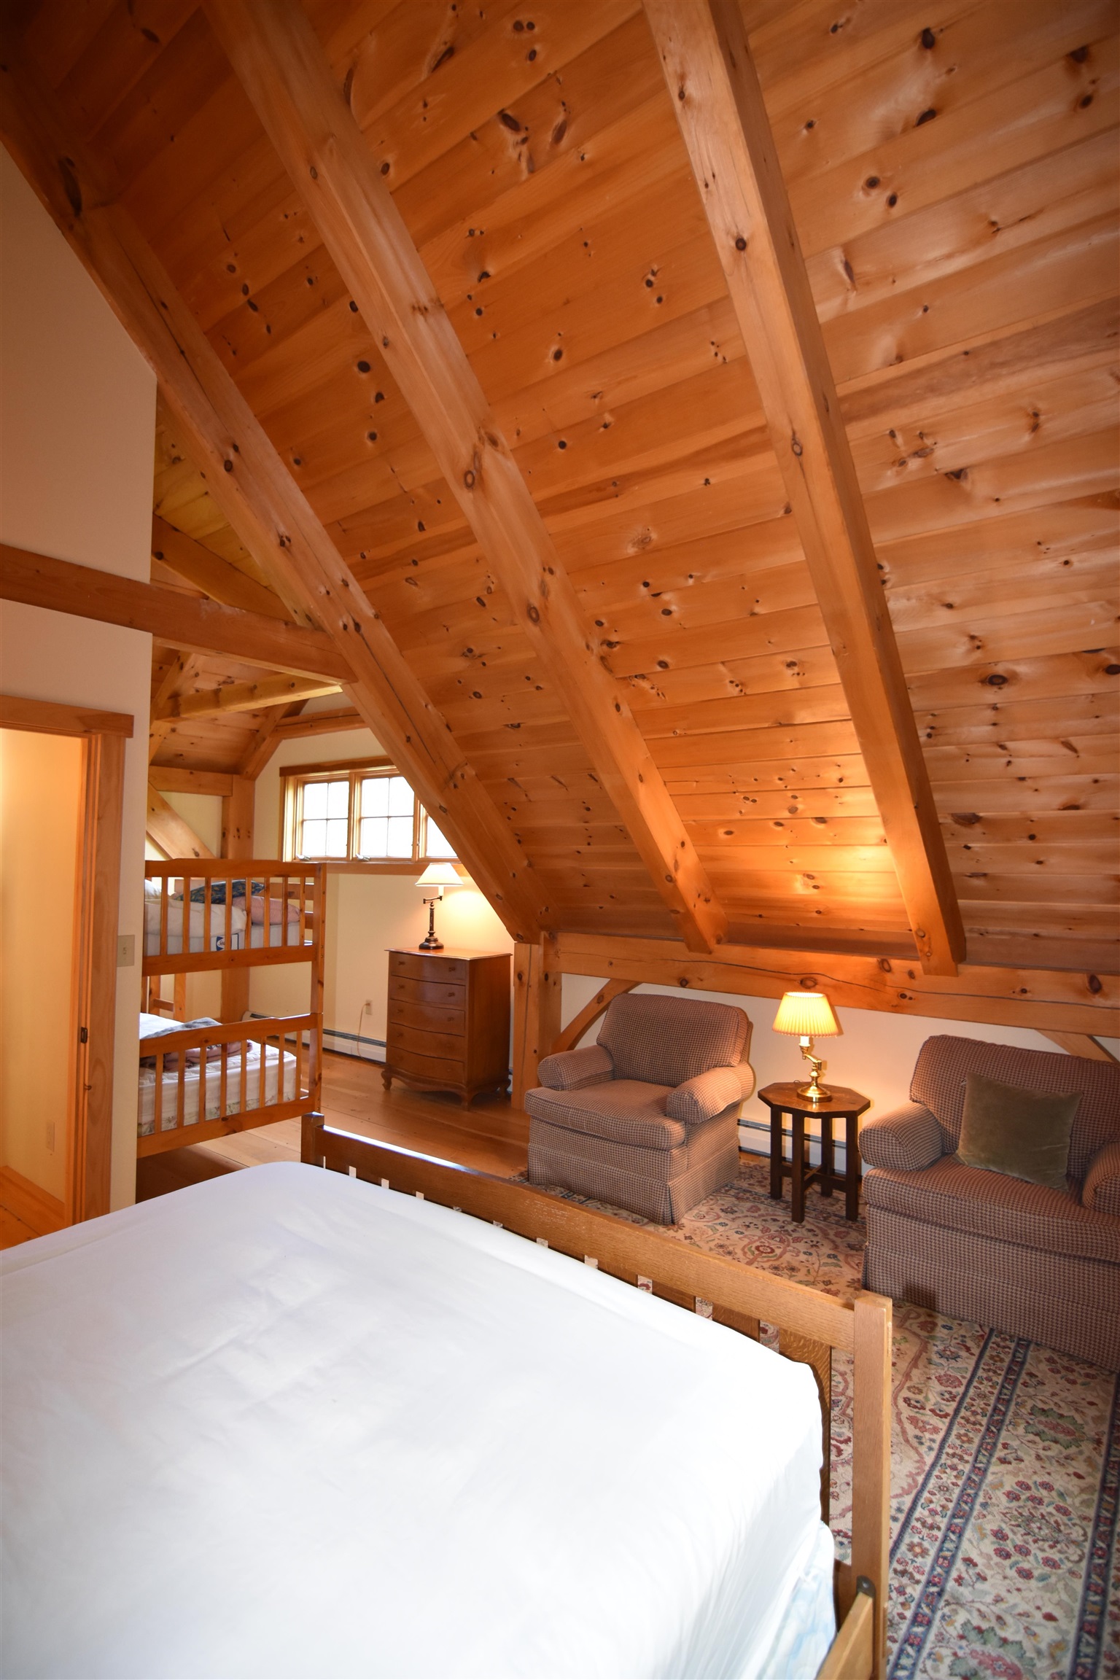
Bedroom with a bed, sitting area, and dramatic exposed timber ceiling.
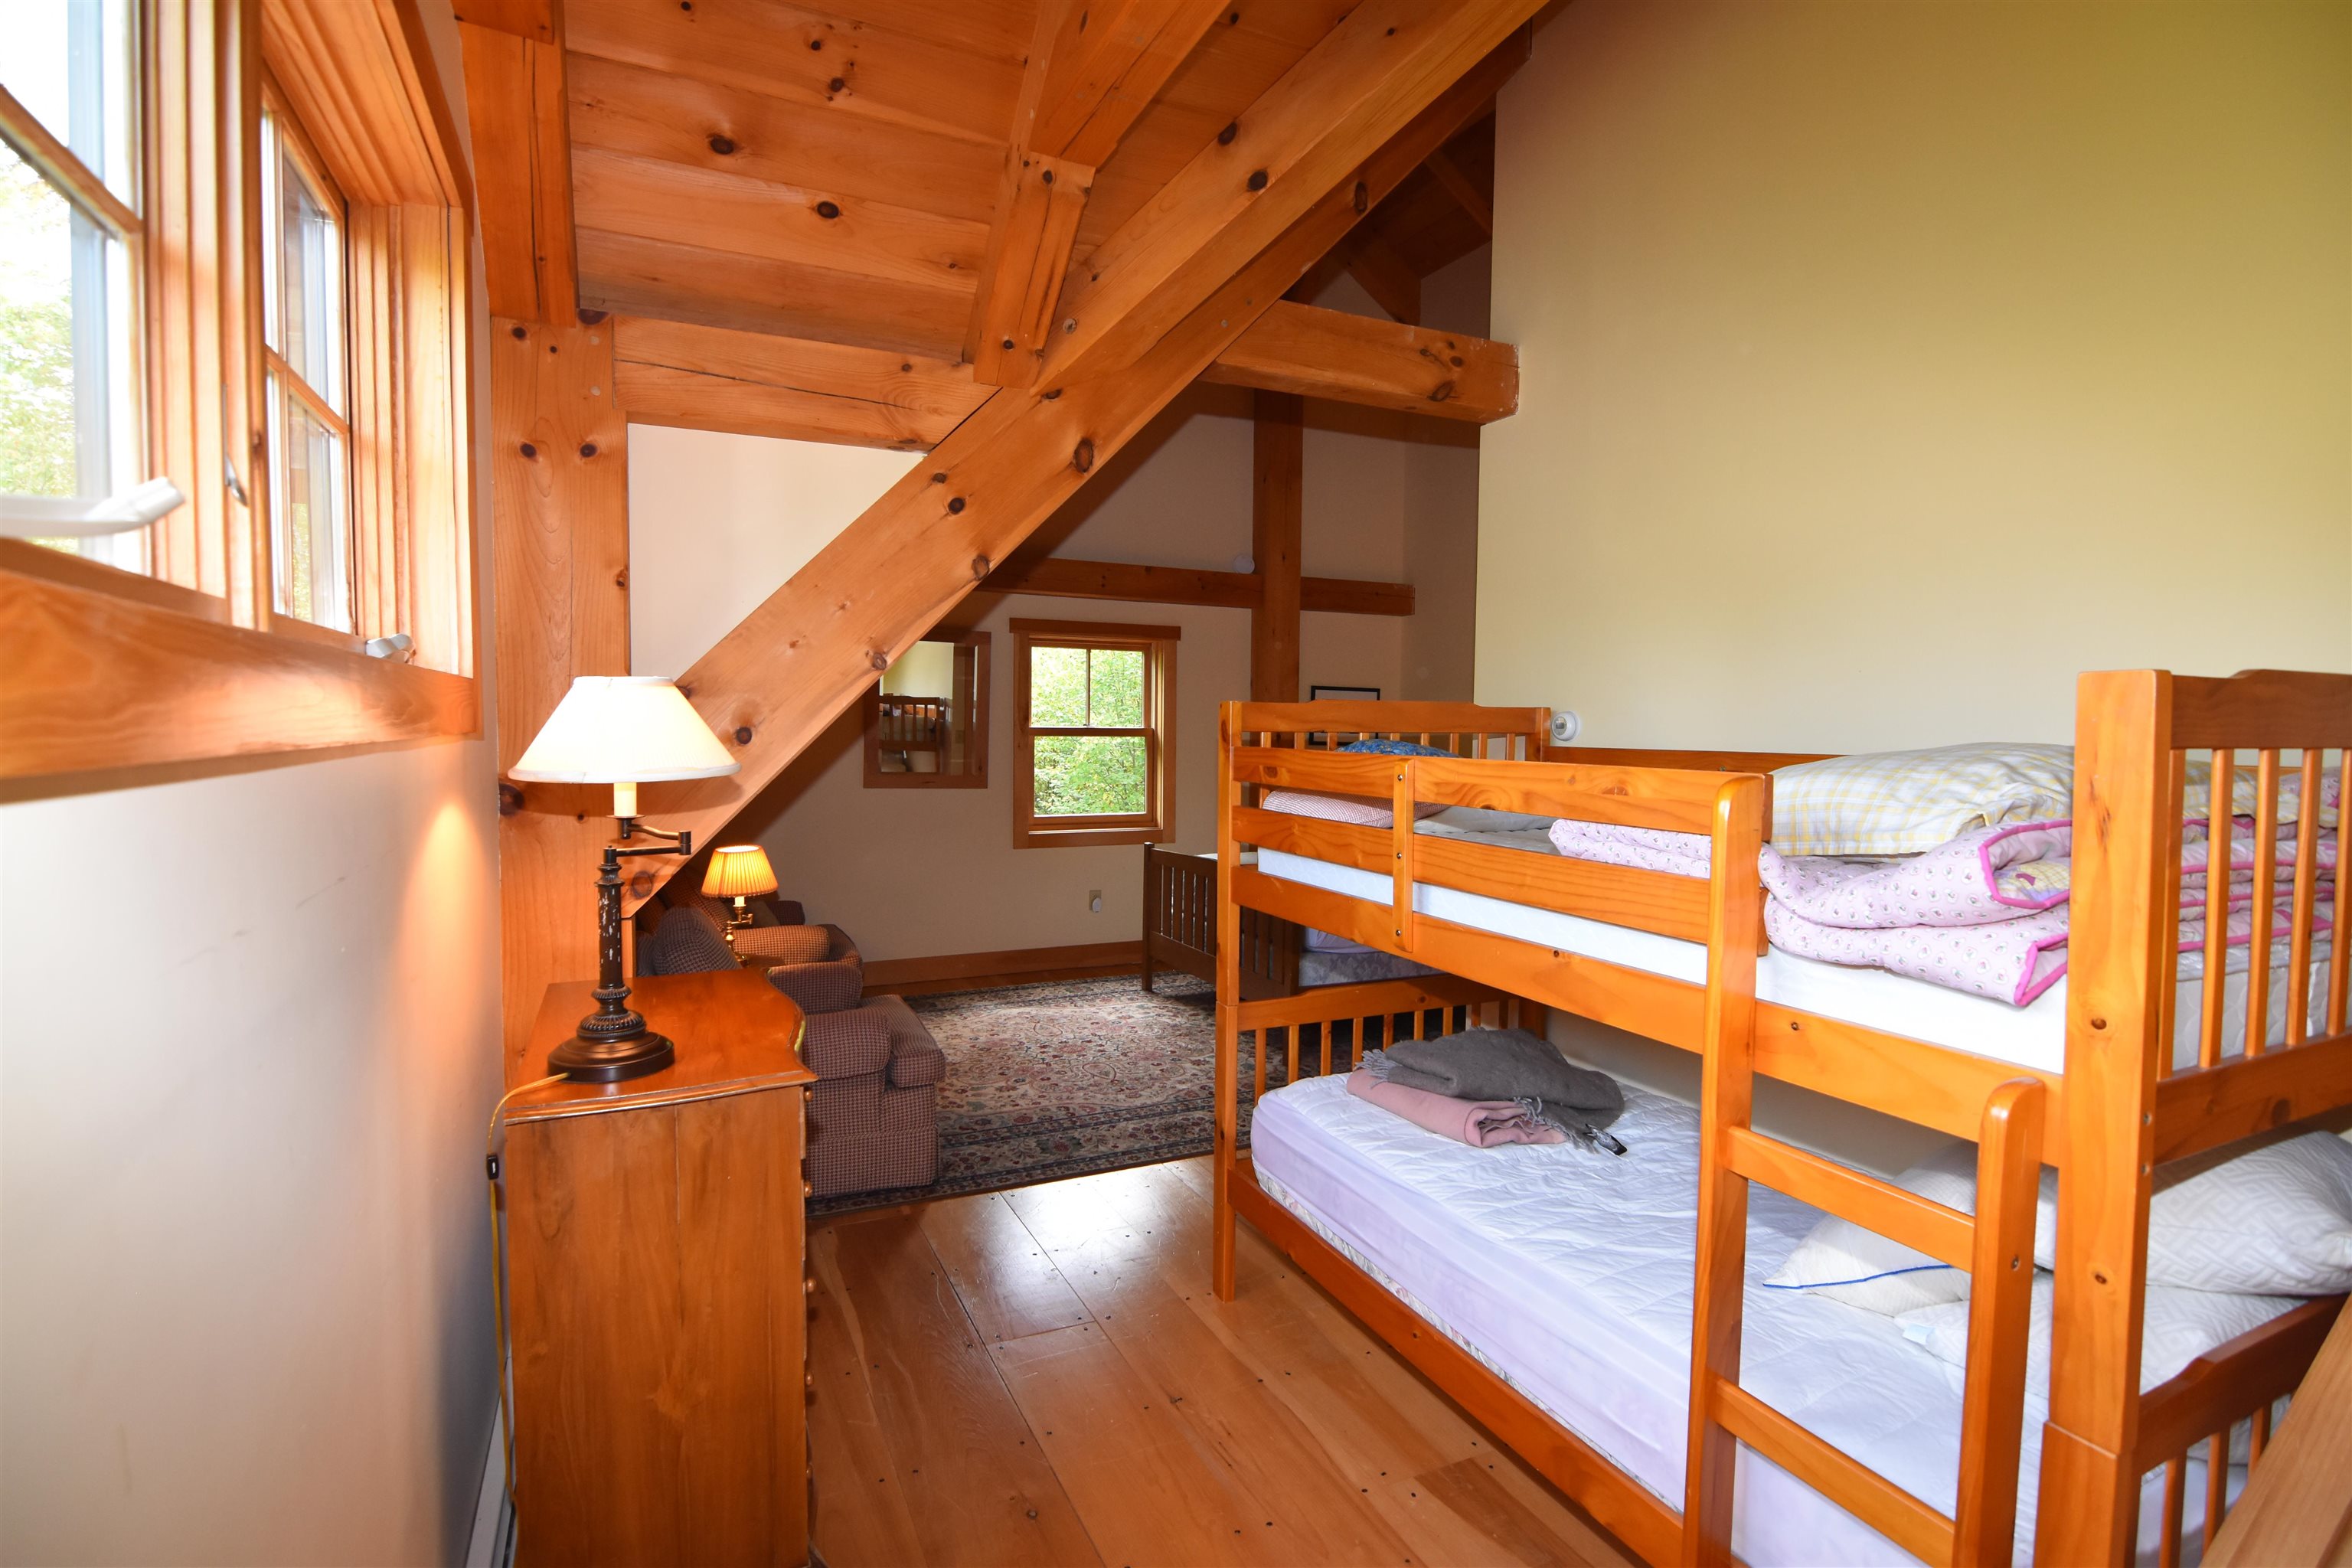
Loft bedroom with exposed timber ceiling, bunk beds, and a sitting area.
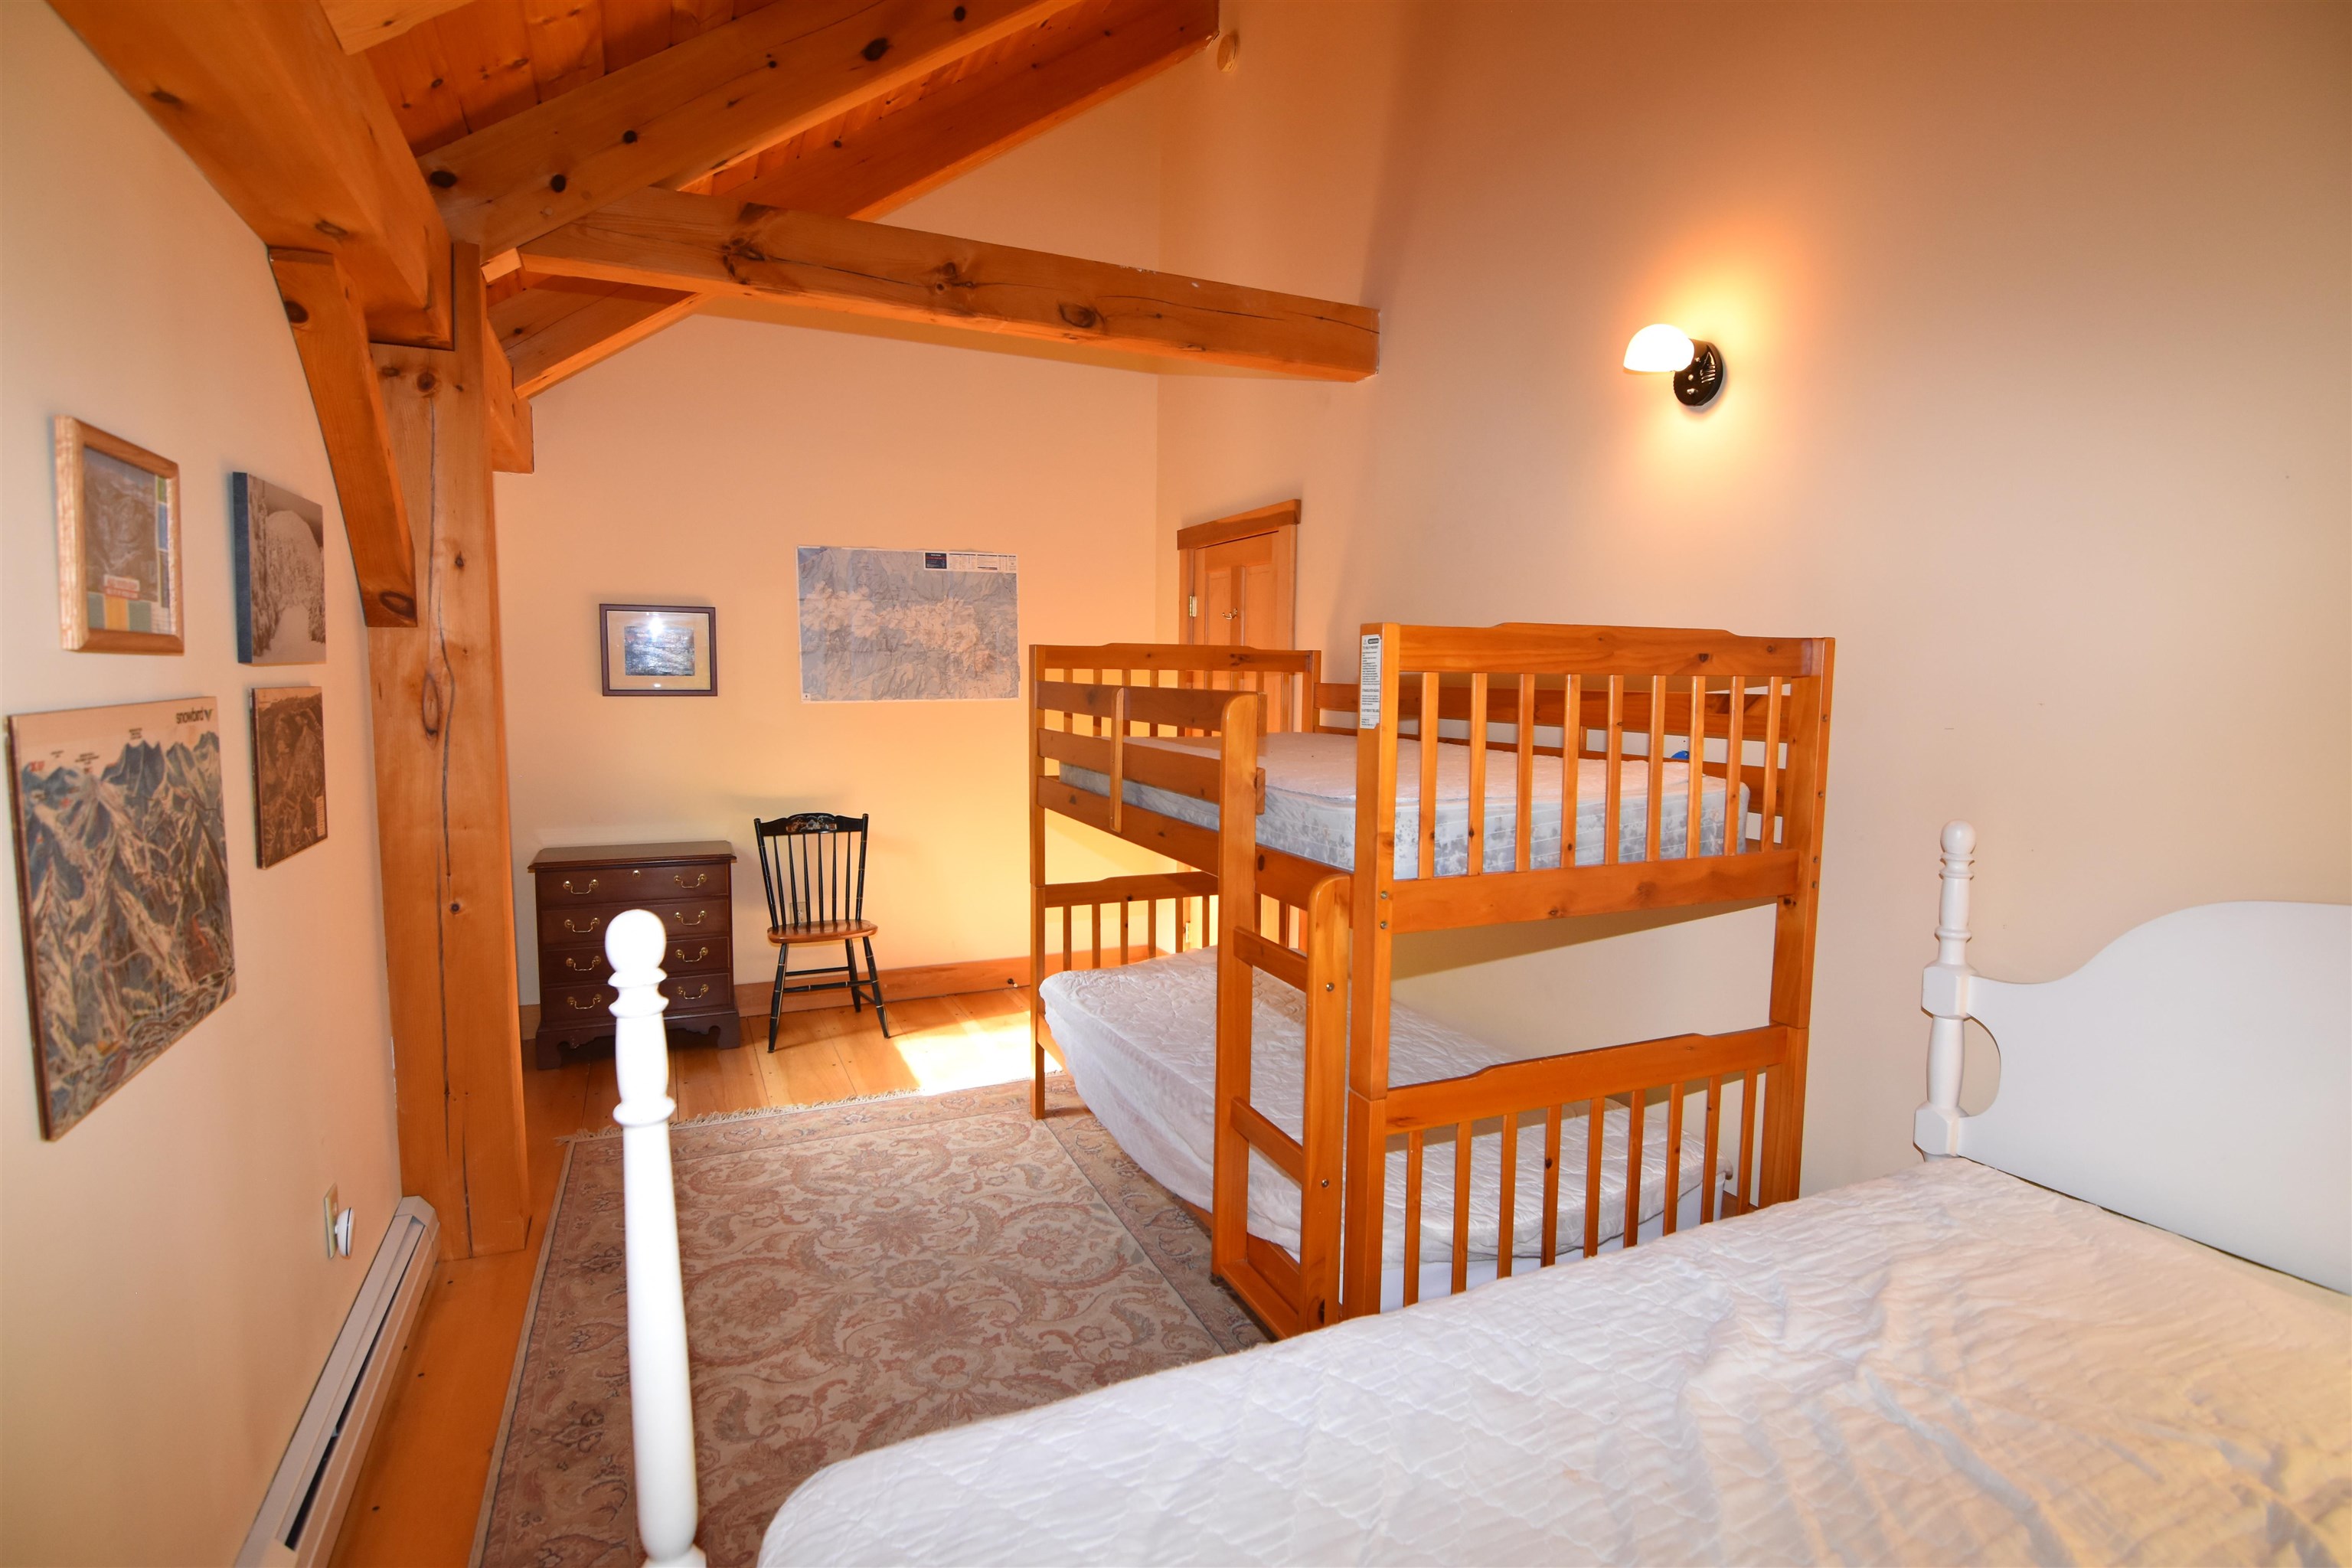
Bedroom with a wooden double bed, bunk beds, and exposed timber beams beneath a sloped ceiling.
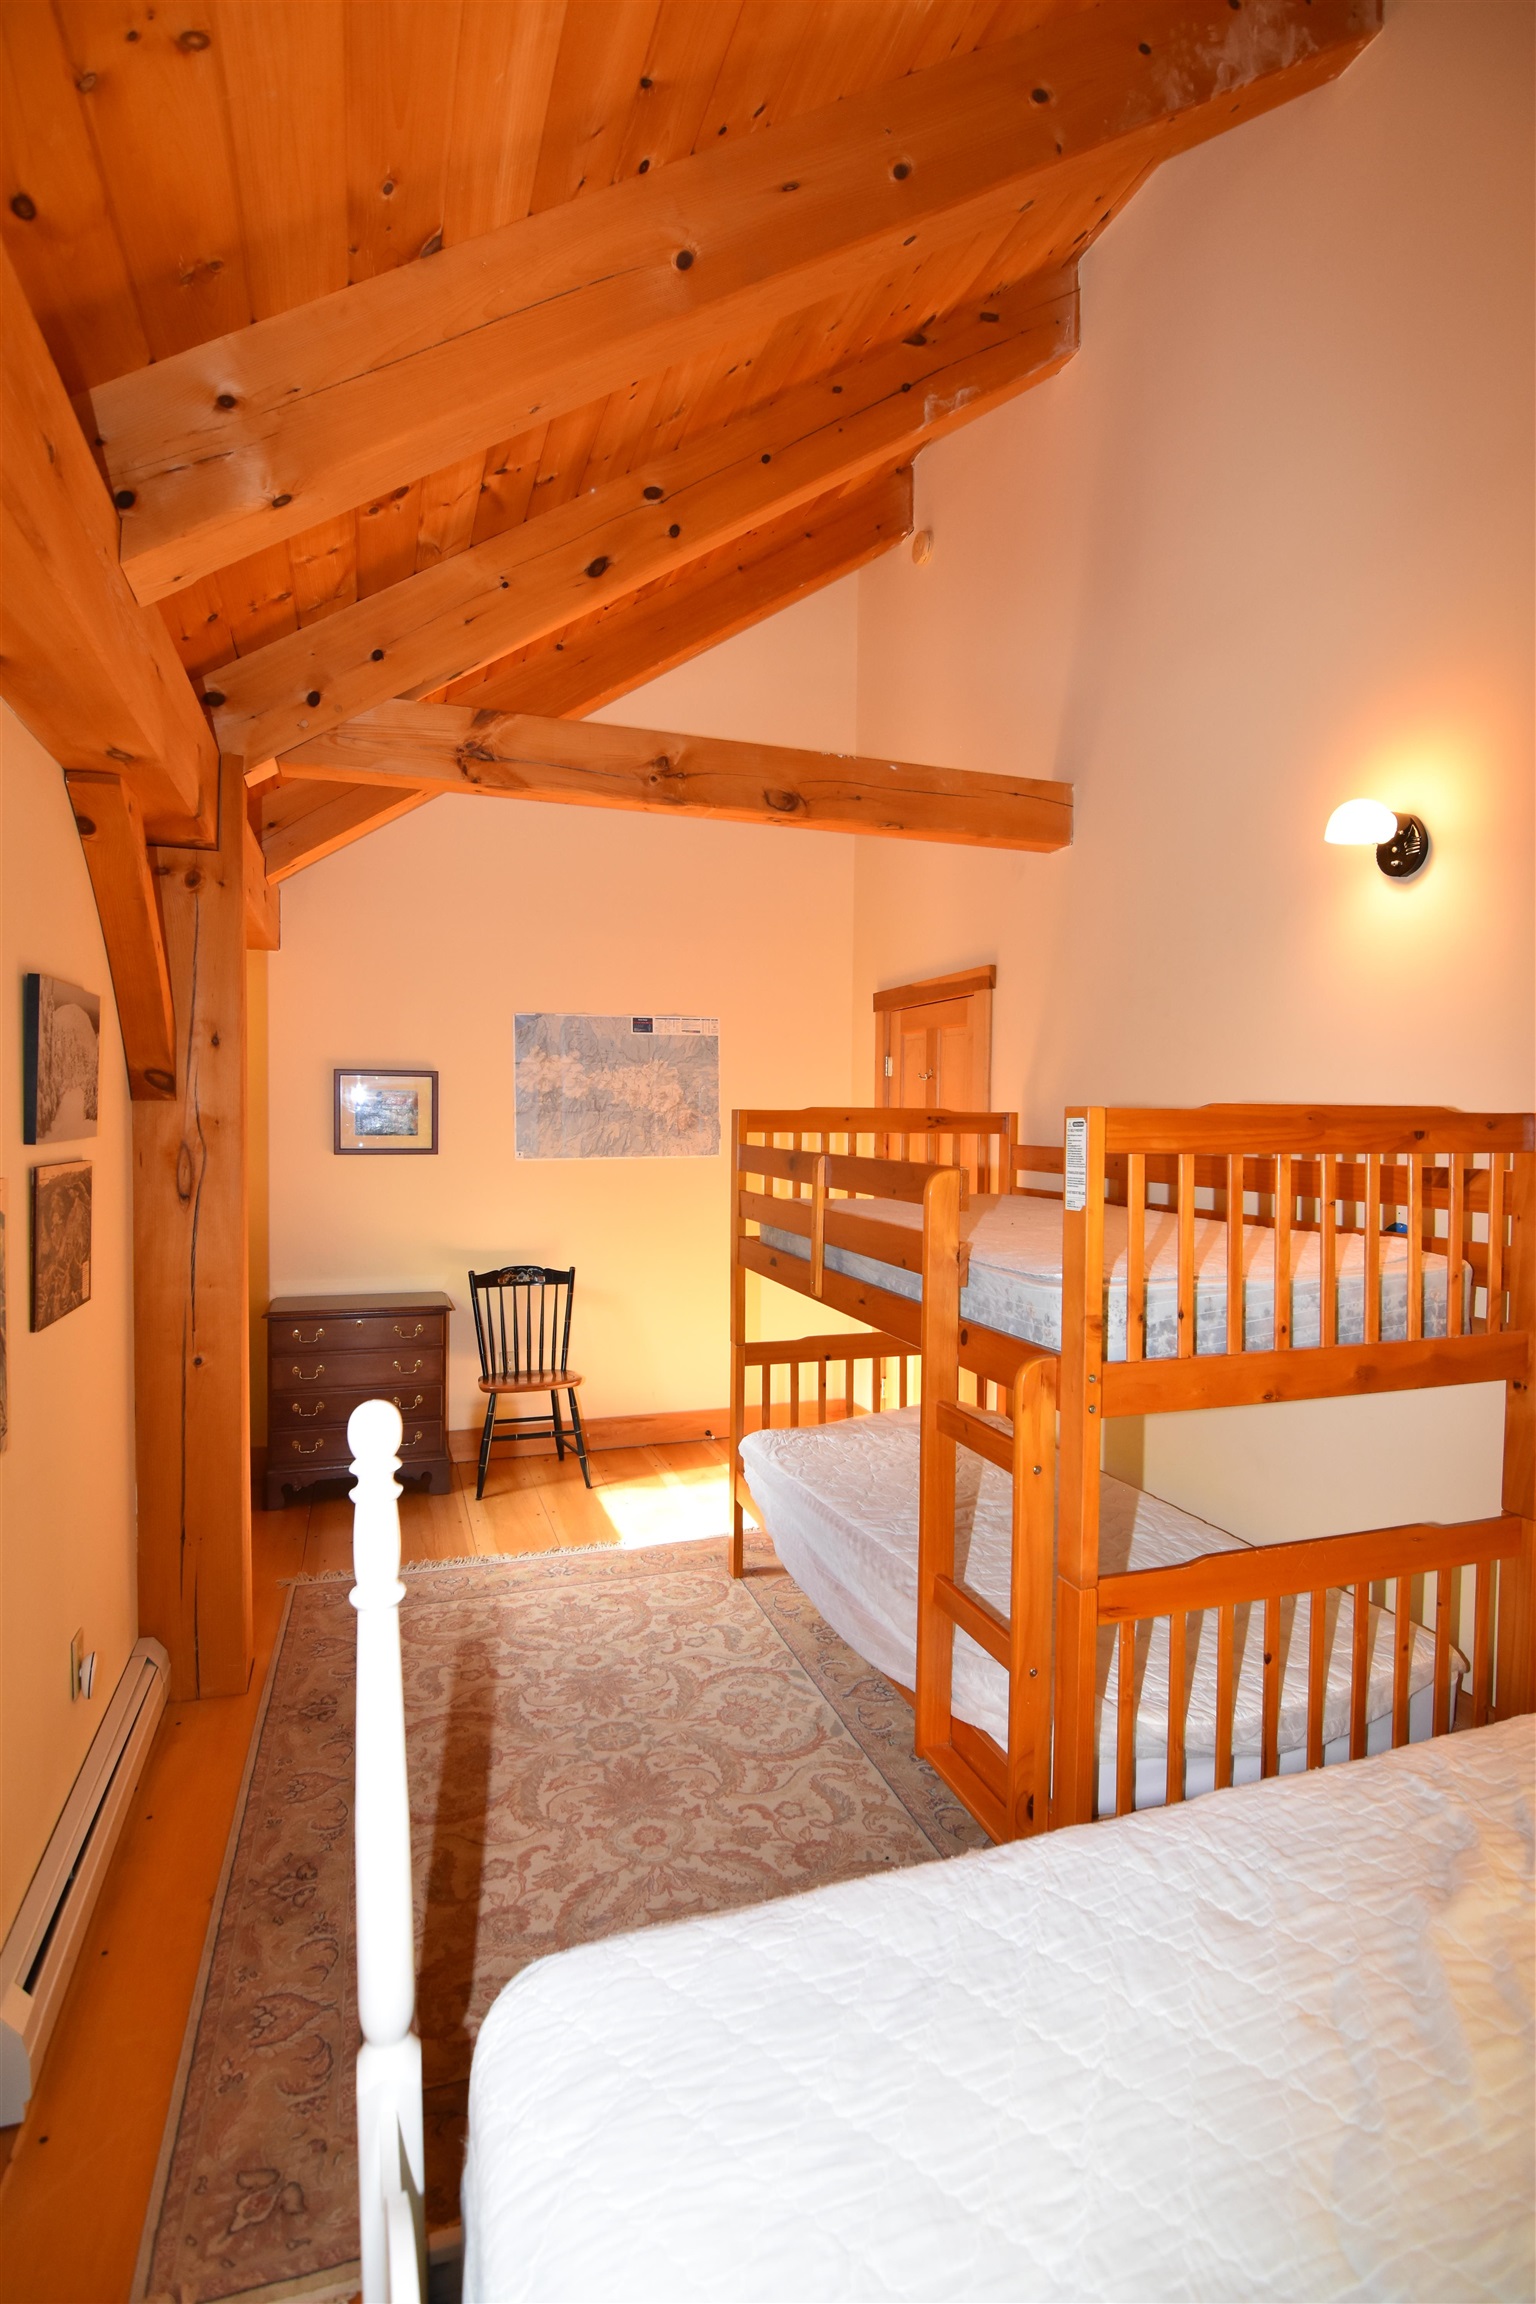
Bedroom loft with bunk beds, exposed timber beams, and a patterned rug.
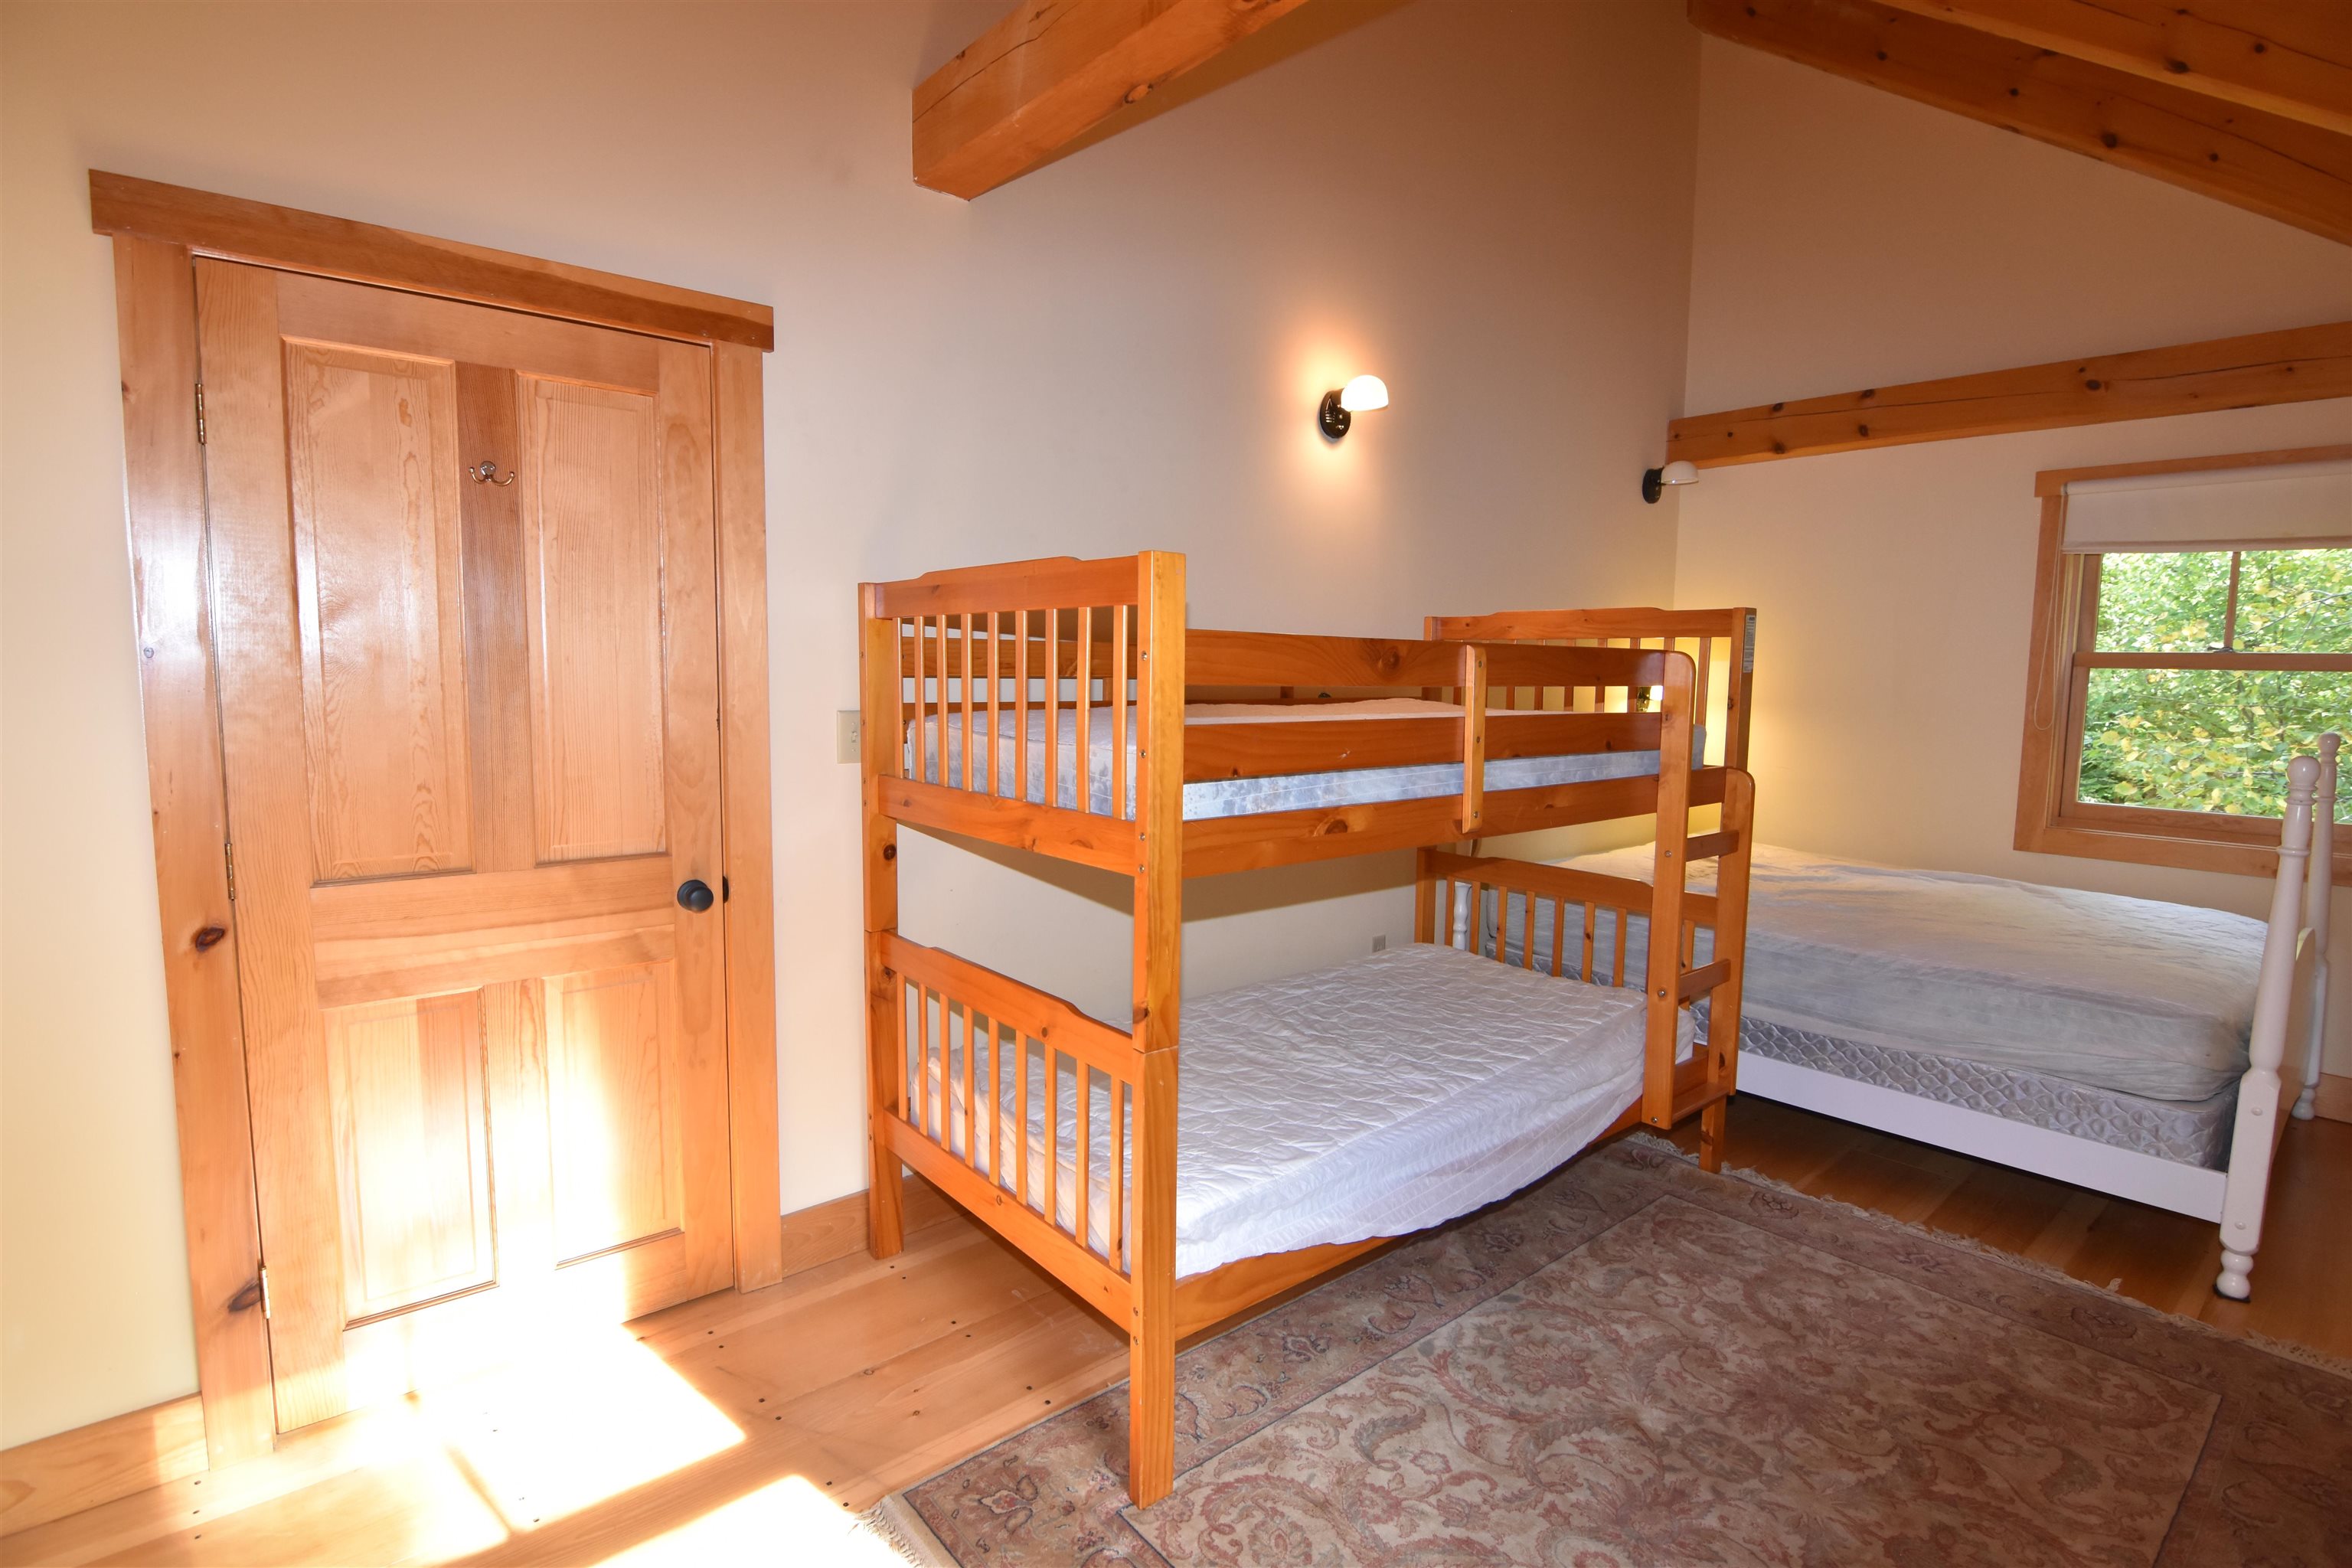
Loft bedroom with wooden bunk beds beneath exposed timber beams and windows.
Bedroom with wooden bunk beds, a single bed, and exposed ceiling beams.
Bedroom with wooden bunk beds beneath exposed timber beams and a white bed in the foreground.
Bedroom with wooden bunk beds beneath a dramatic exposed timber ceiling.
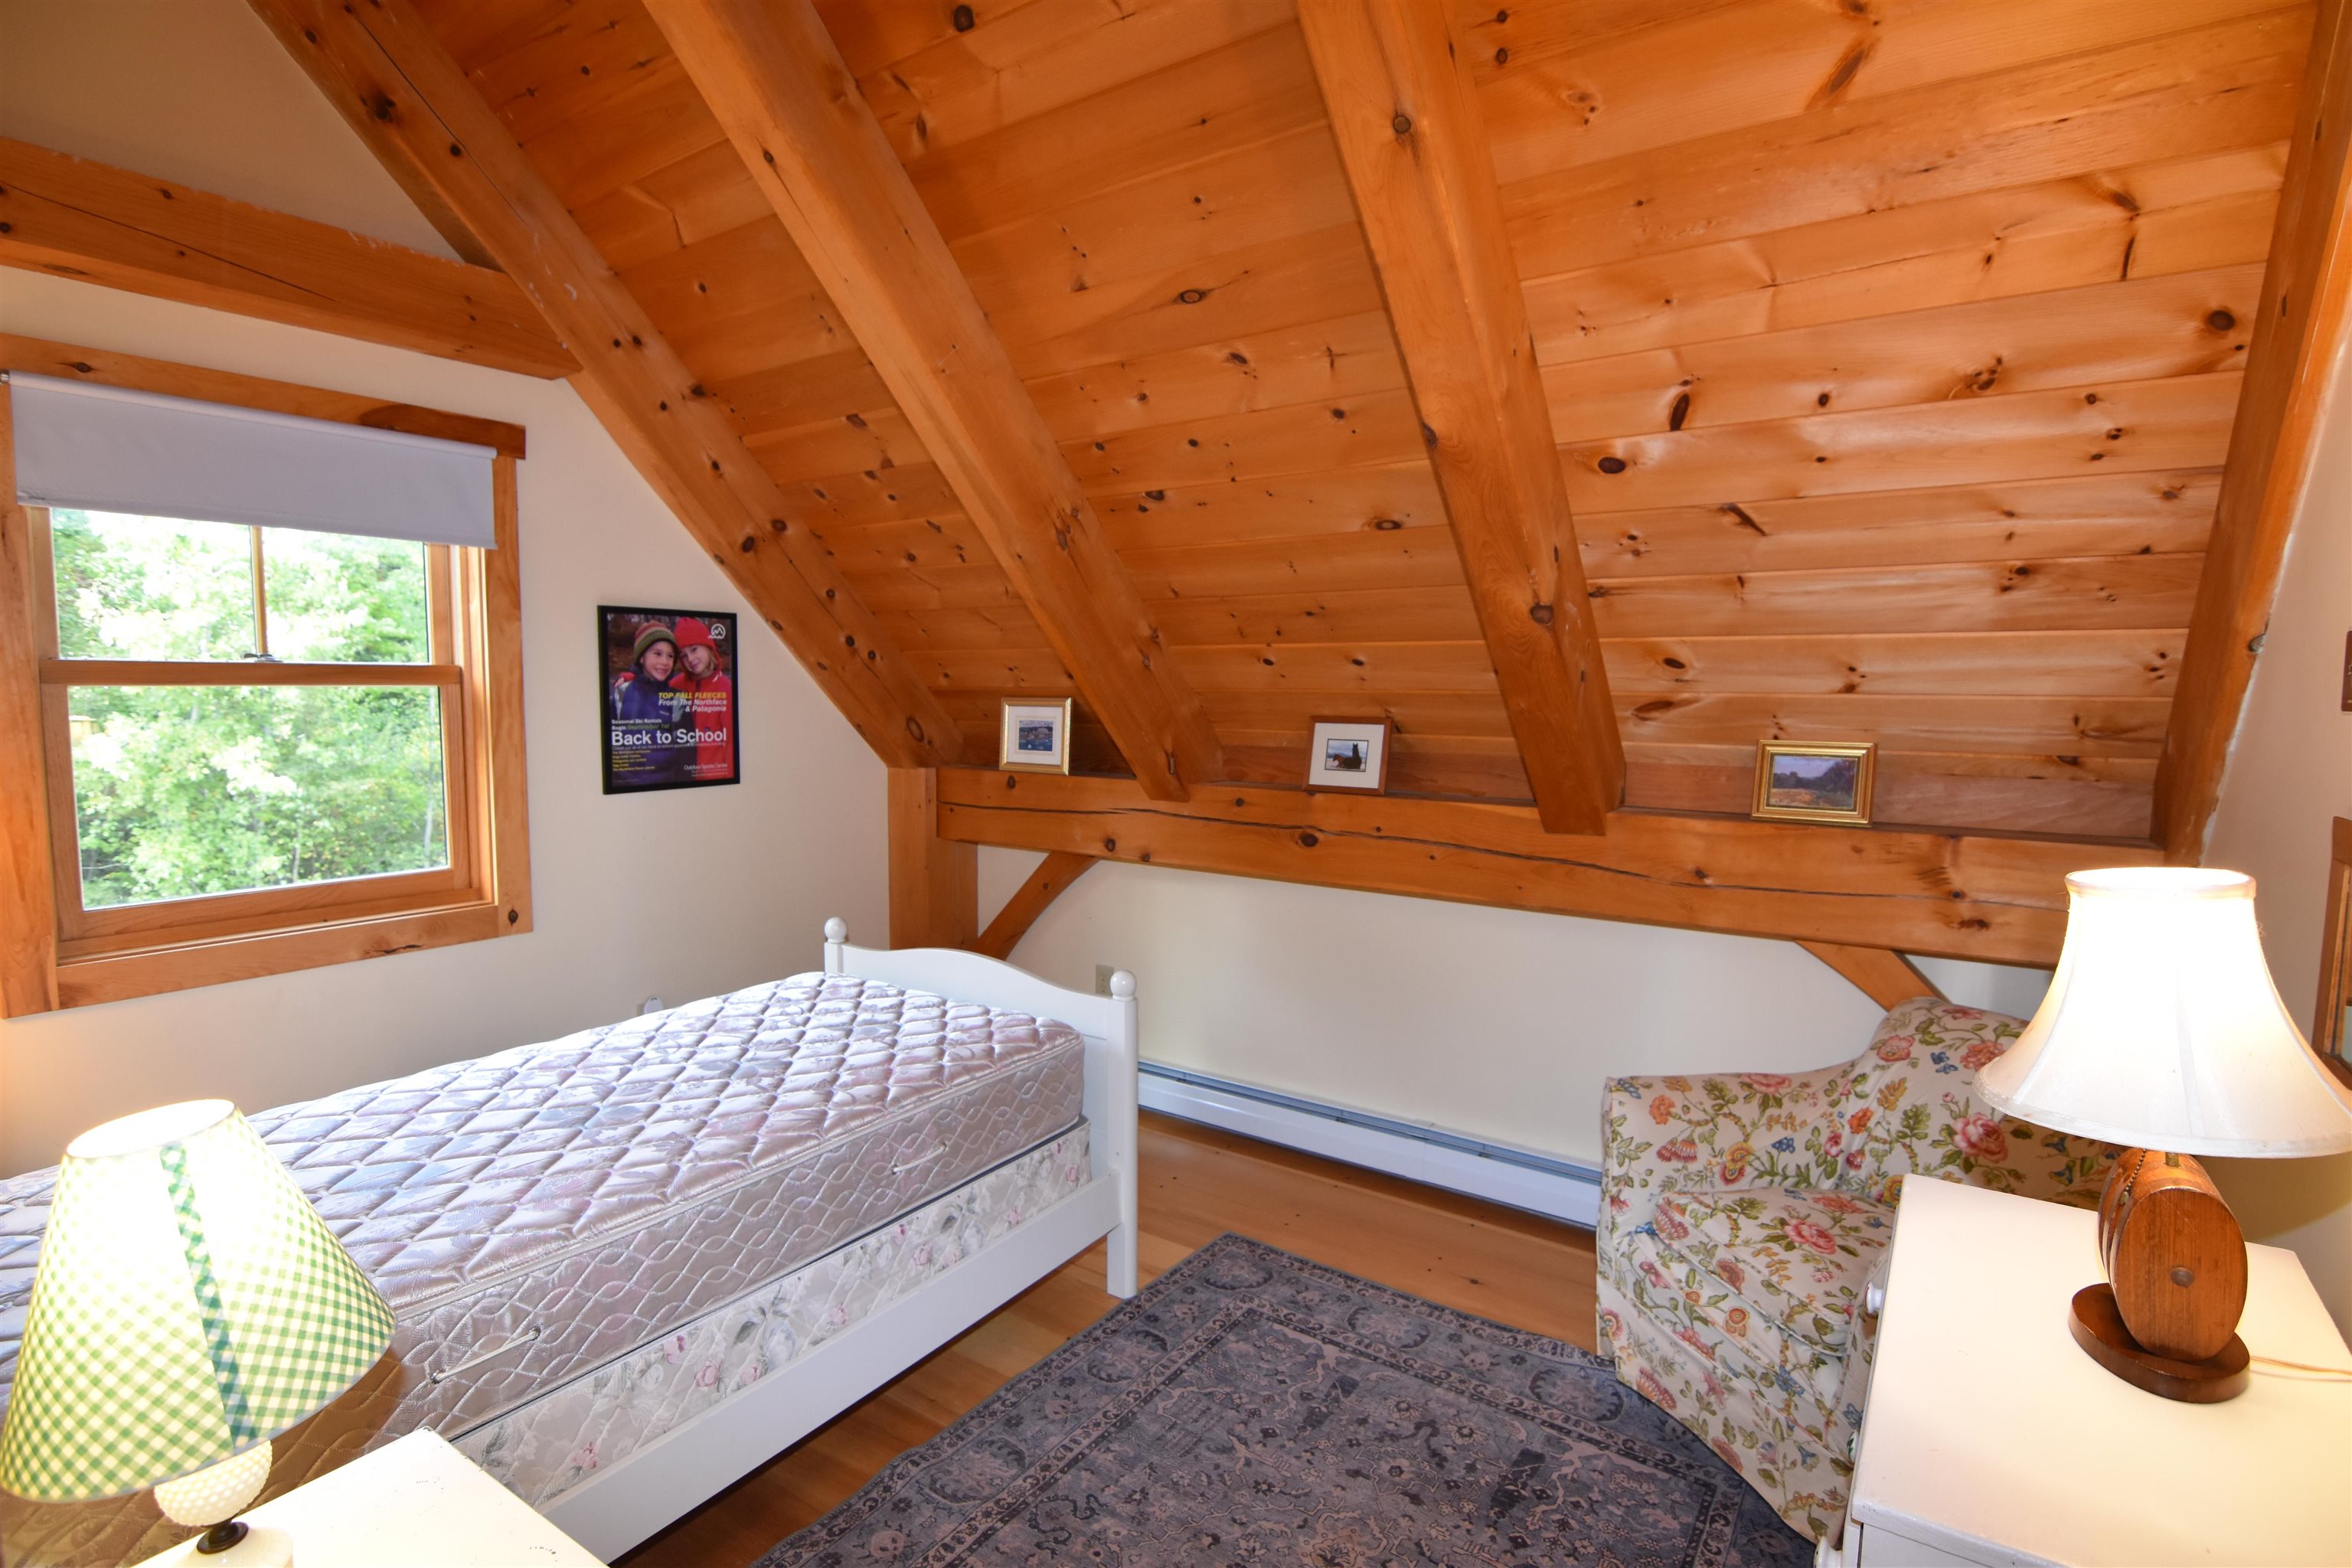
Attic bedroom with a white bed beneath a vaulted wood ceiling and a floral armchair.
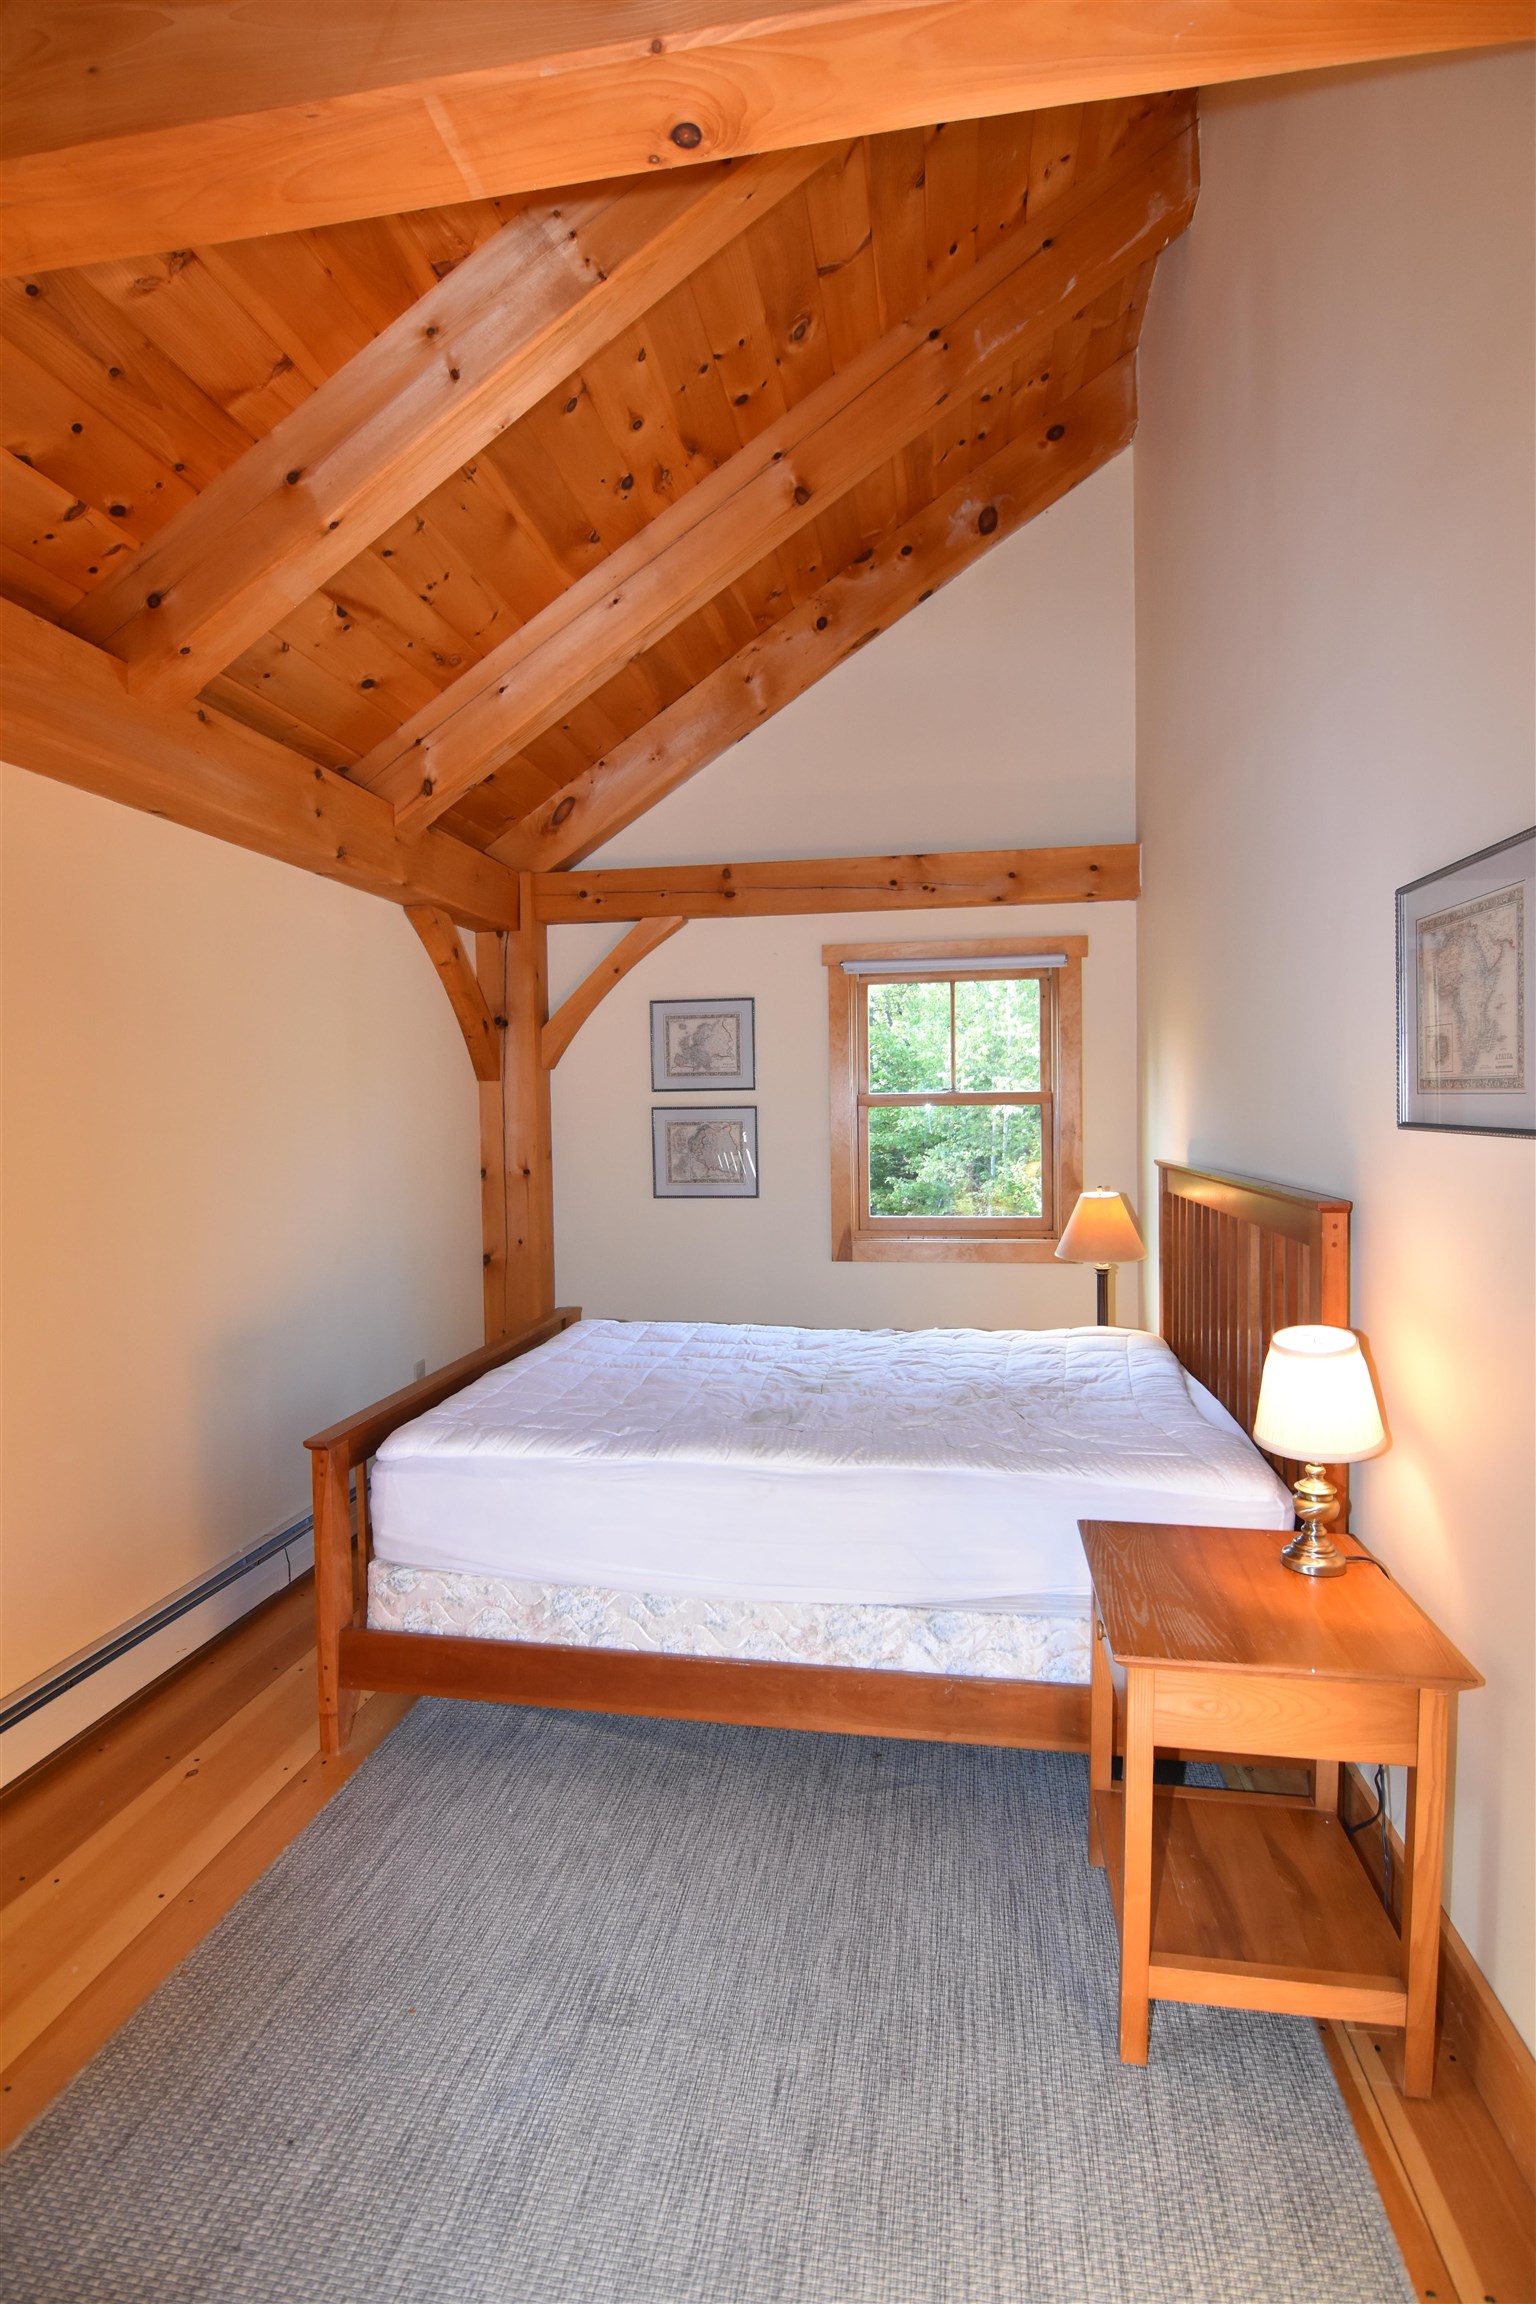
Bedroom with a timber-frame vaulted ceiling, wooden bed, and window overlooking trees.
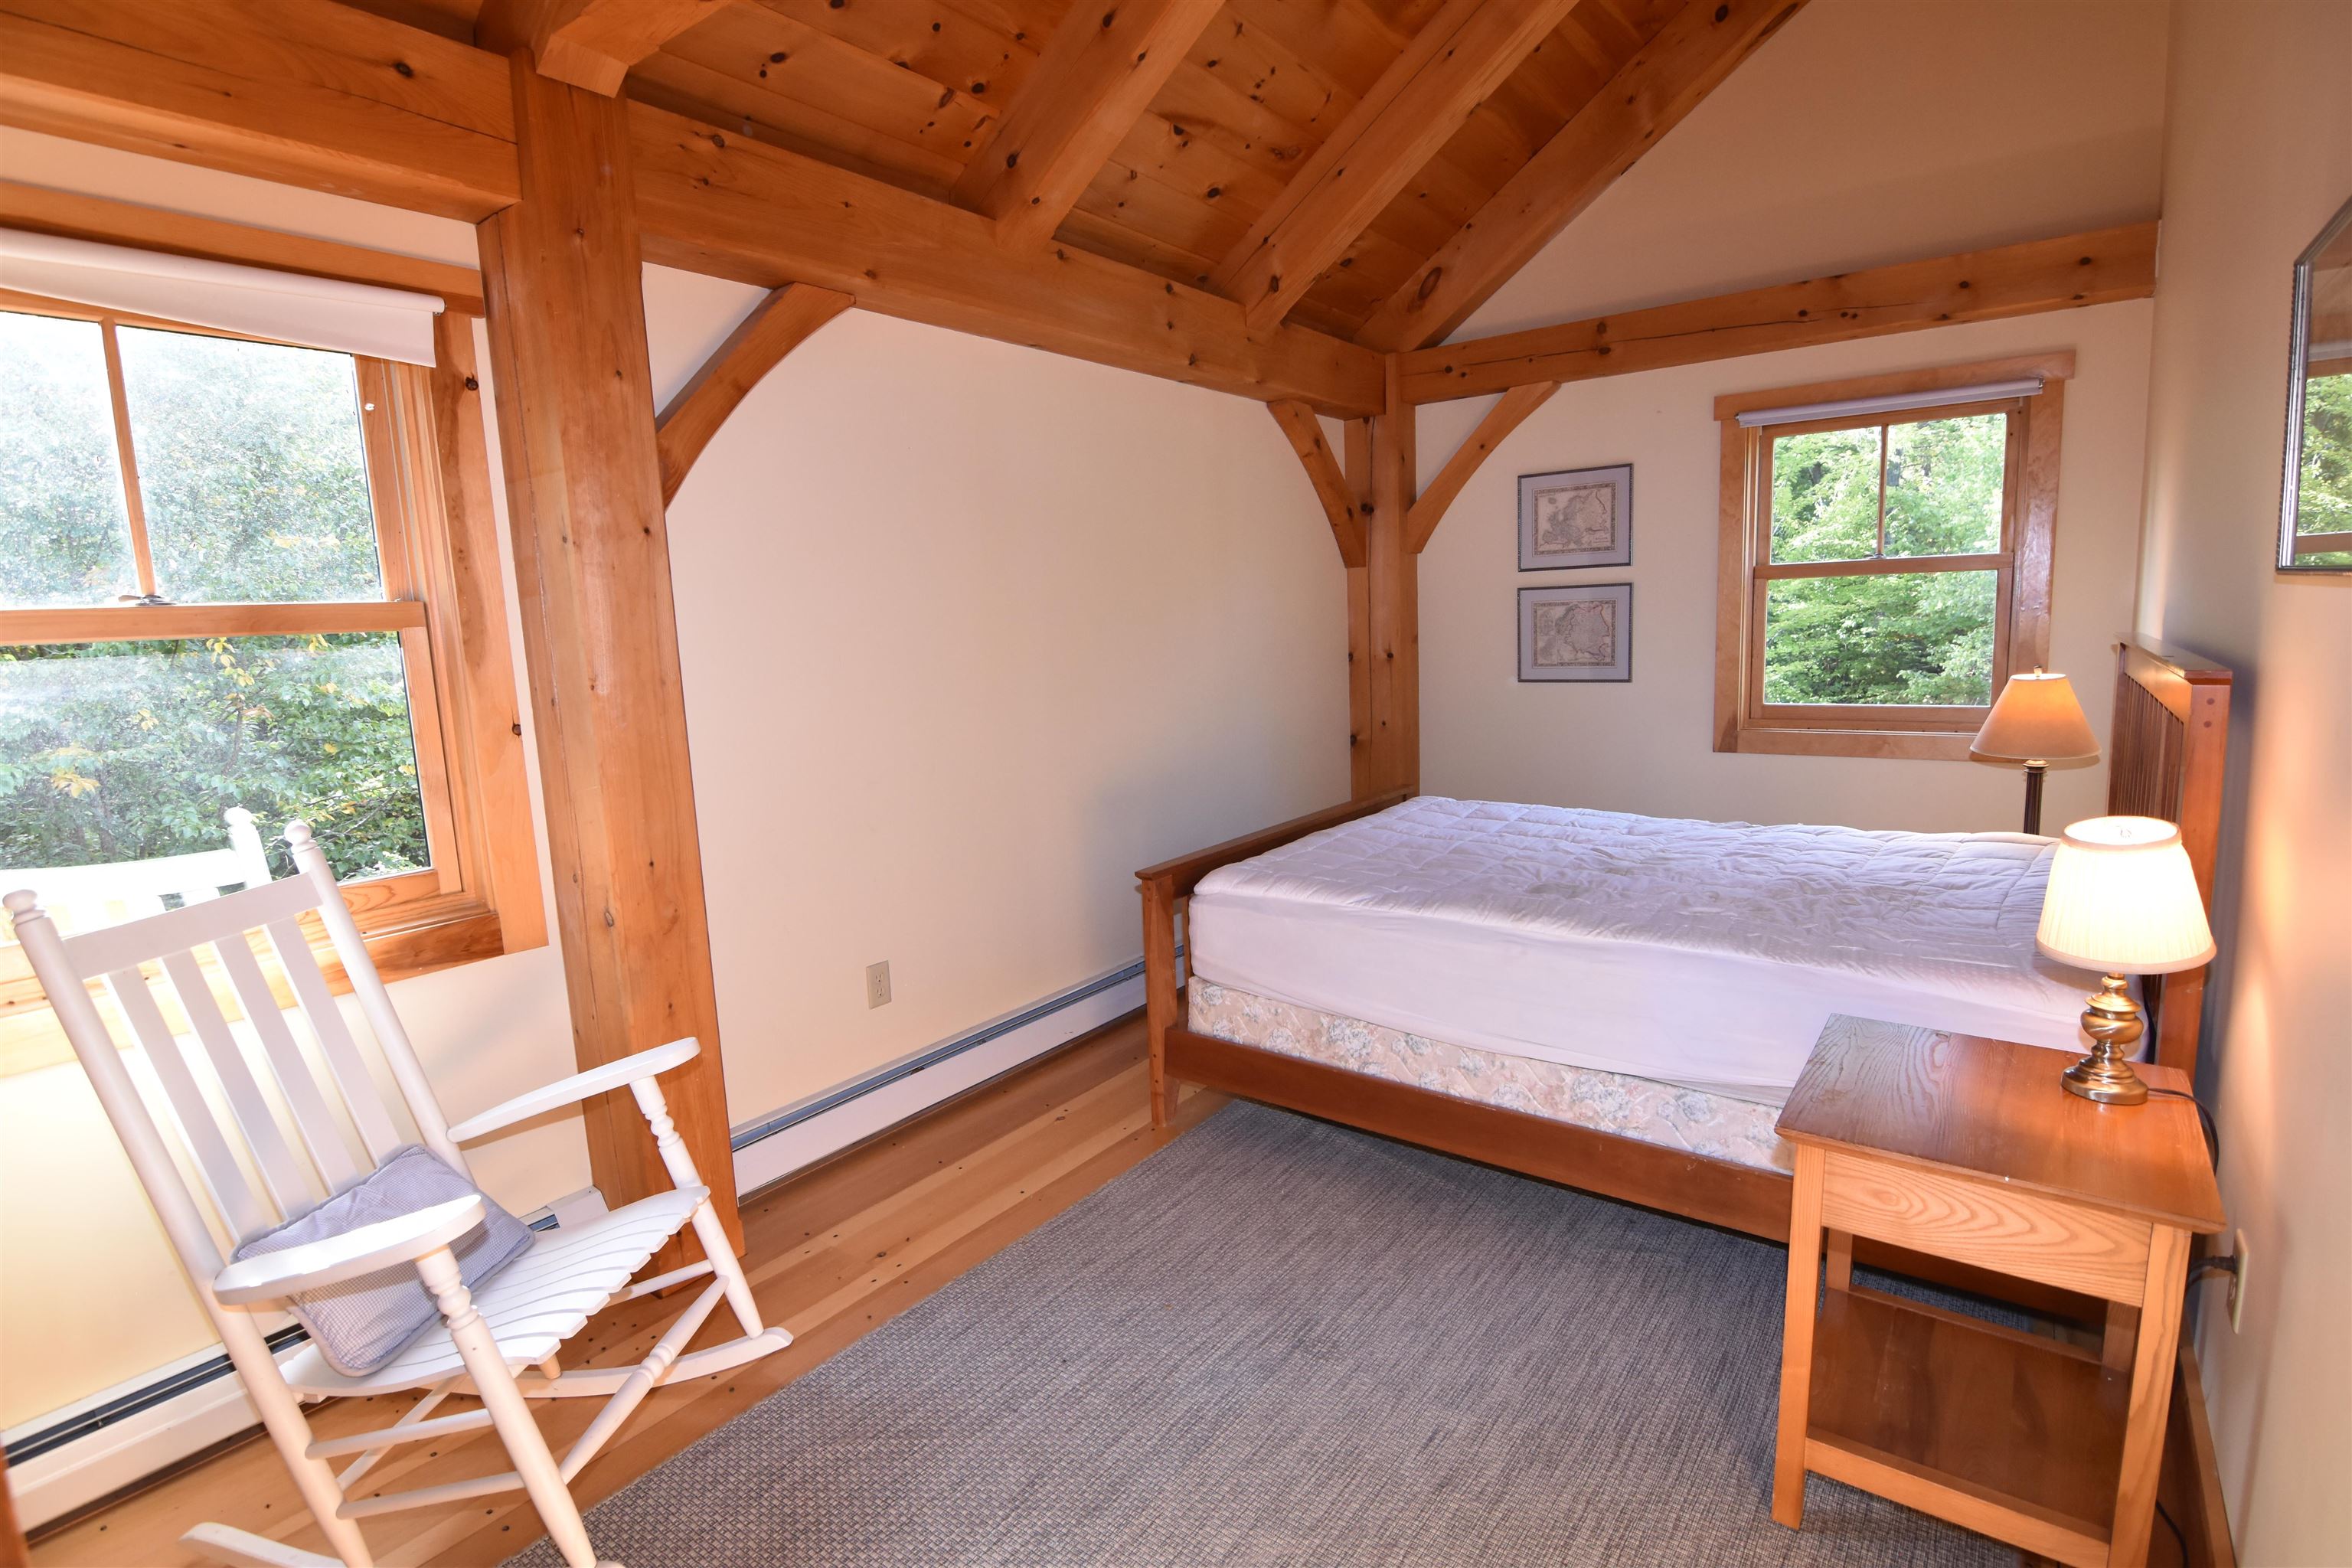
Bedroom with exposed timber beams, a bed, and a white rocking chair beside large windows.
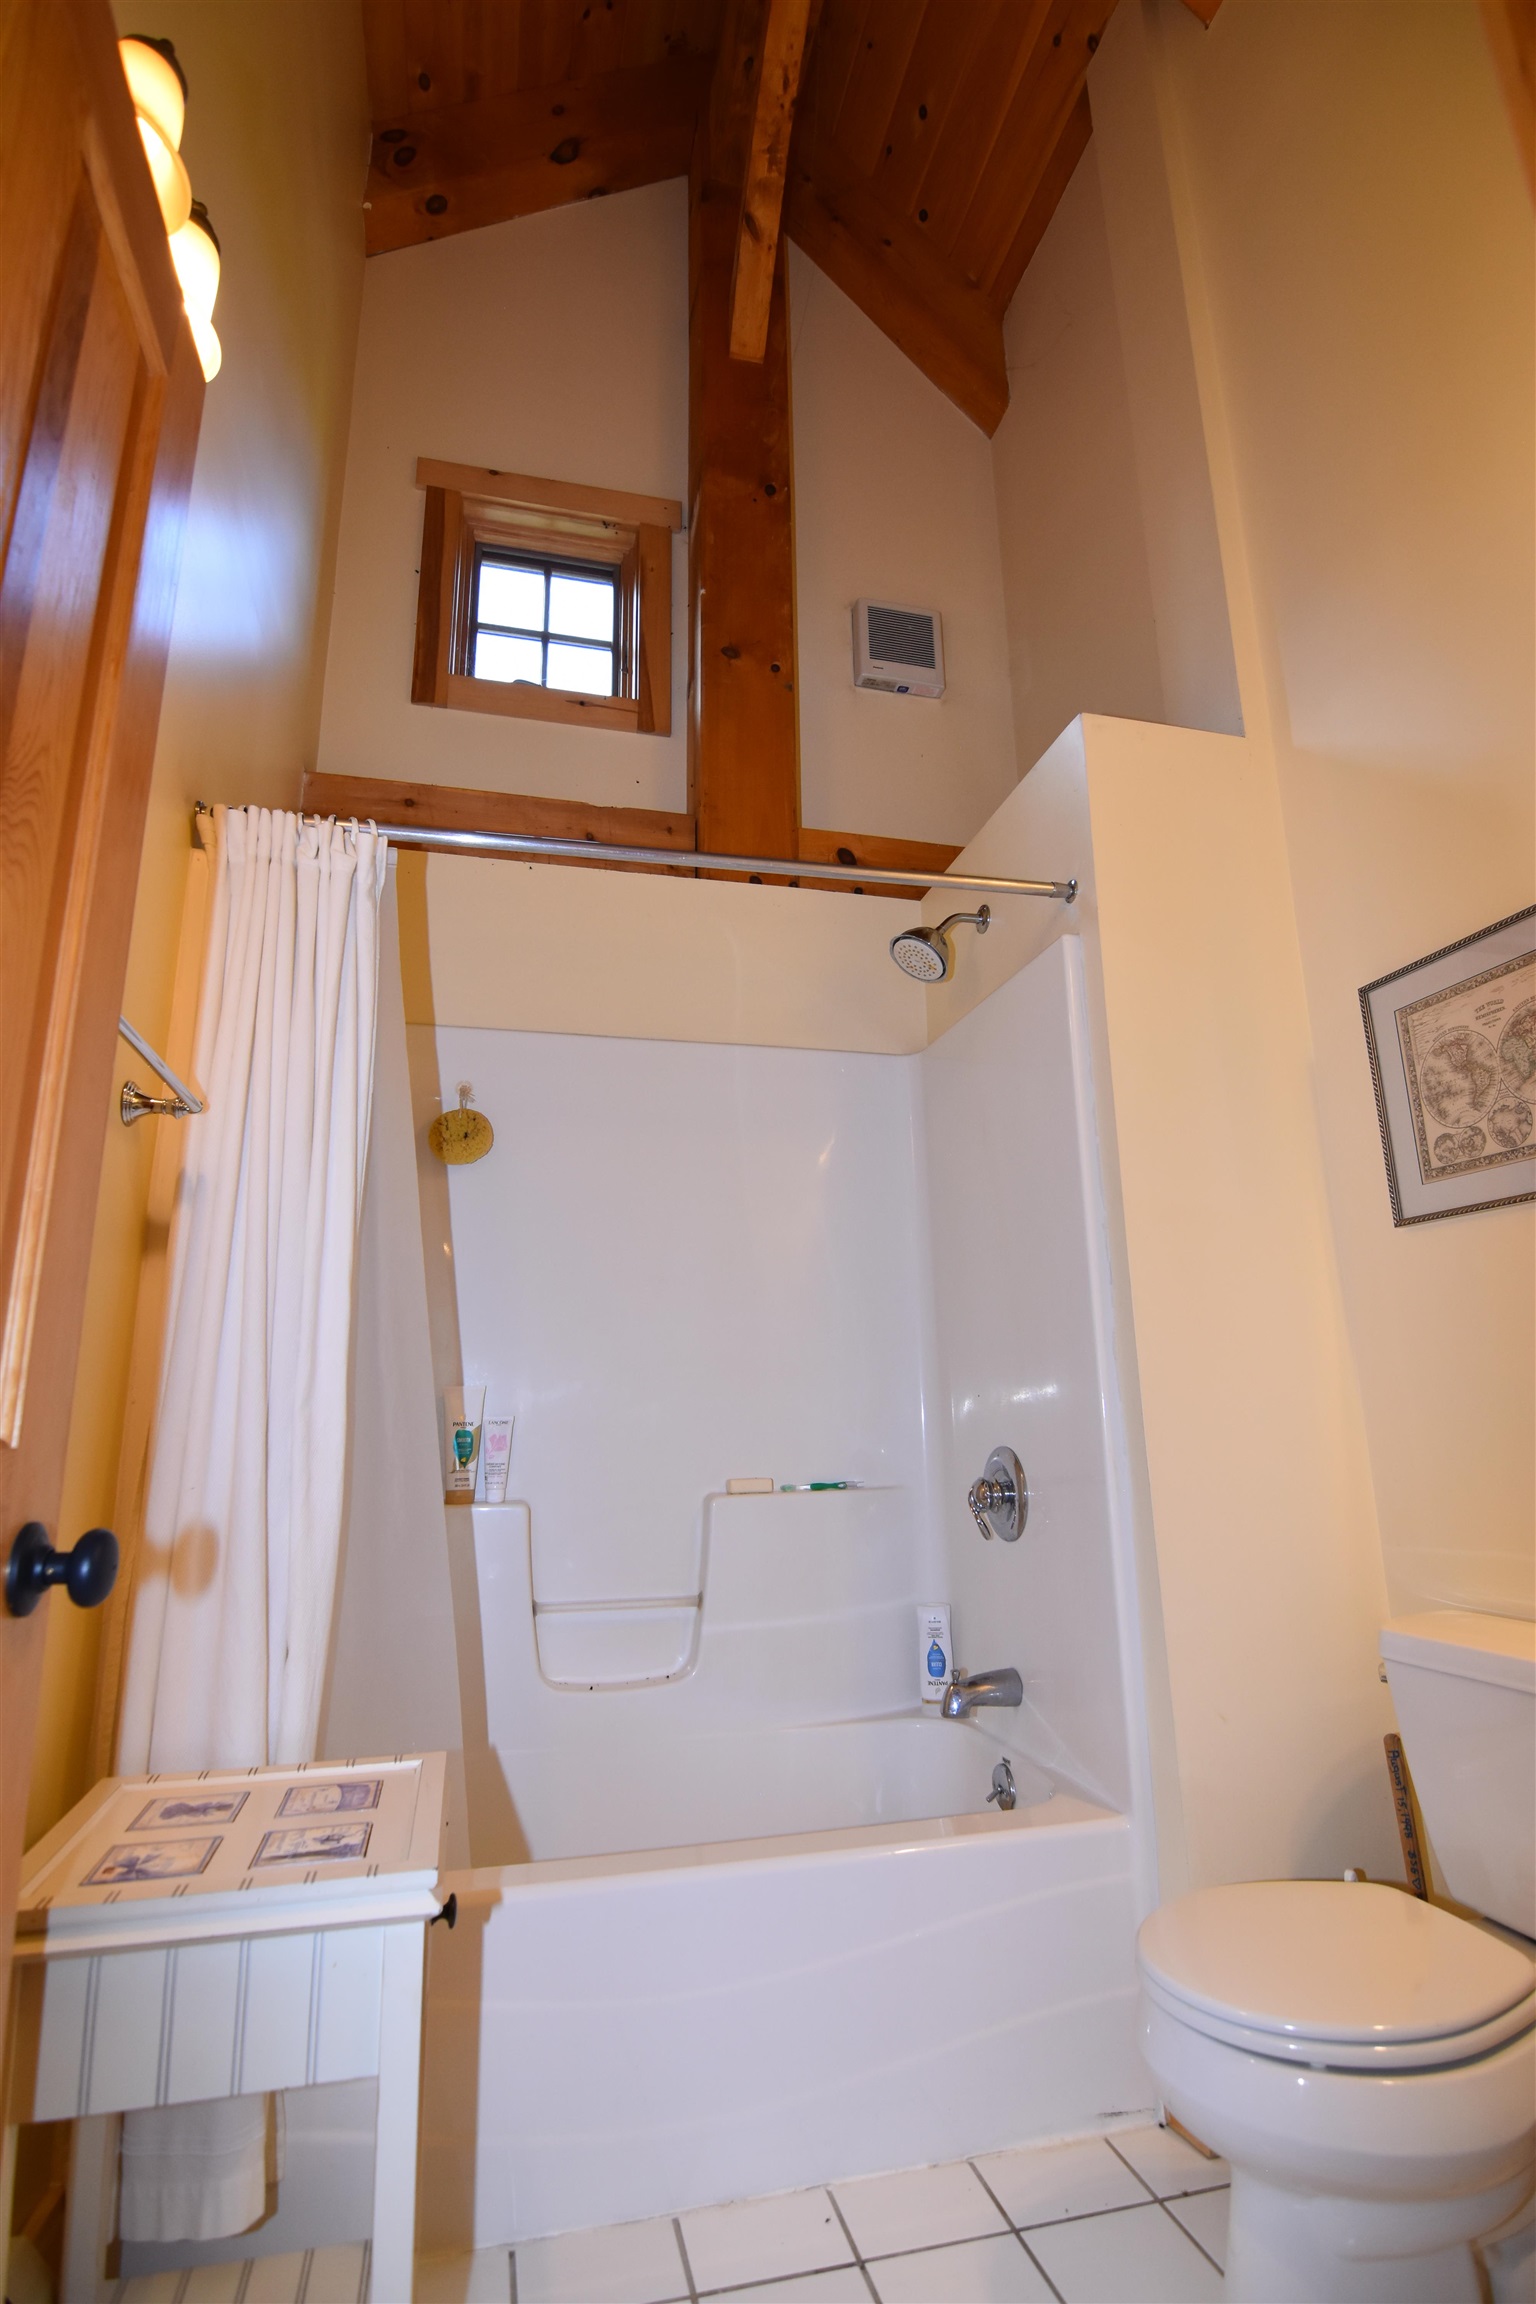
Bathroom with a tub-shower, white tile, and a high vaulted ceiling with exposed wood beams.
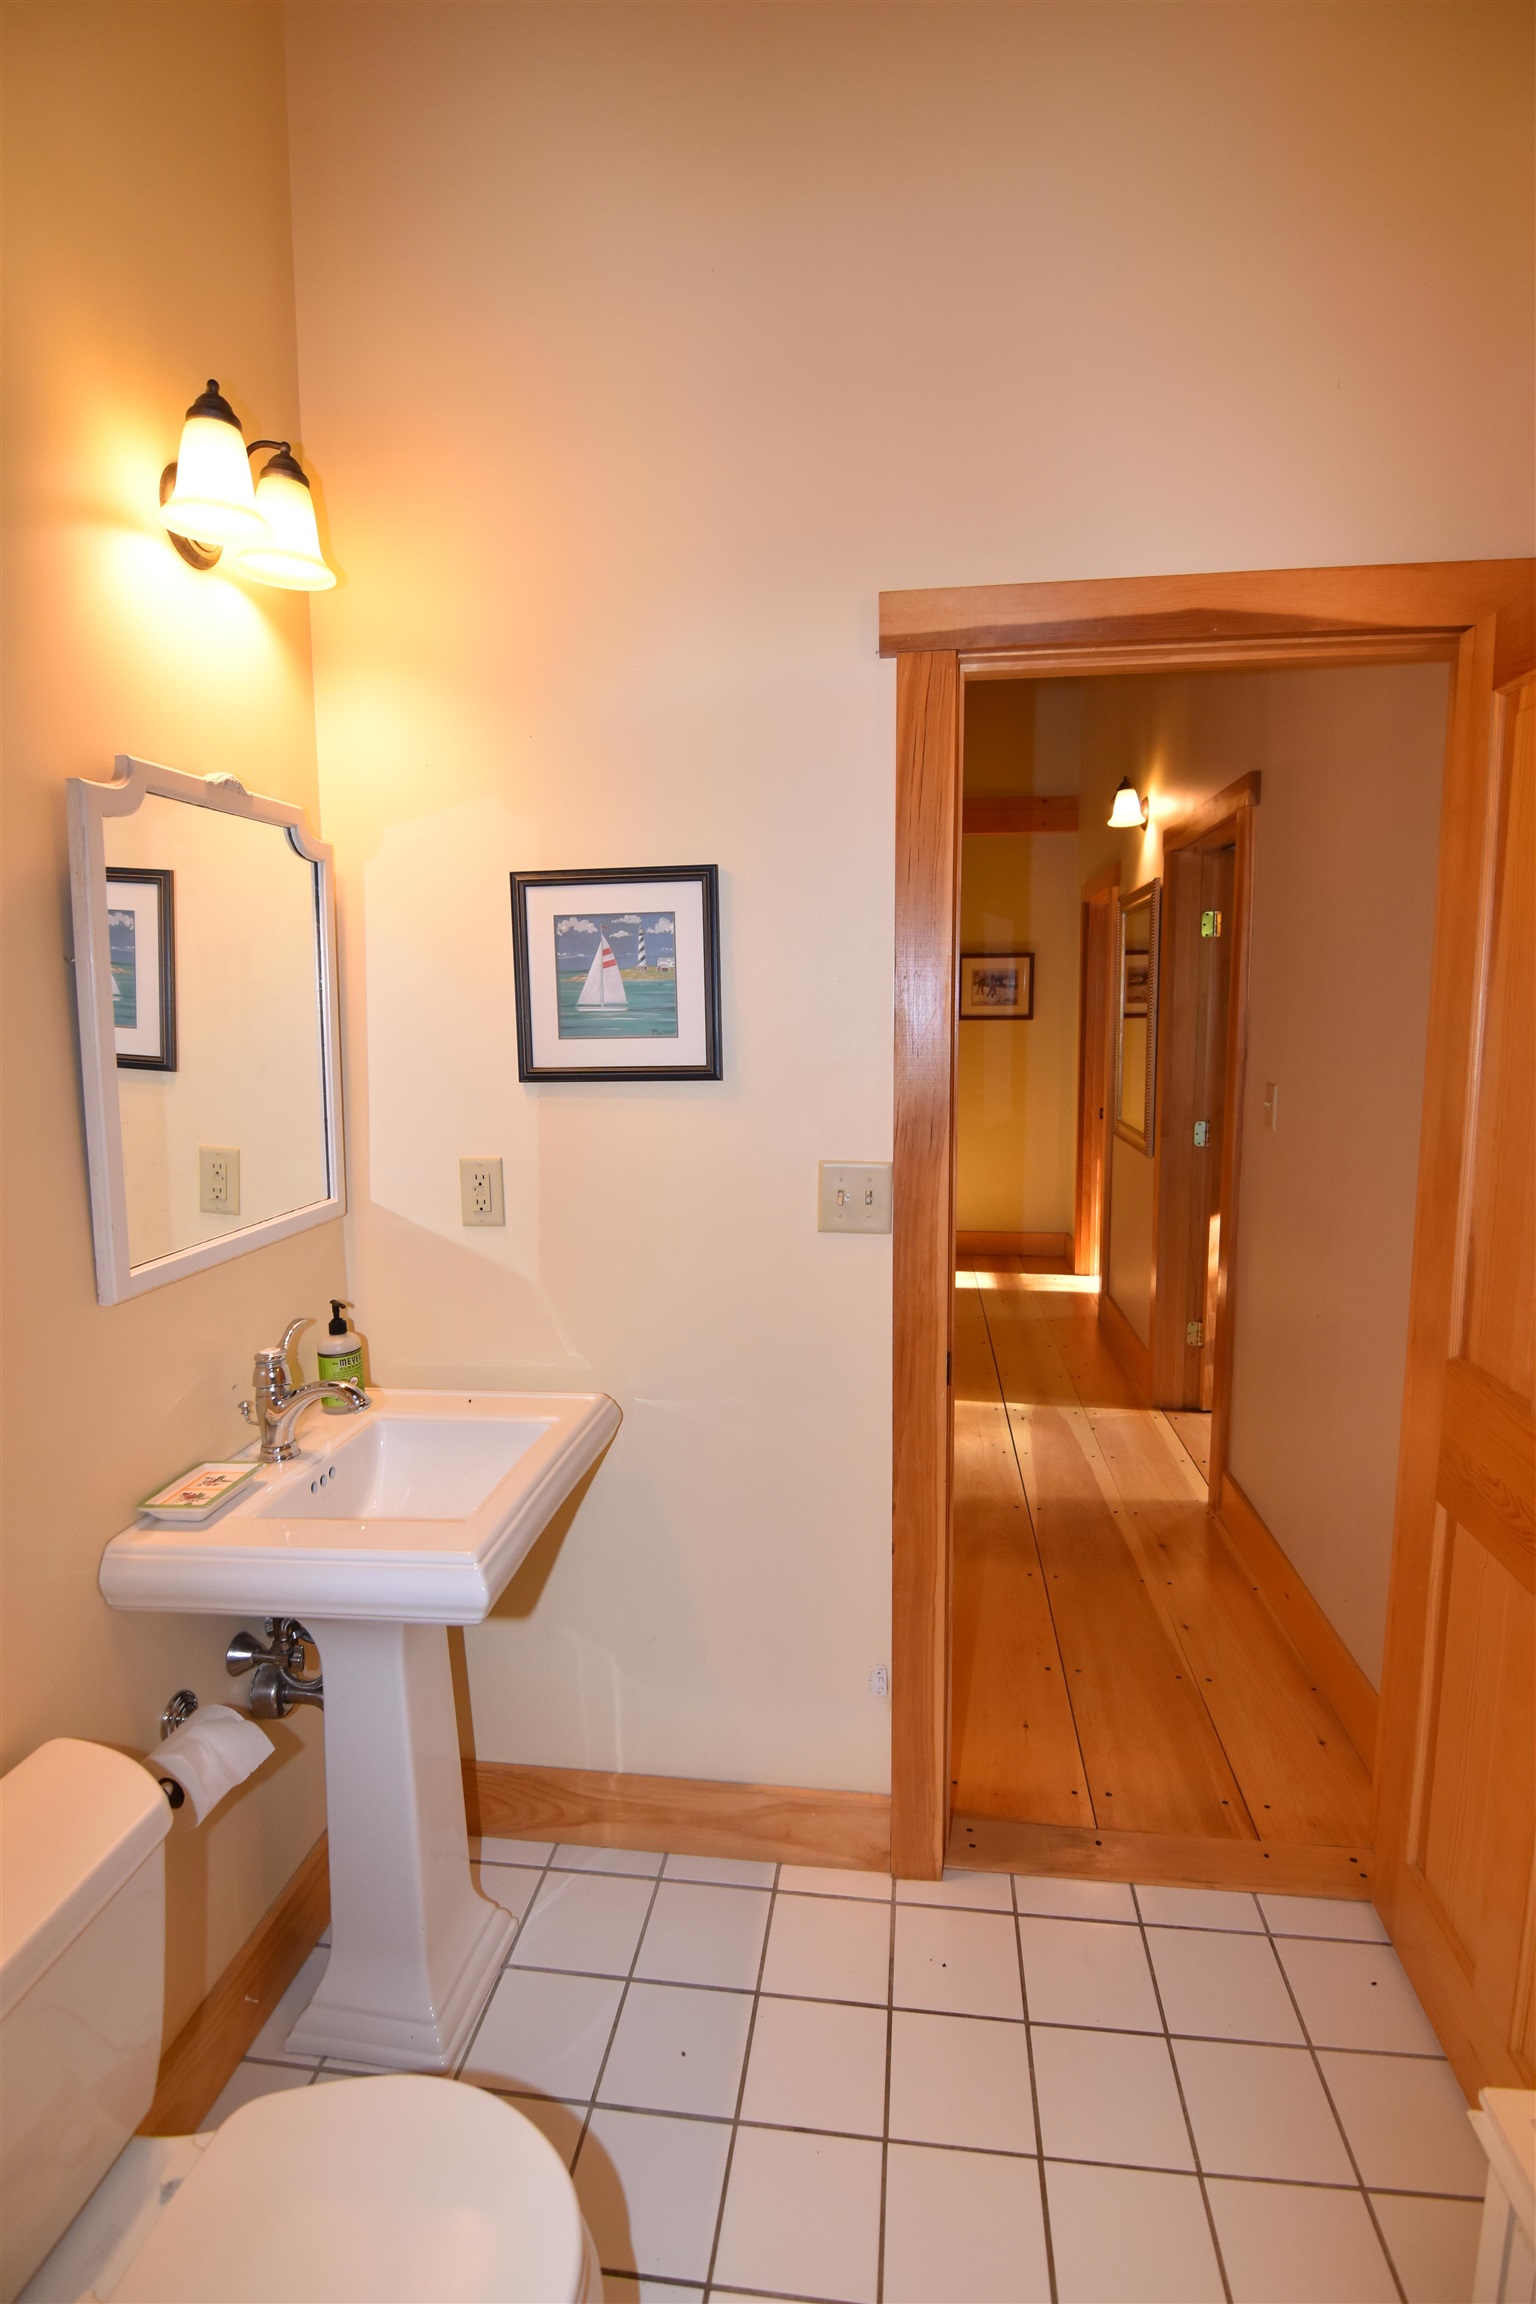
Bathroom with pedestal sink and mirror opening onto a wood-floored hallway.
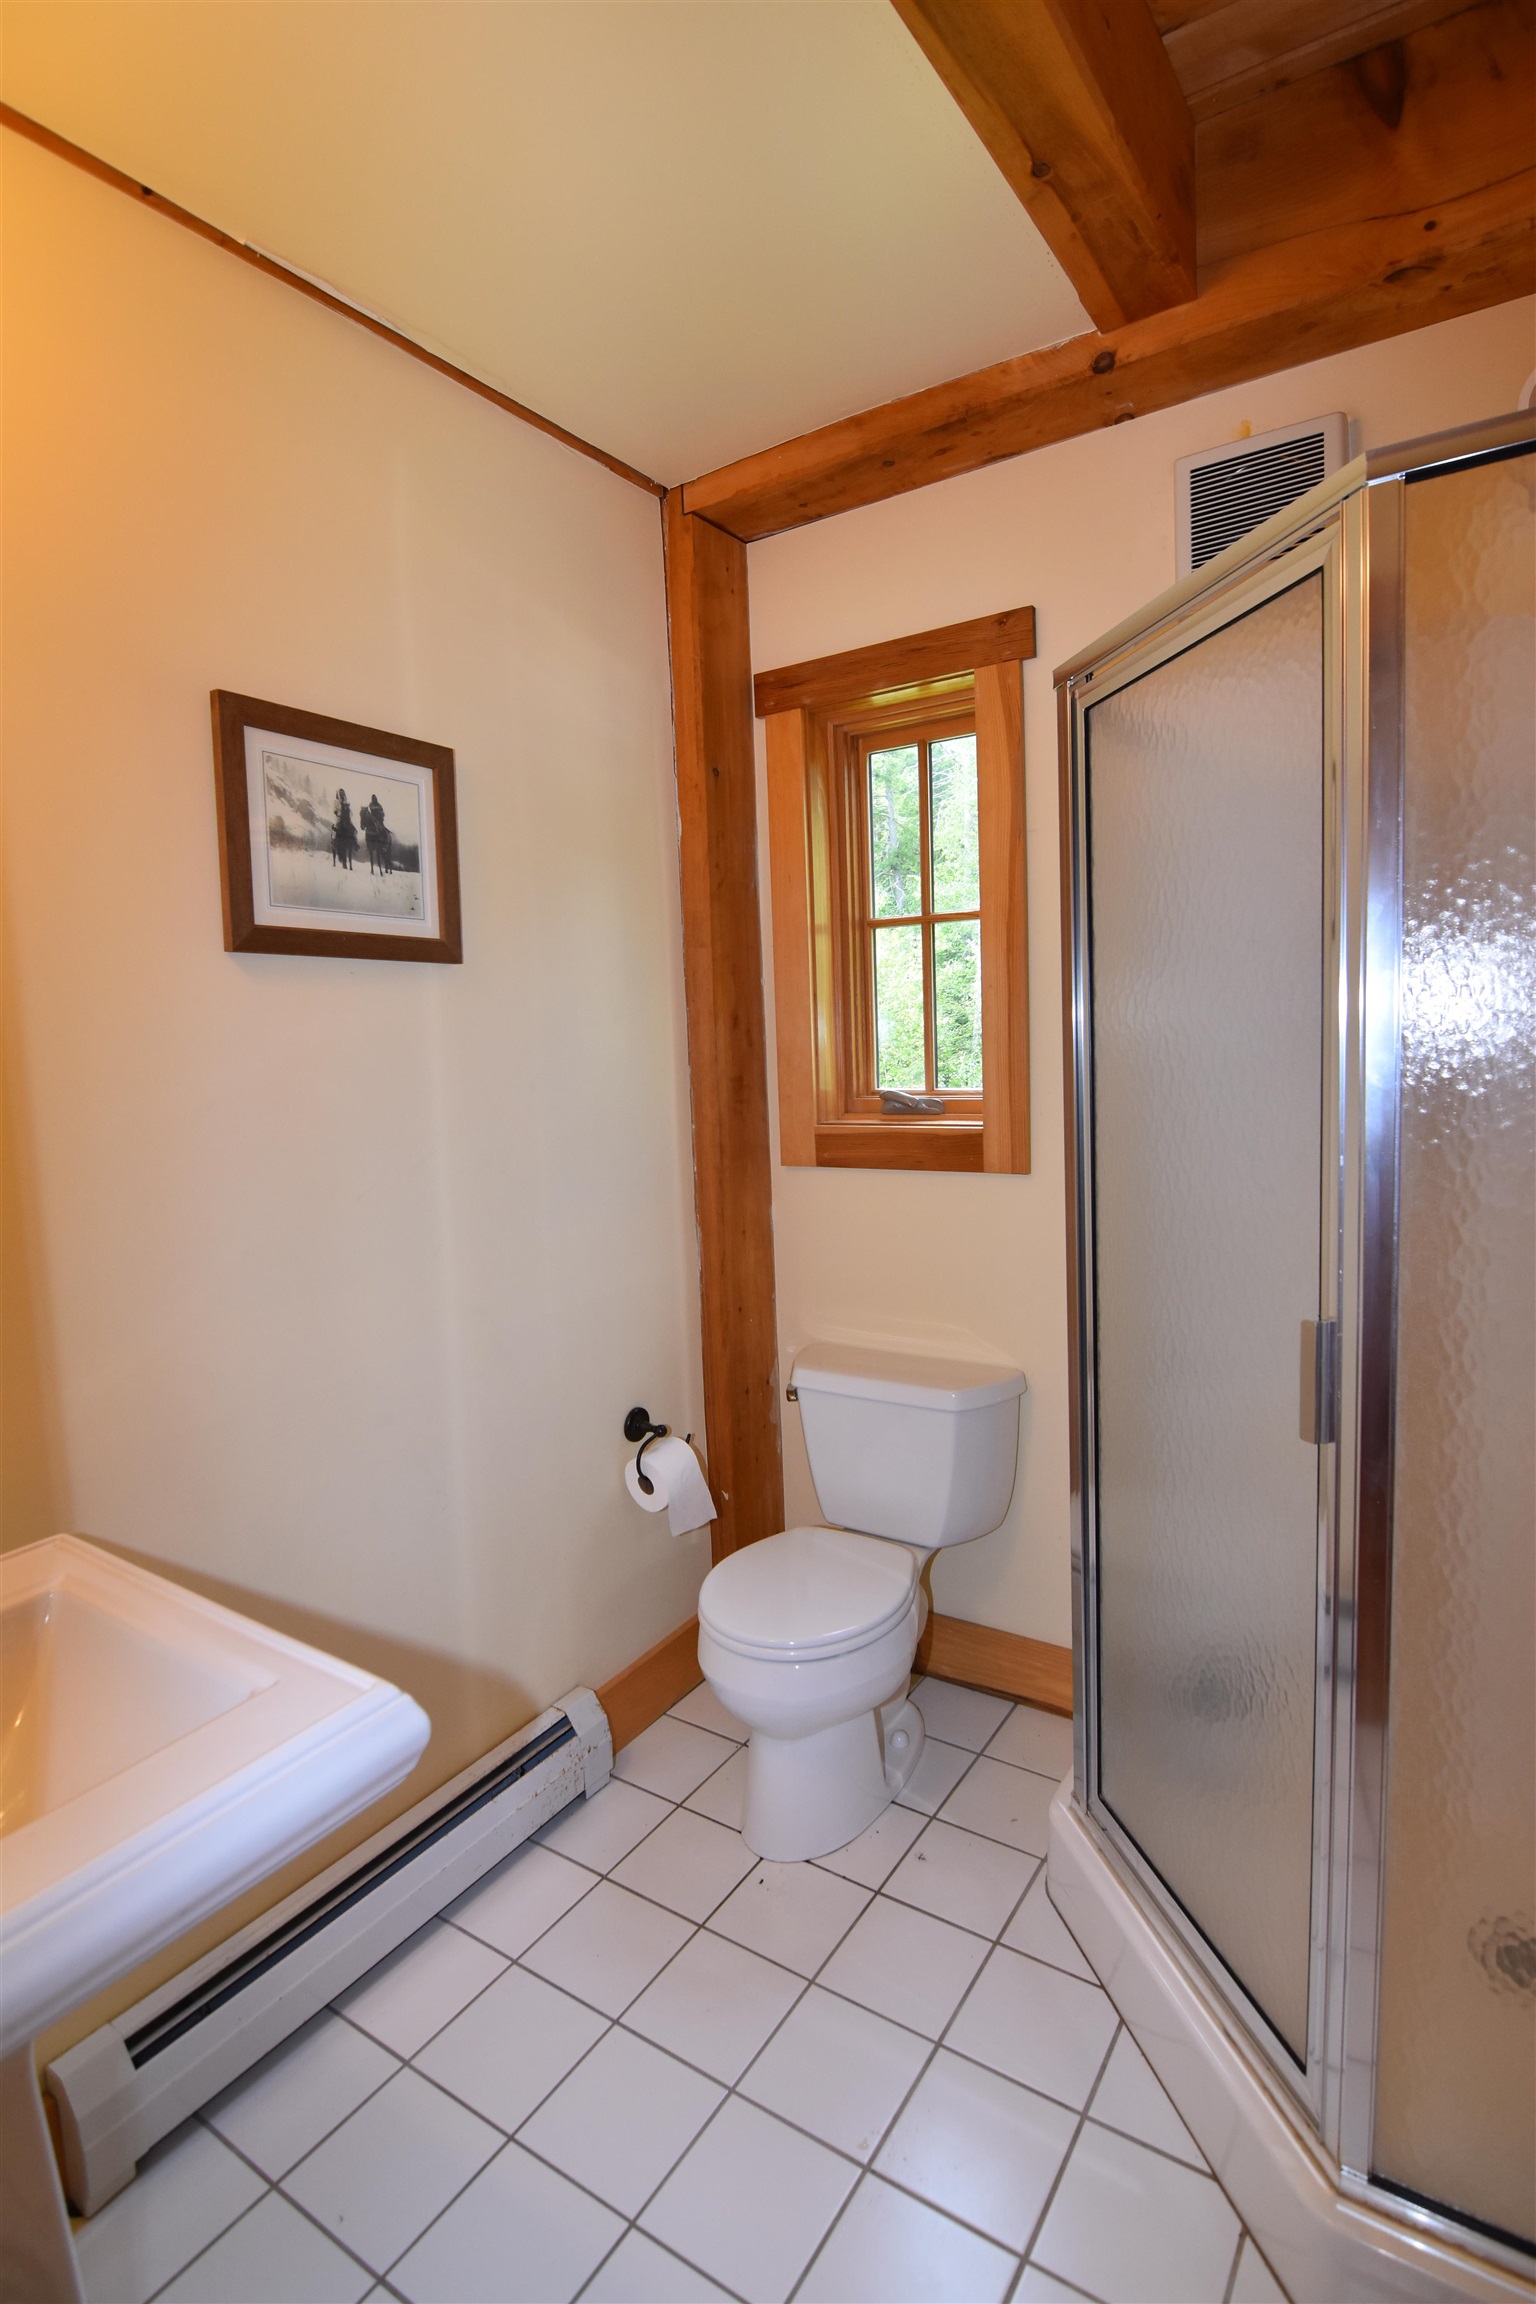
Bathroom with tiled floor, shower, toilet, and exposed timber beams.
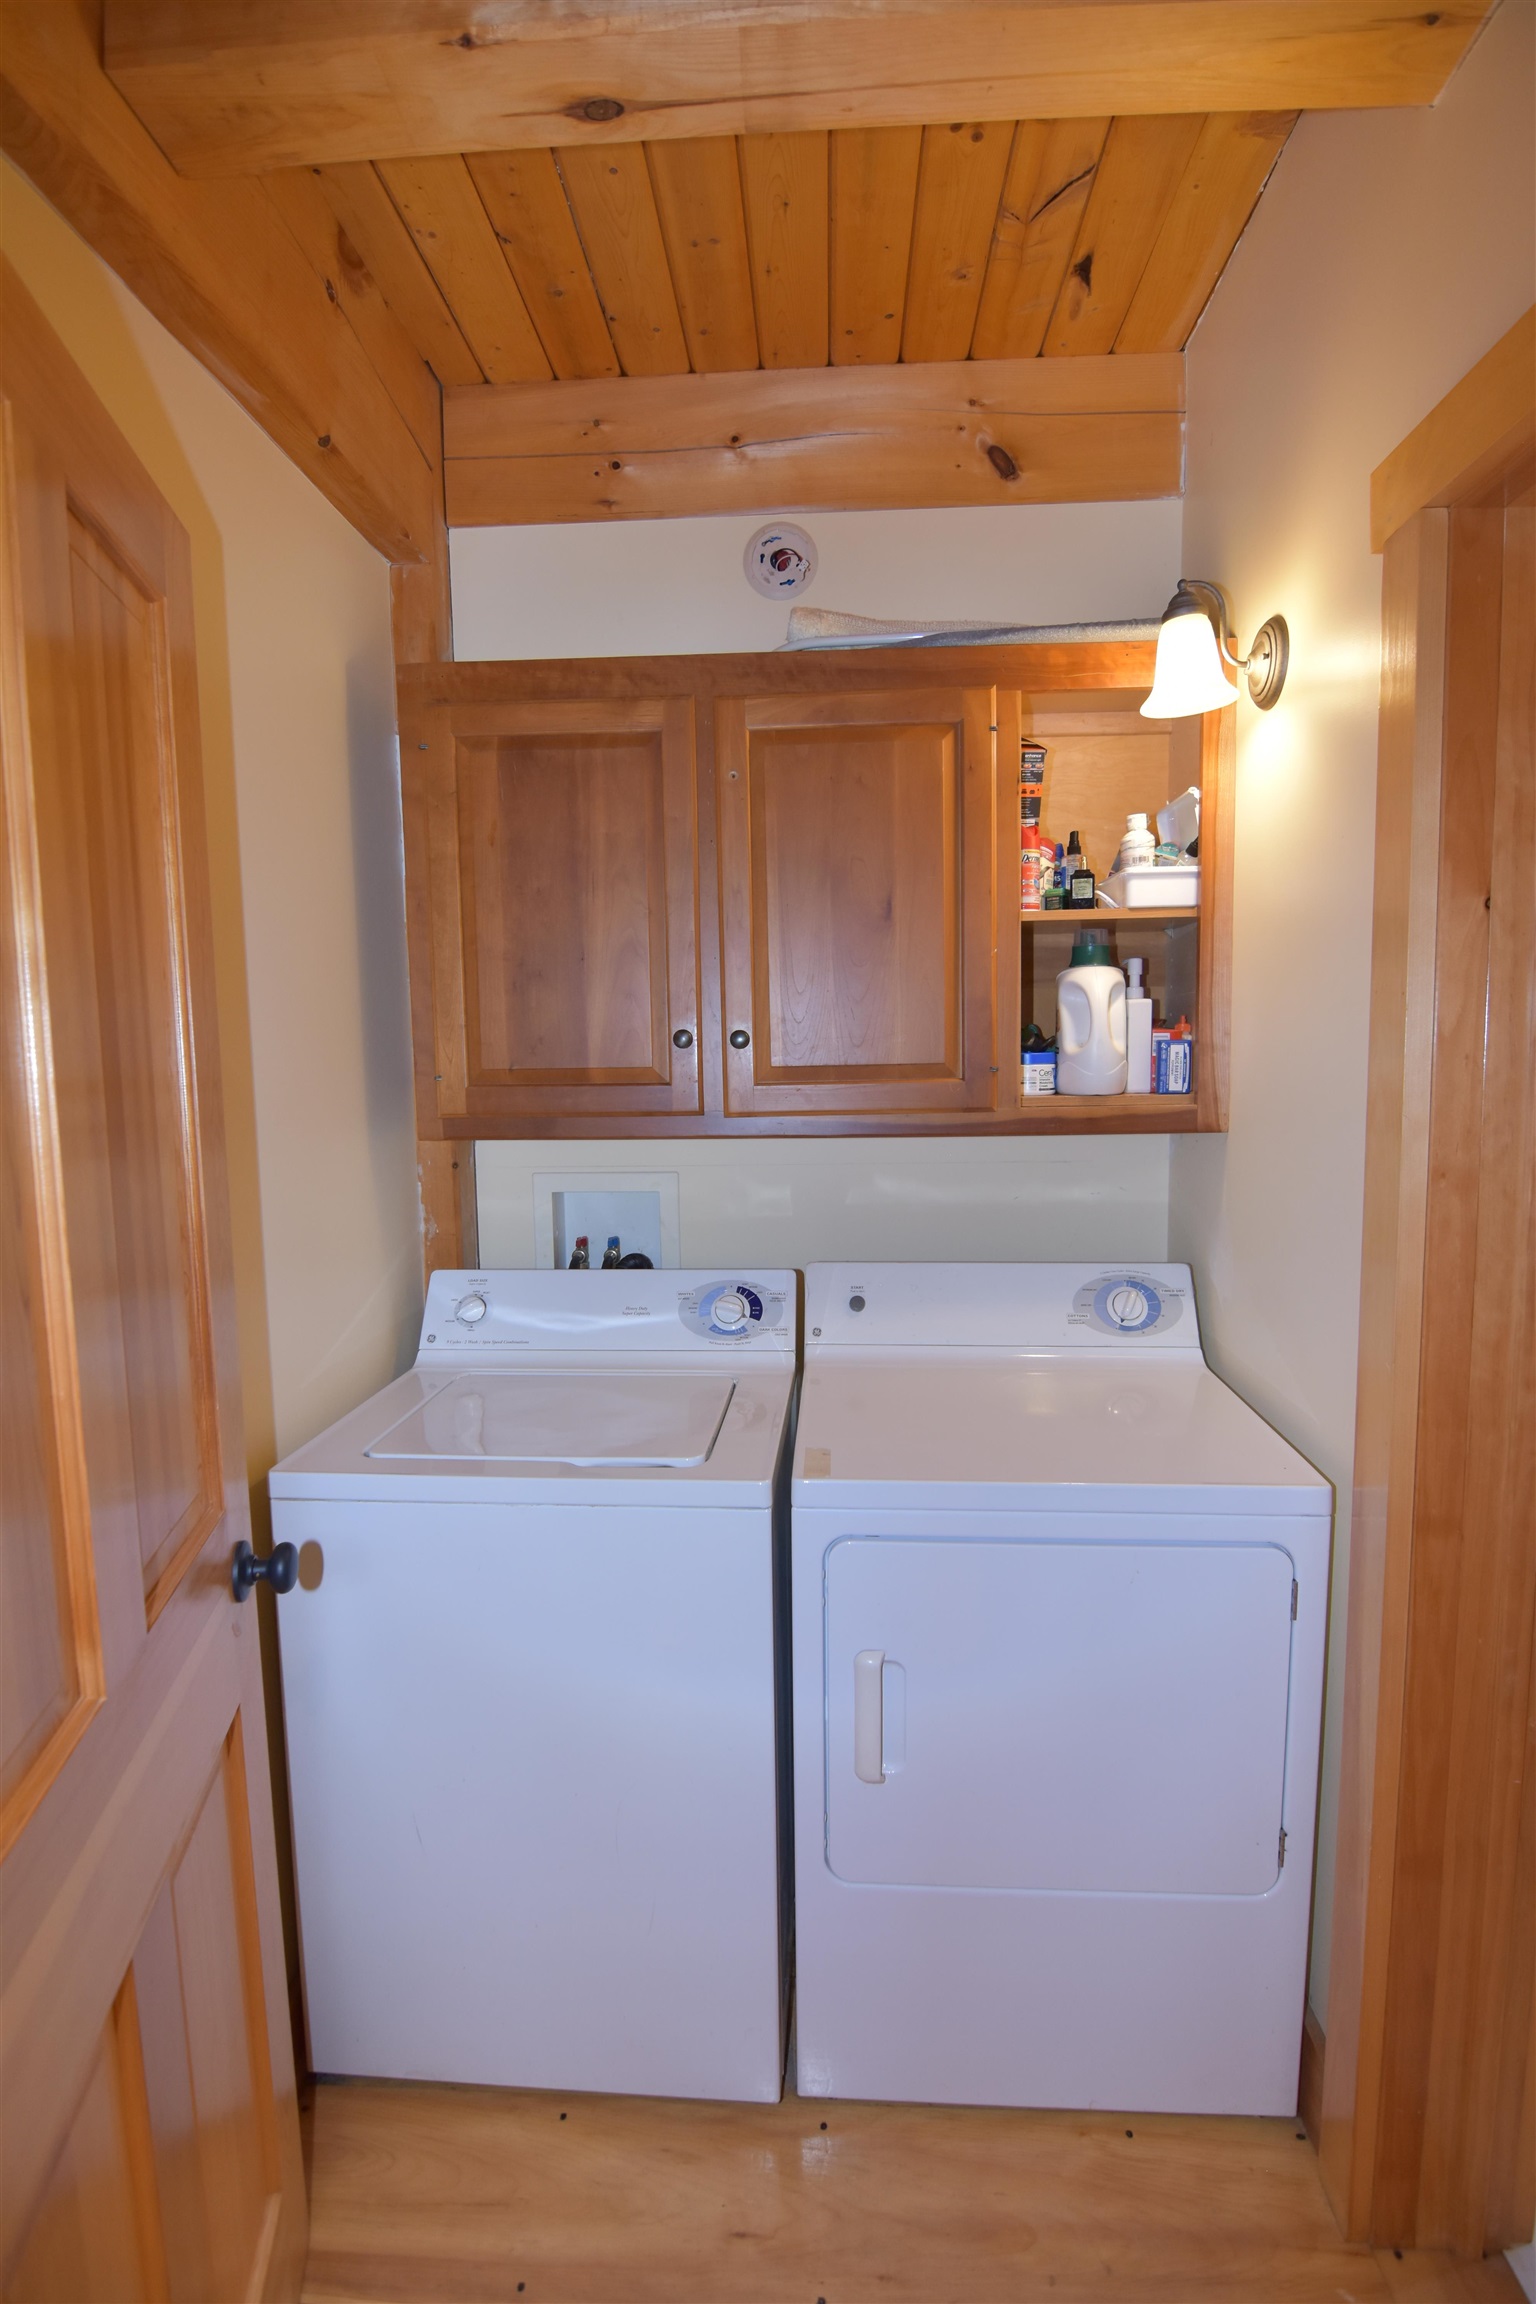
Laundry area with washer and dryer beneath wood cabinets and a pine-plank ceiling.
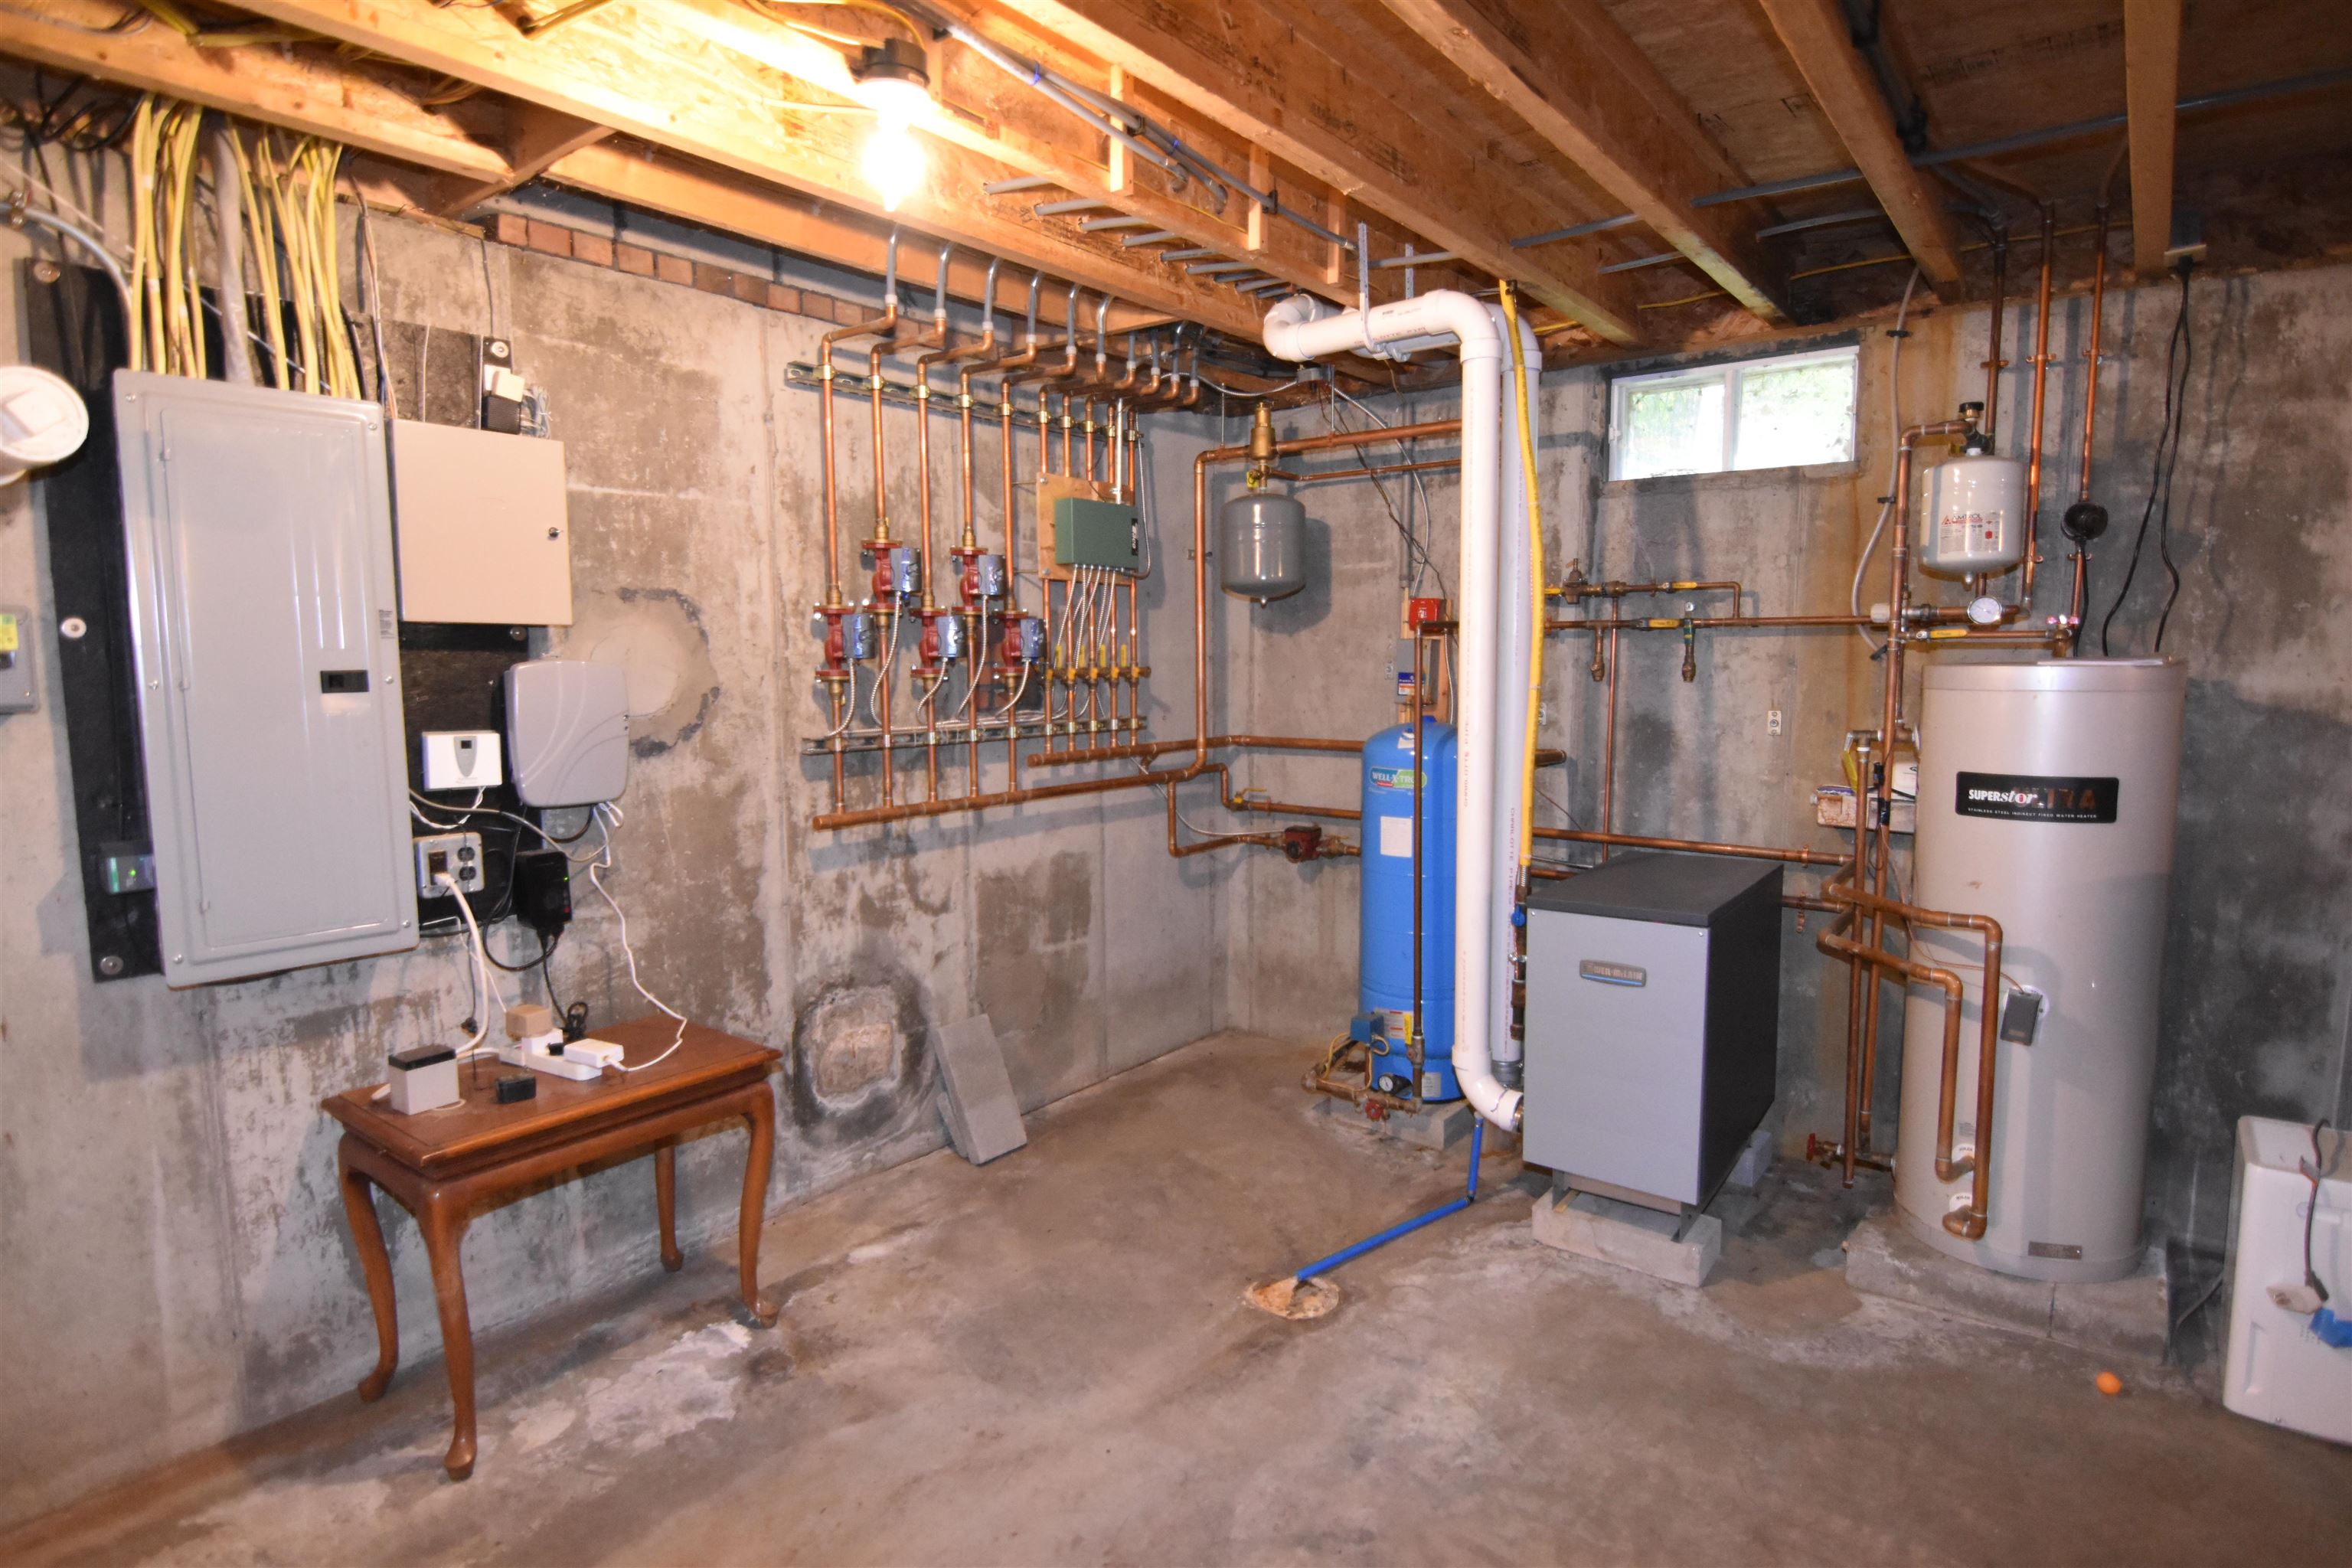
Basement mechanical room with exposed copper pipes, heating equipment, and a large water heater.
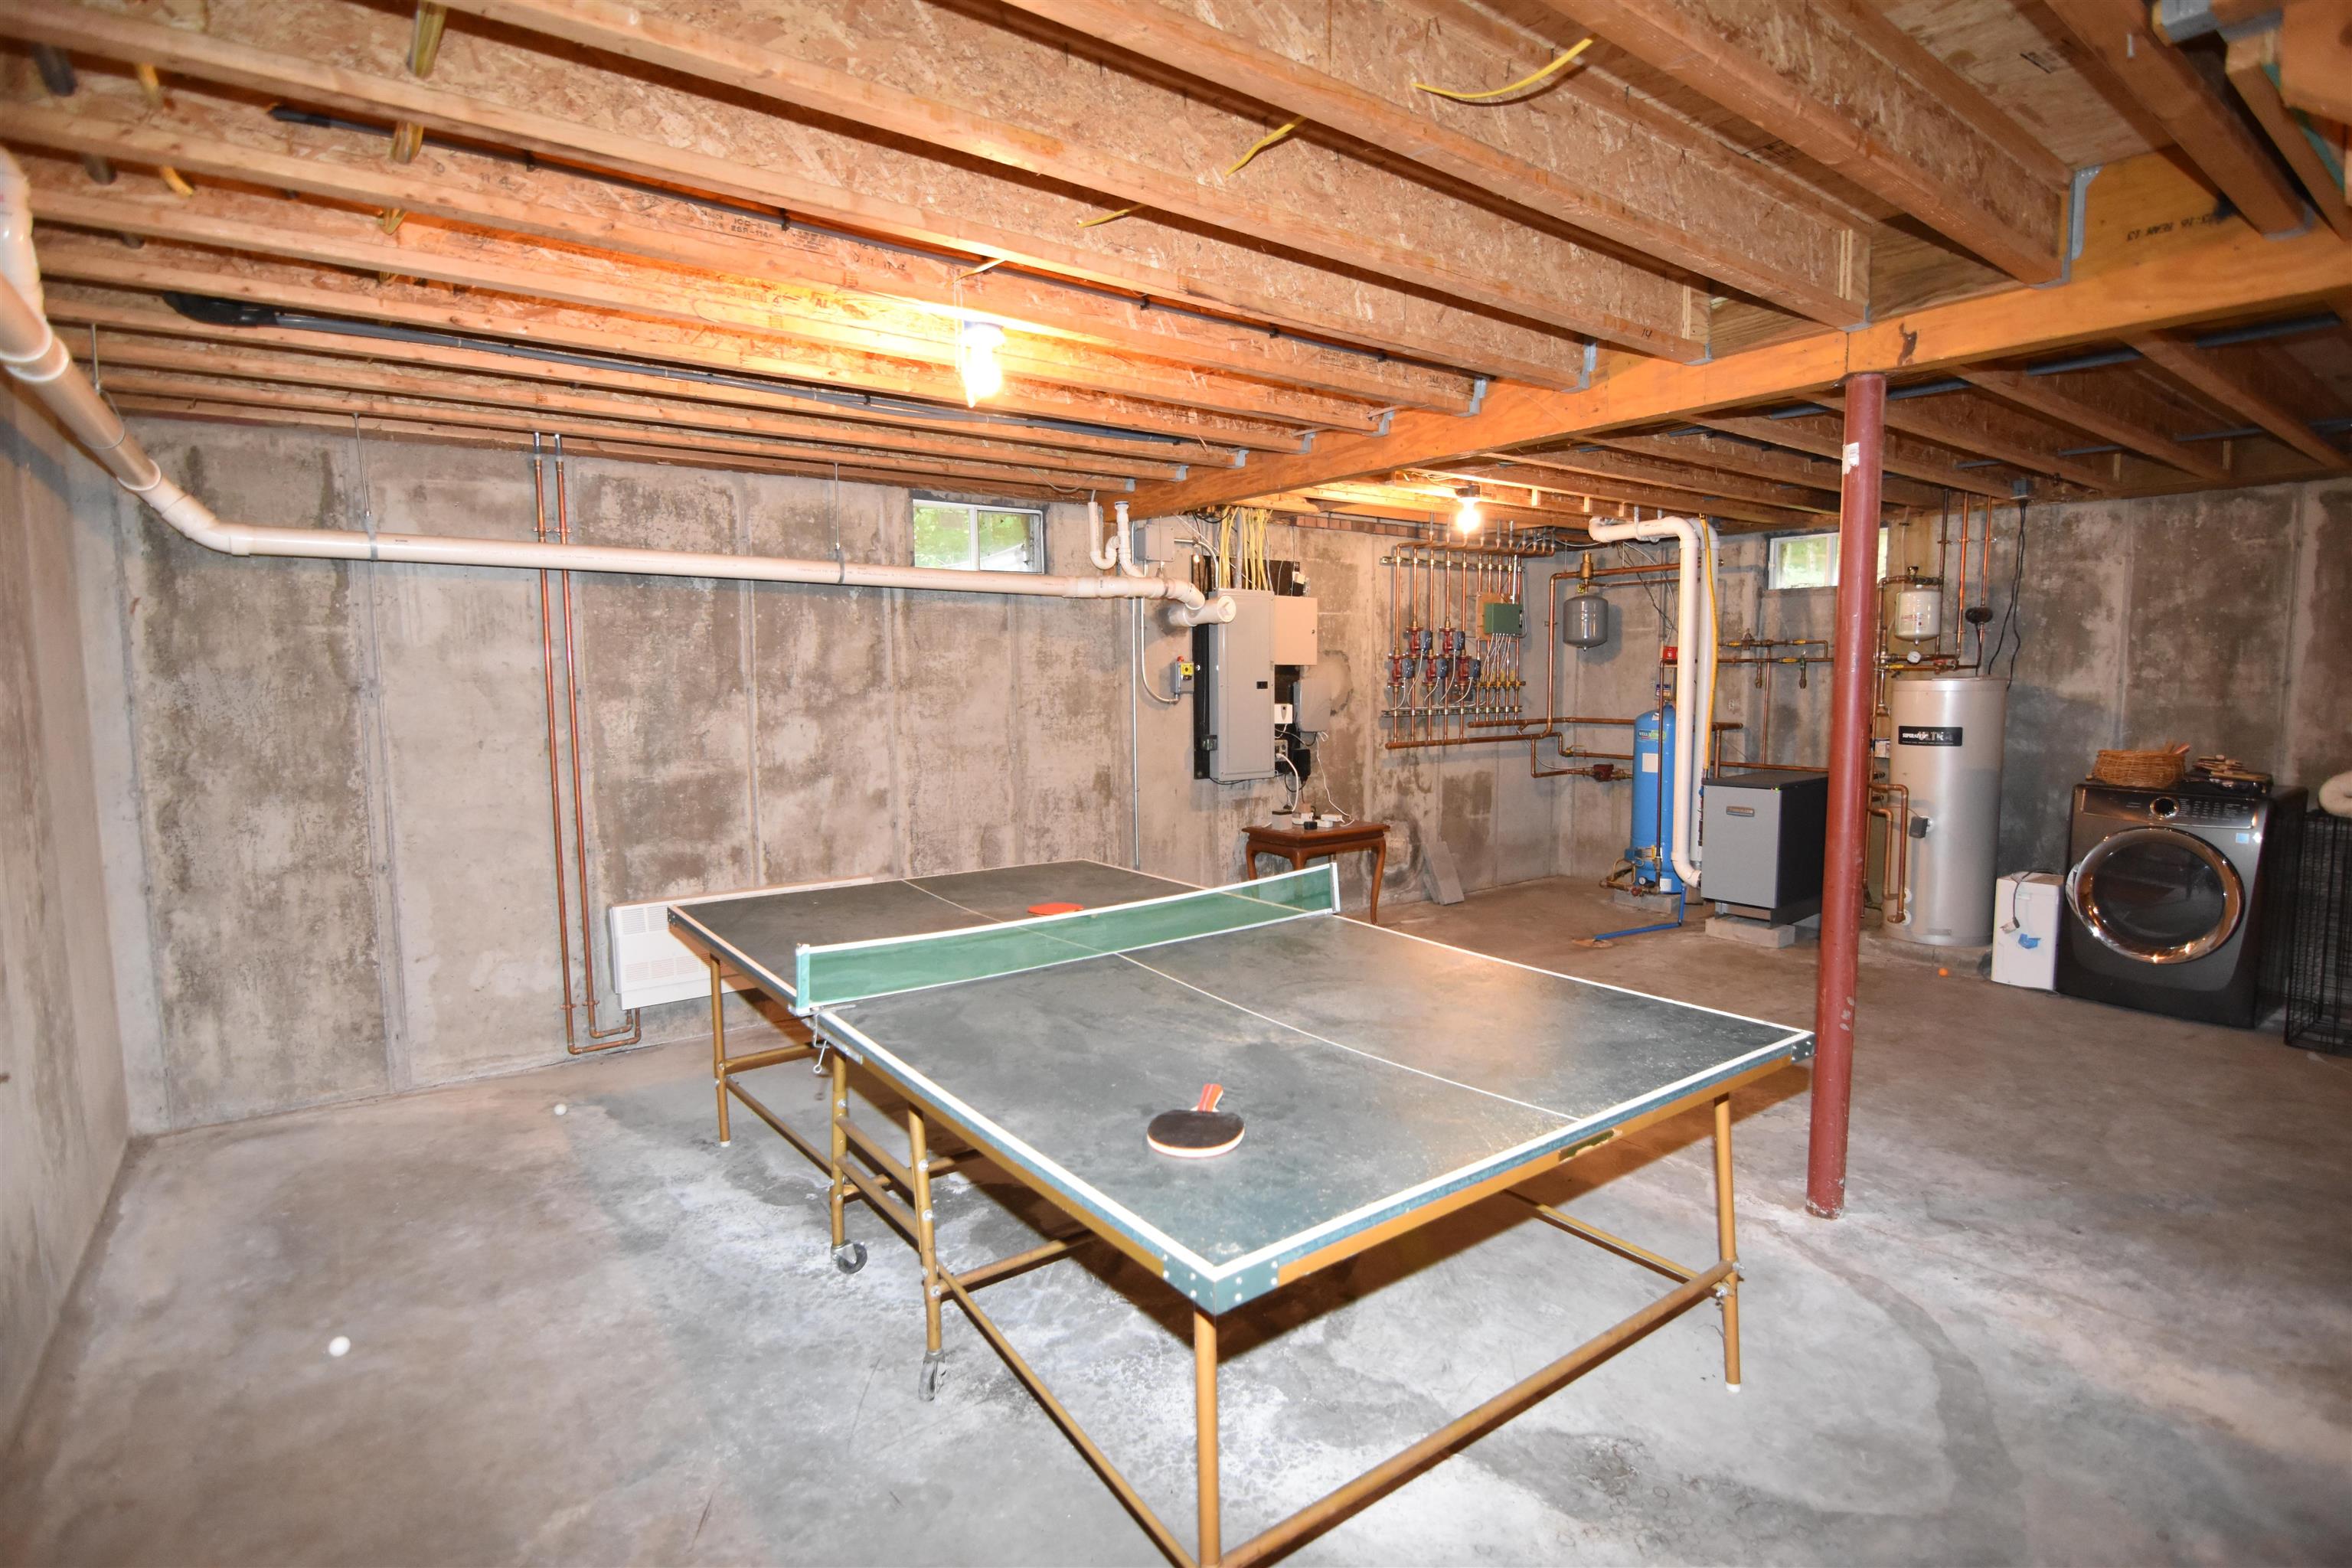
Basement recreation area with a ping-pong table and exposed utility equipment.
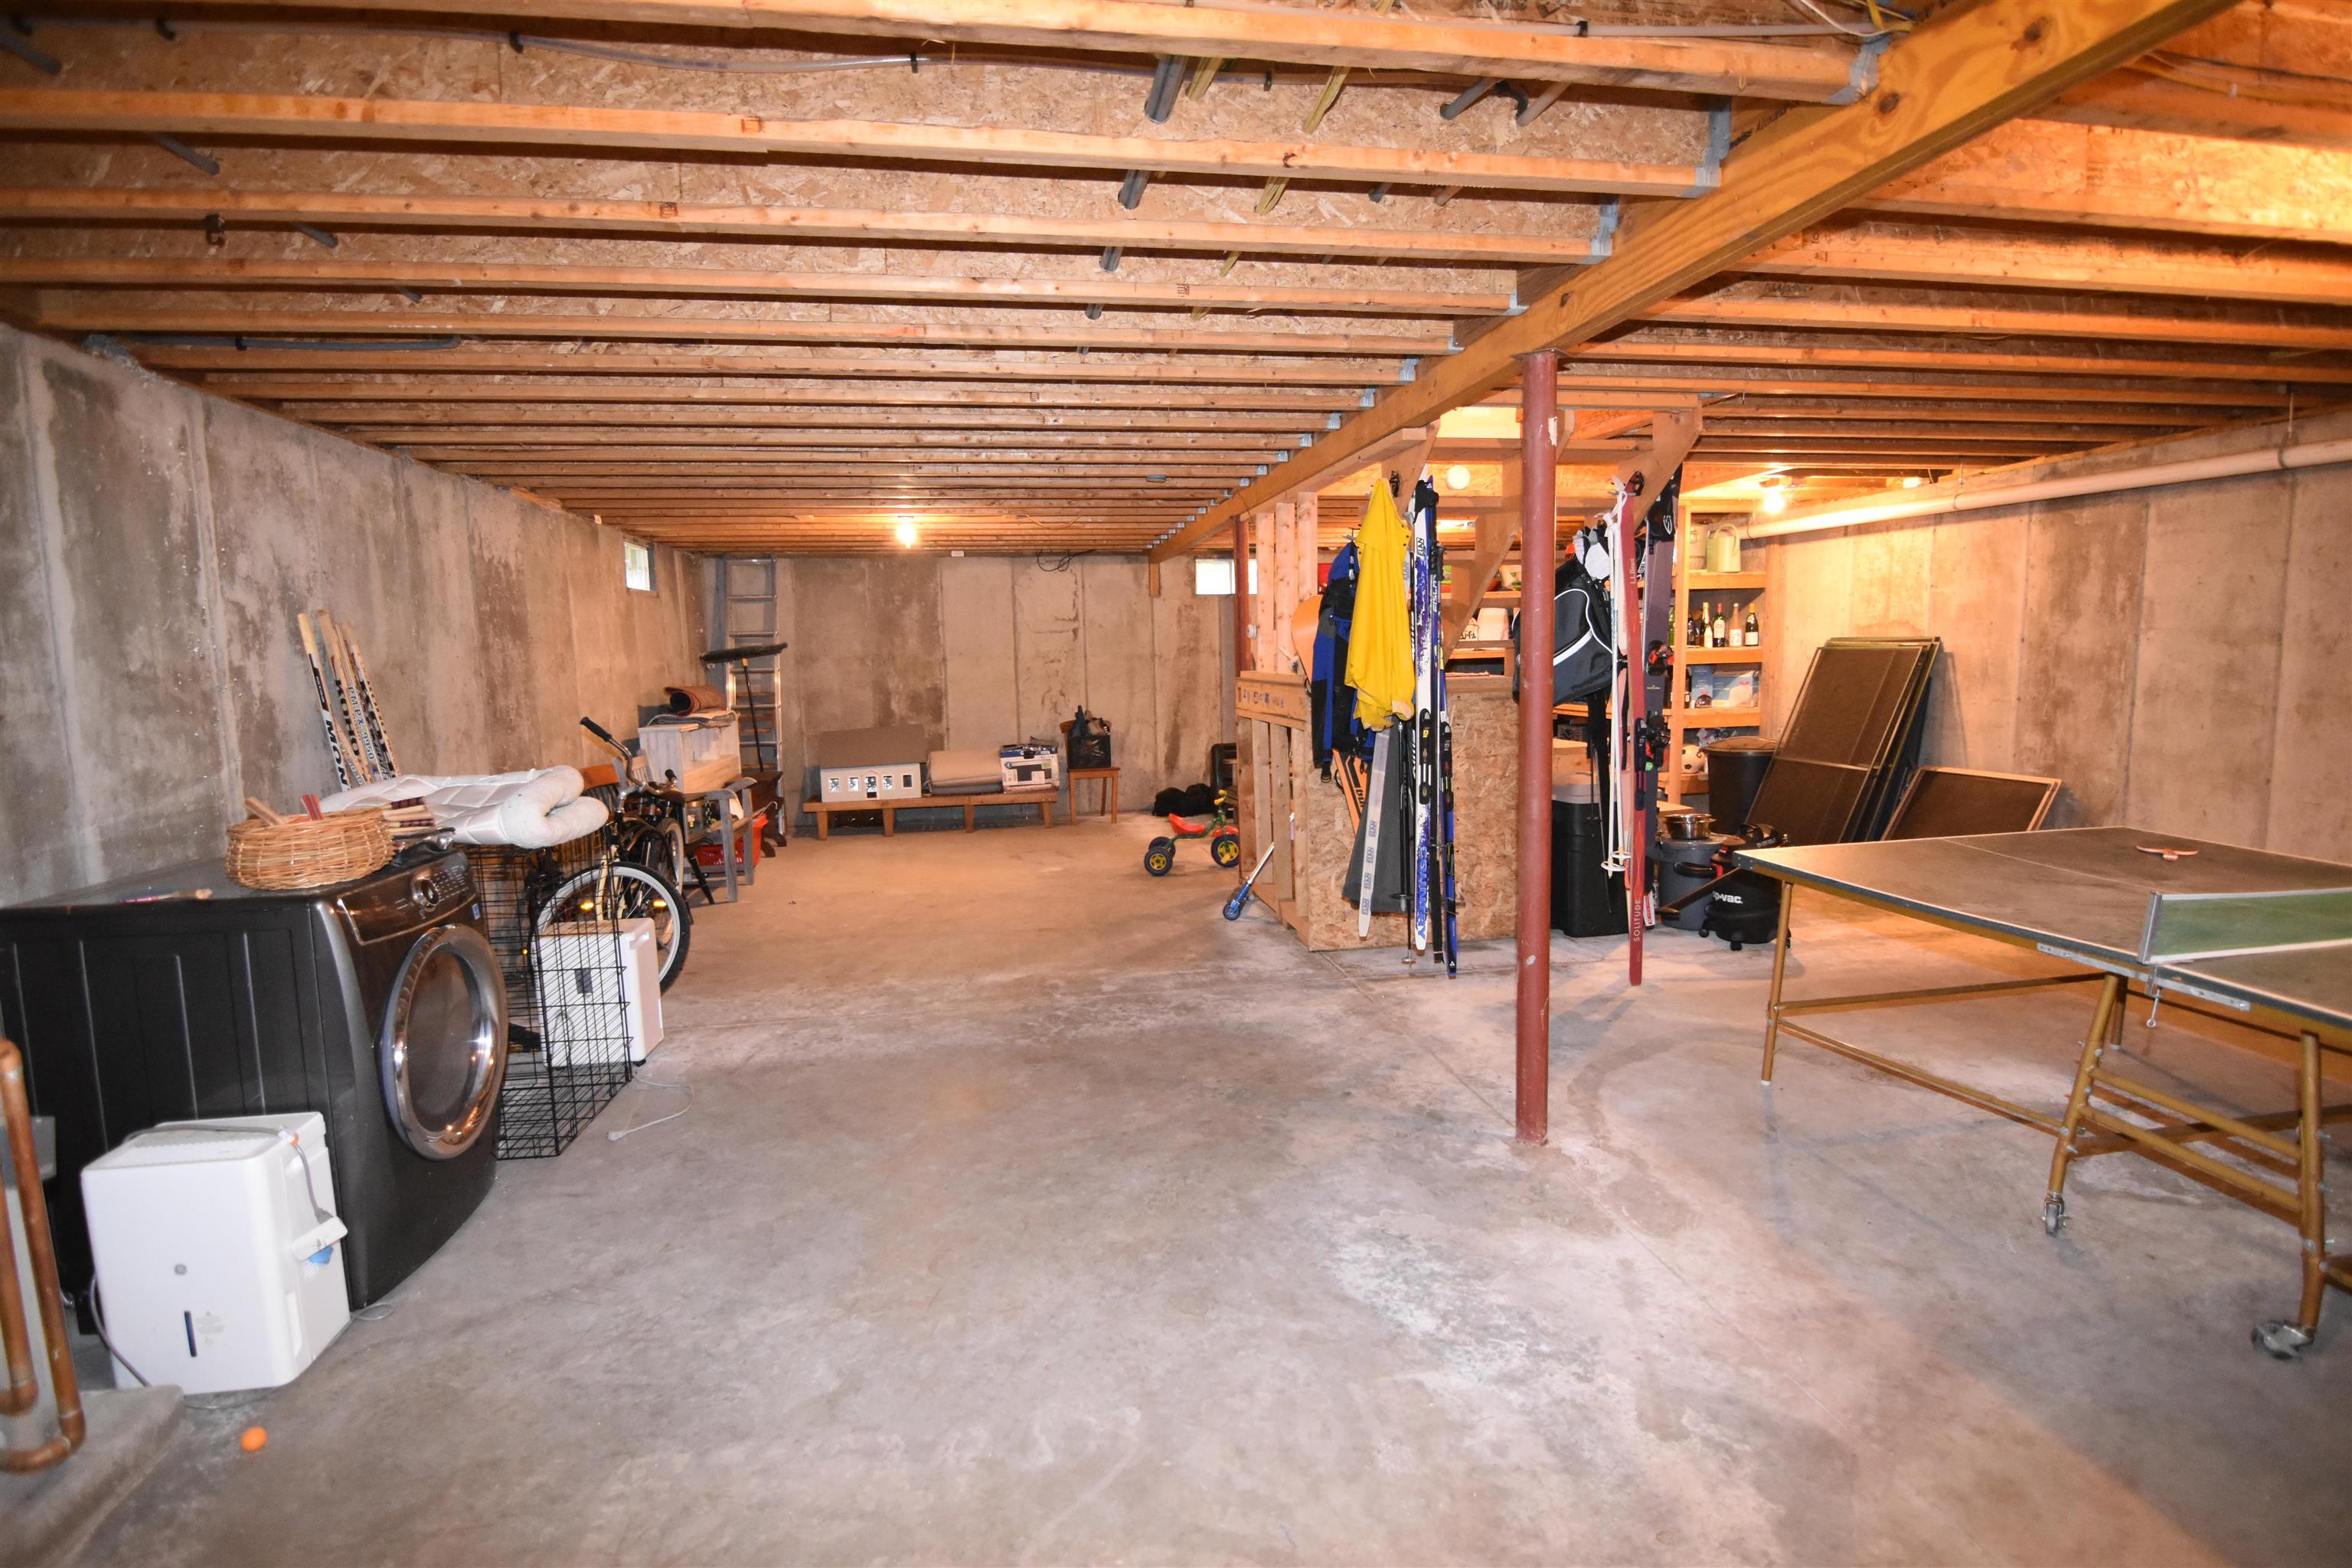
Unfinished basement with exposed joists, ski gear, laundry machines, and a ping-pong table.
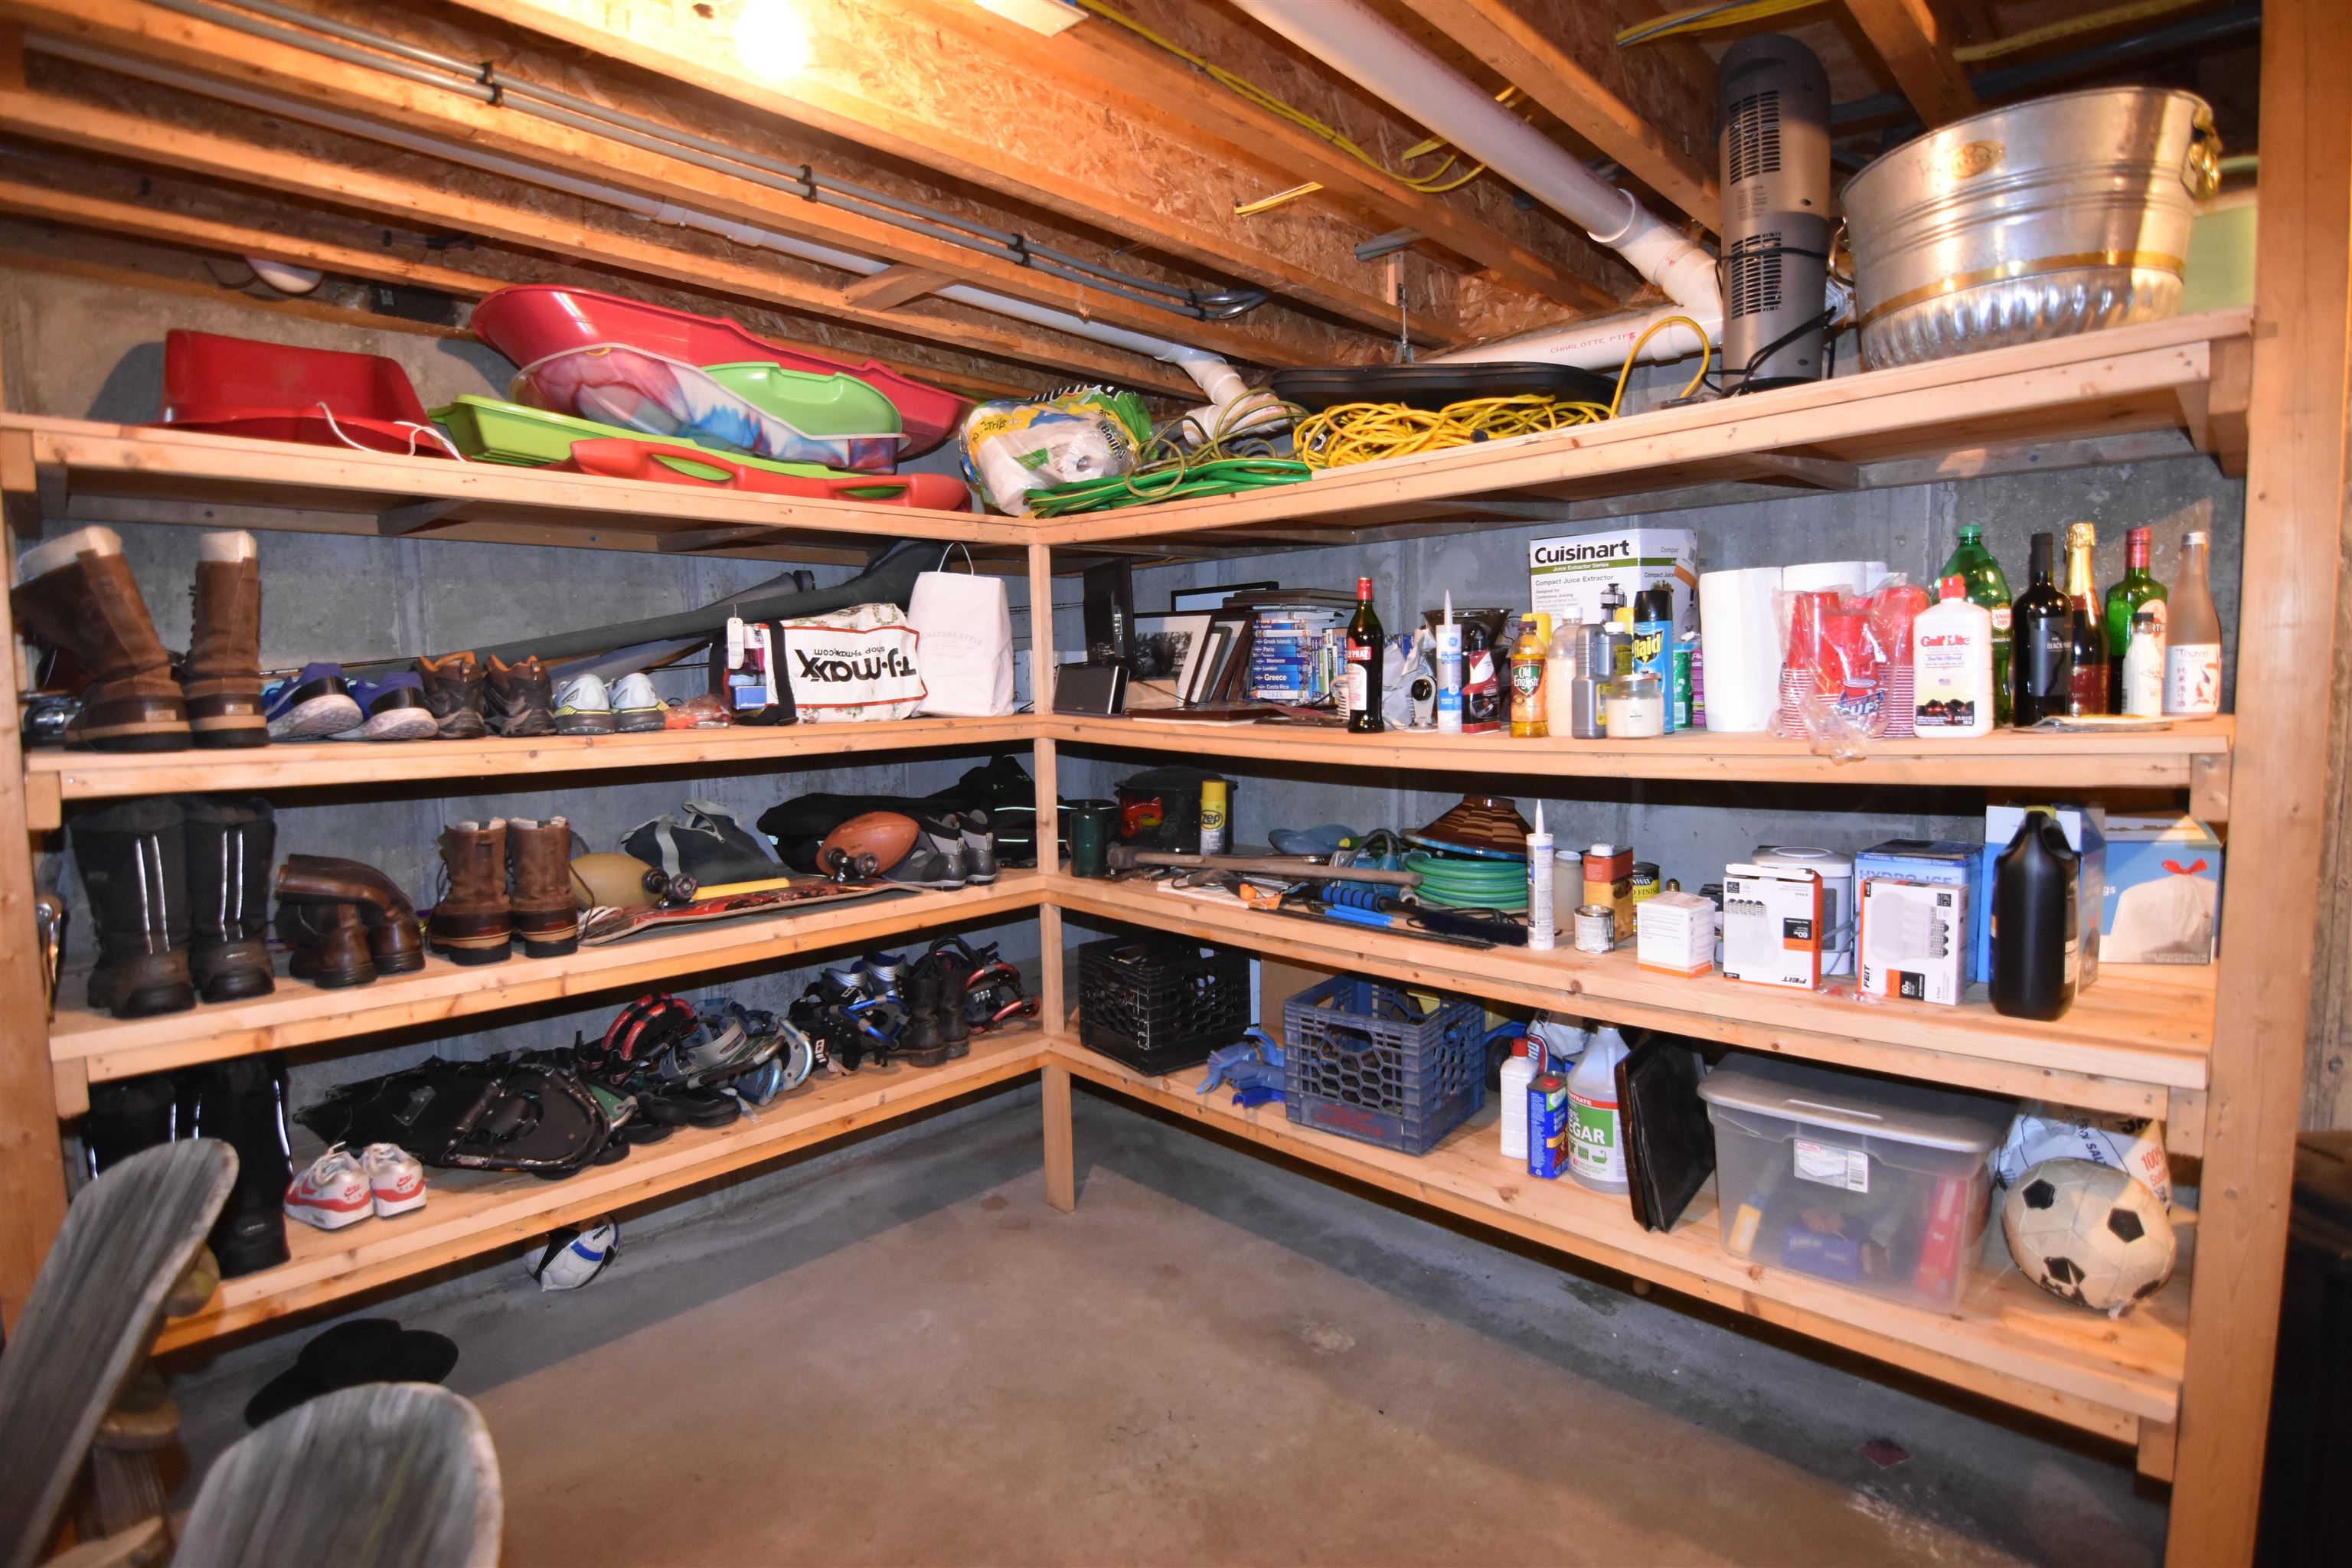
Basement storage room with shelves packed with shoes, sports gear, household supplies, and storage bins.
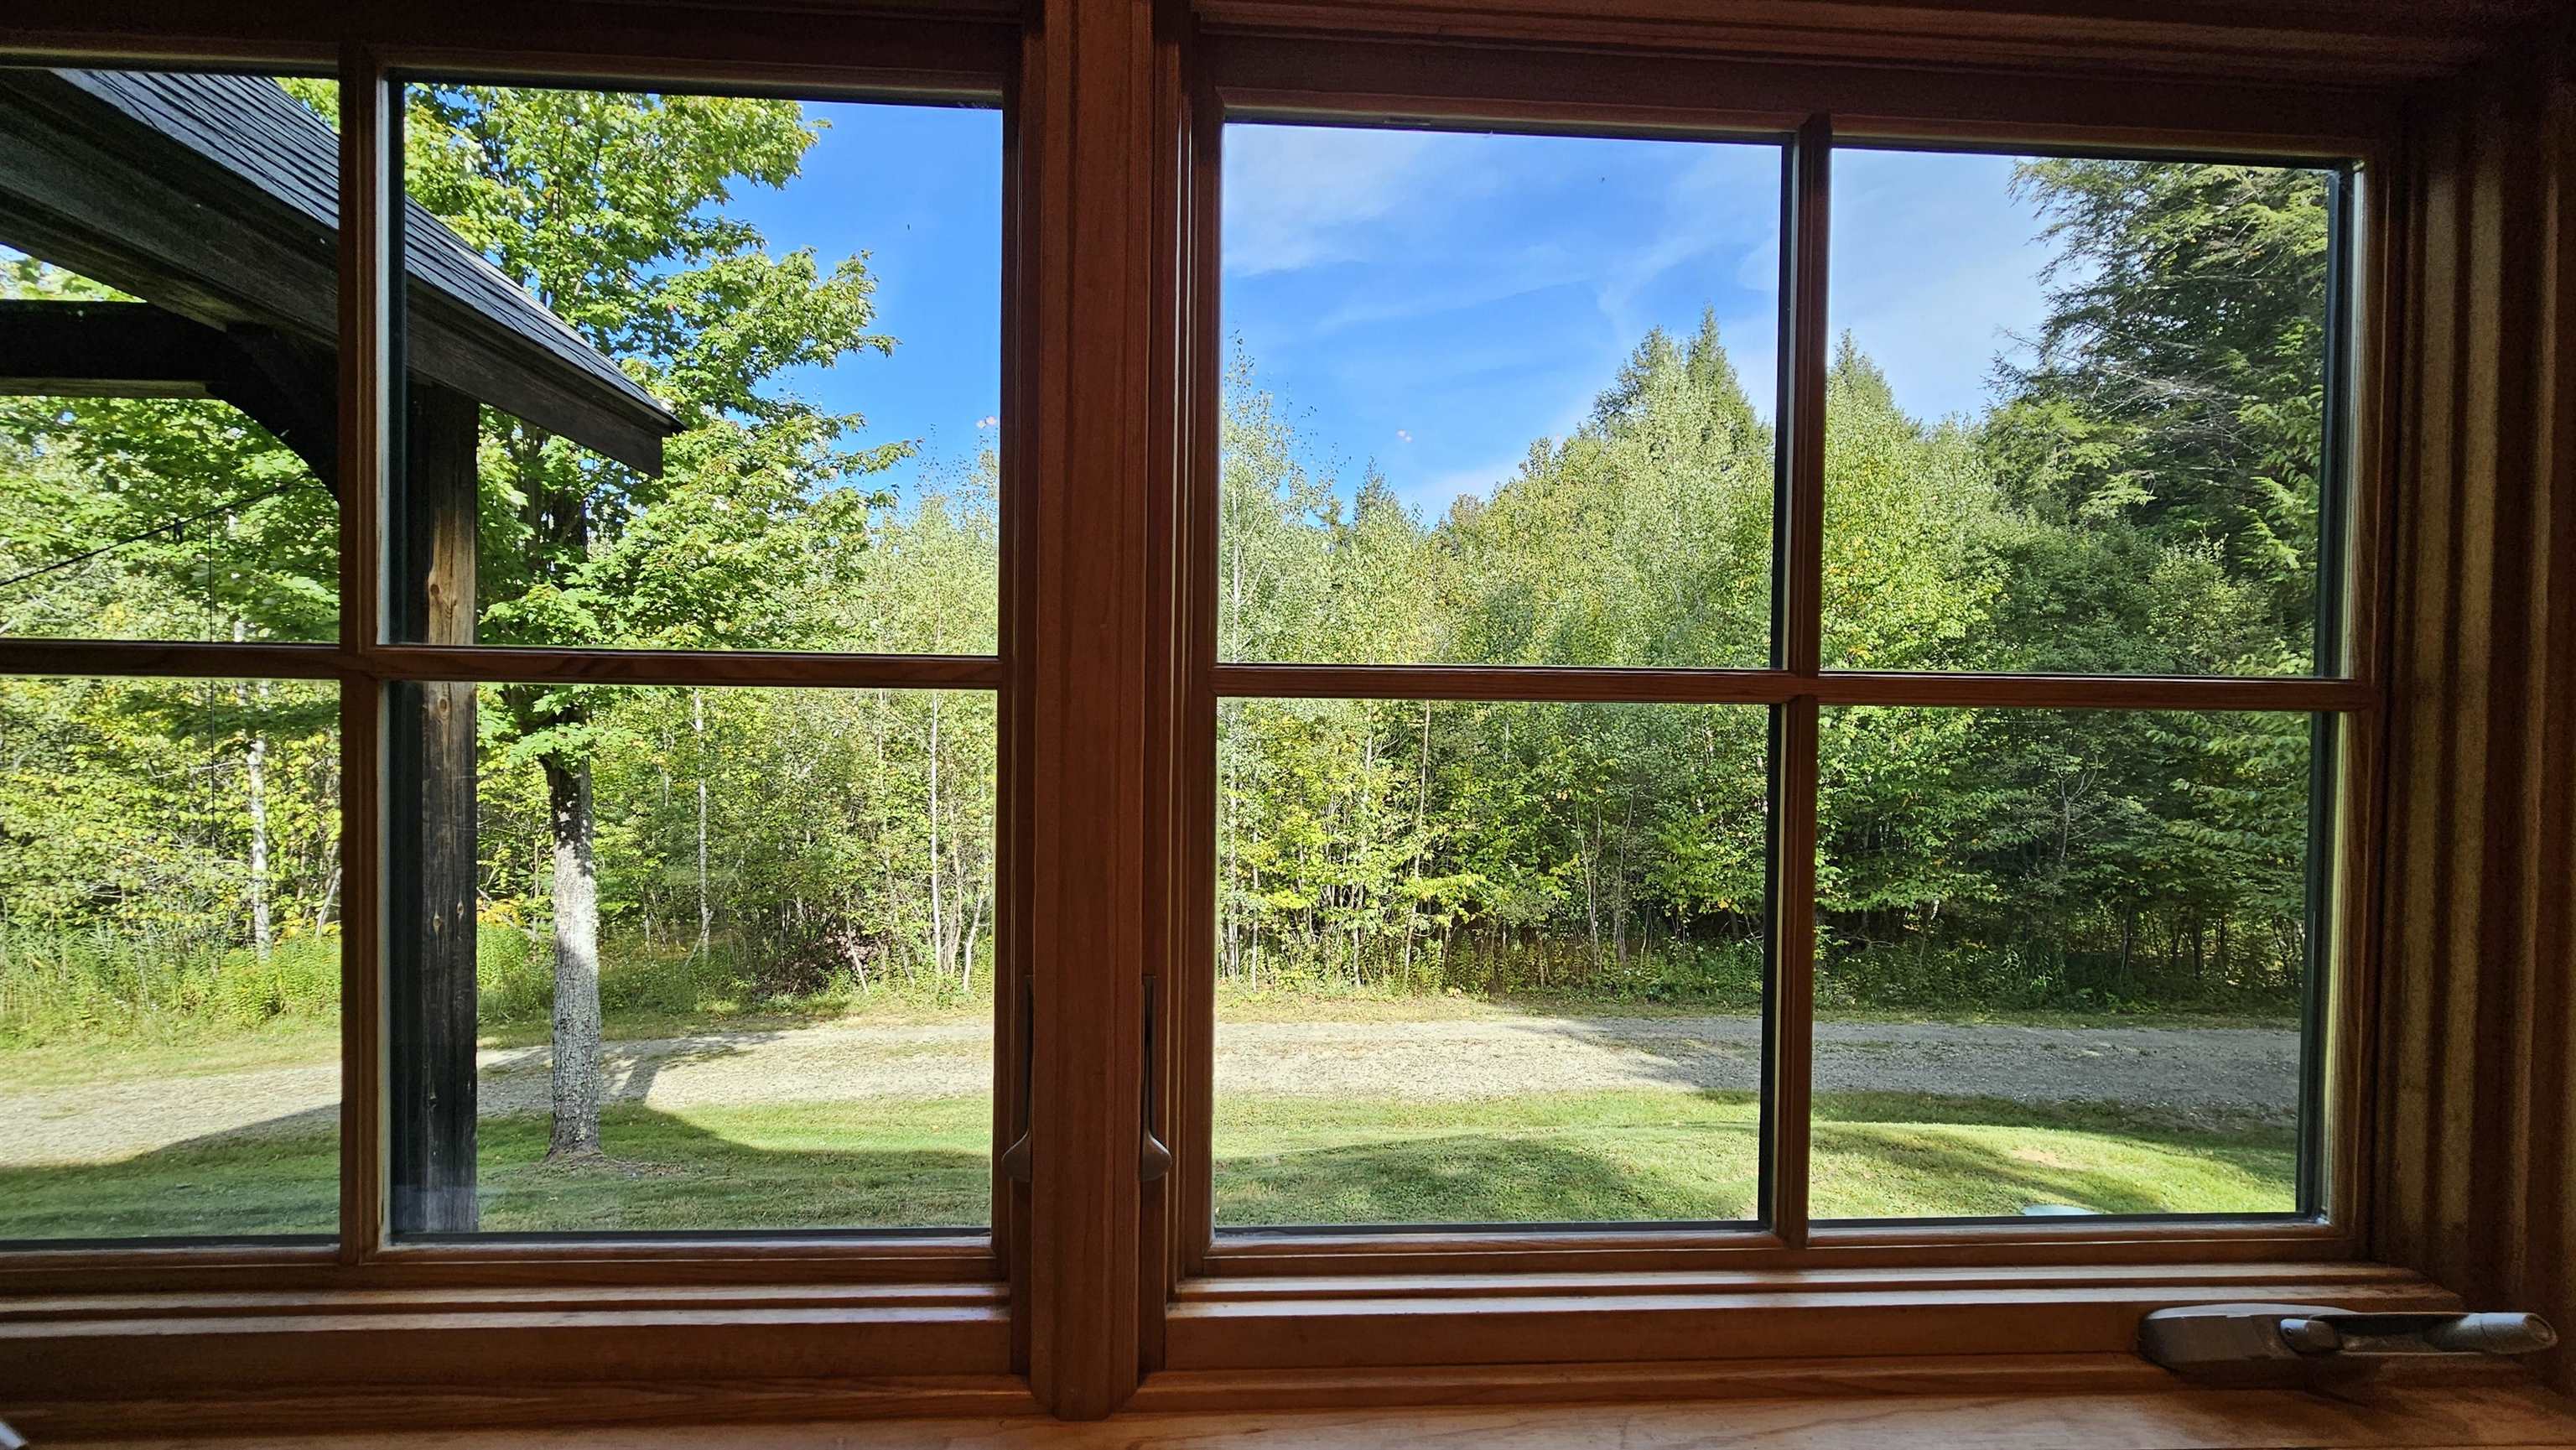
Wood-framed windows overlooking a grassy yard, gravel drive, and leafy trees.
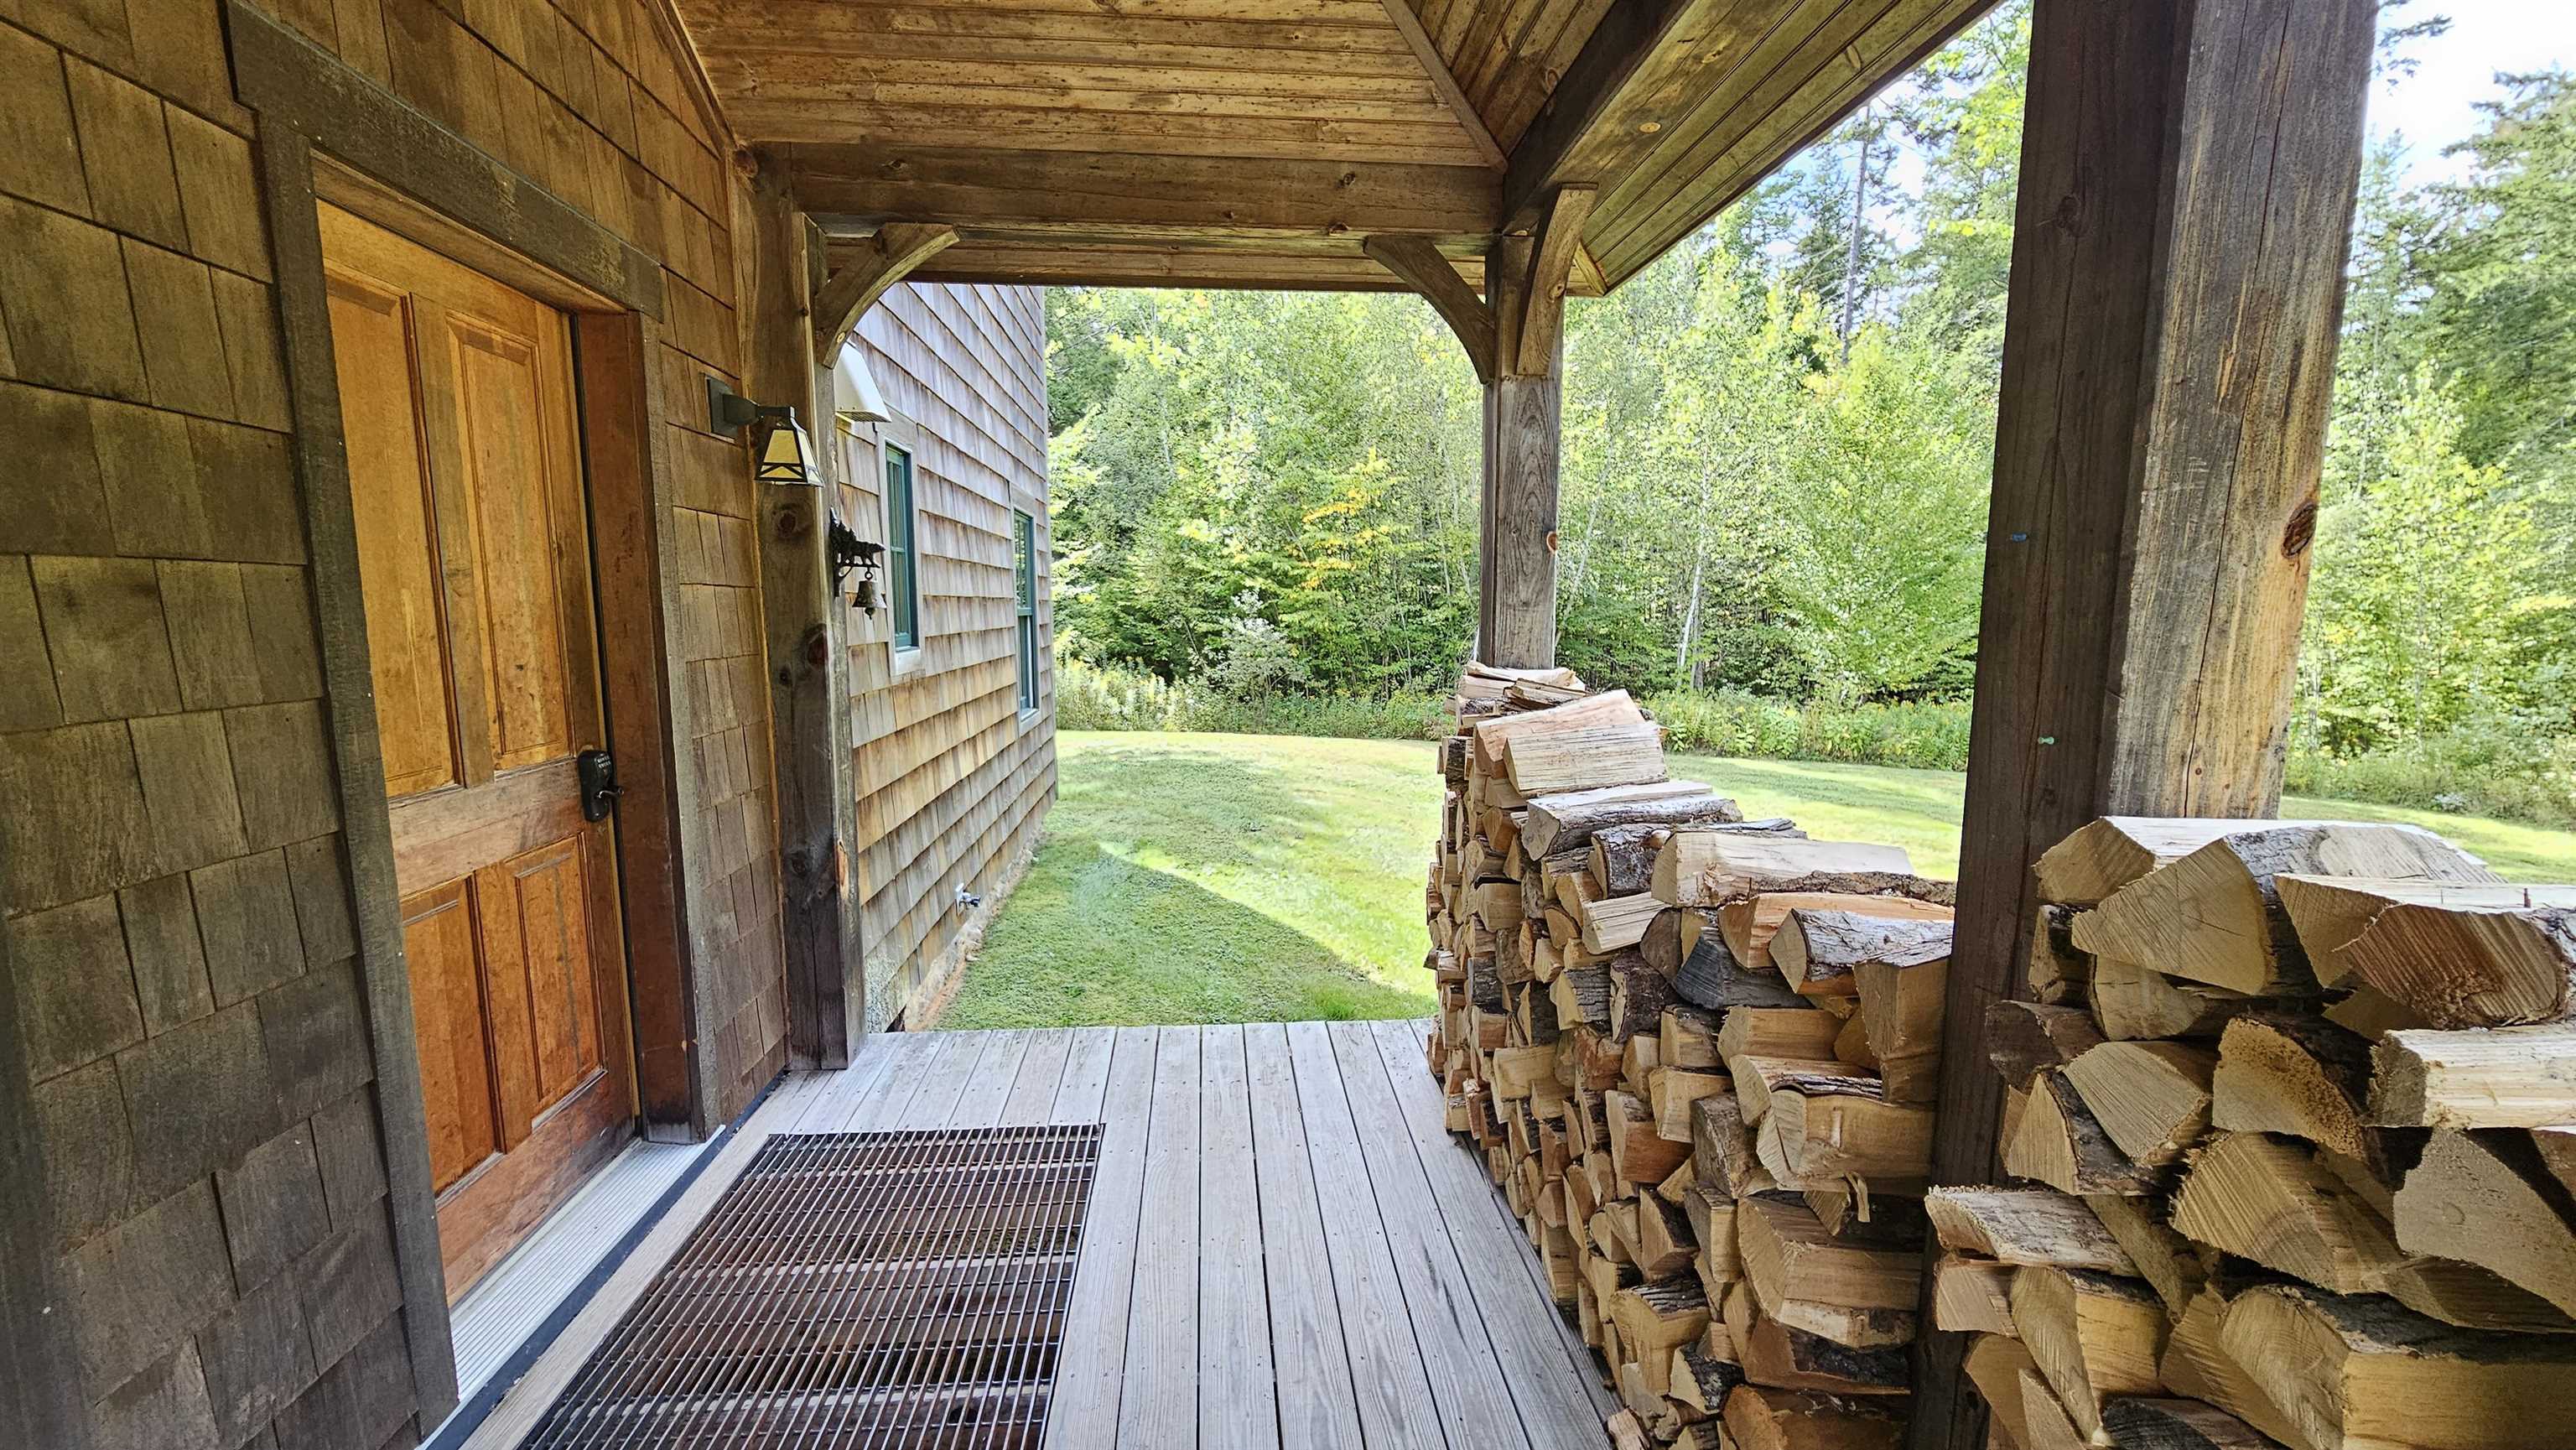
Covered wooden porch with a paneled entry door and neatly stacked firewood.
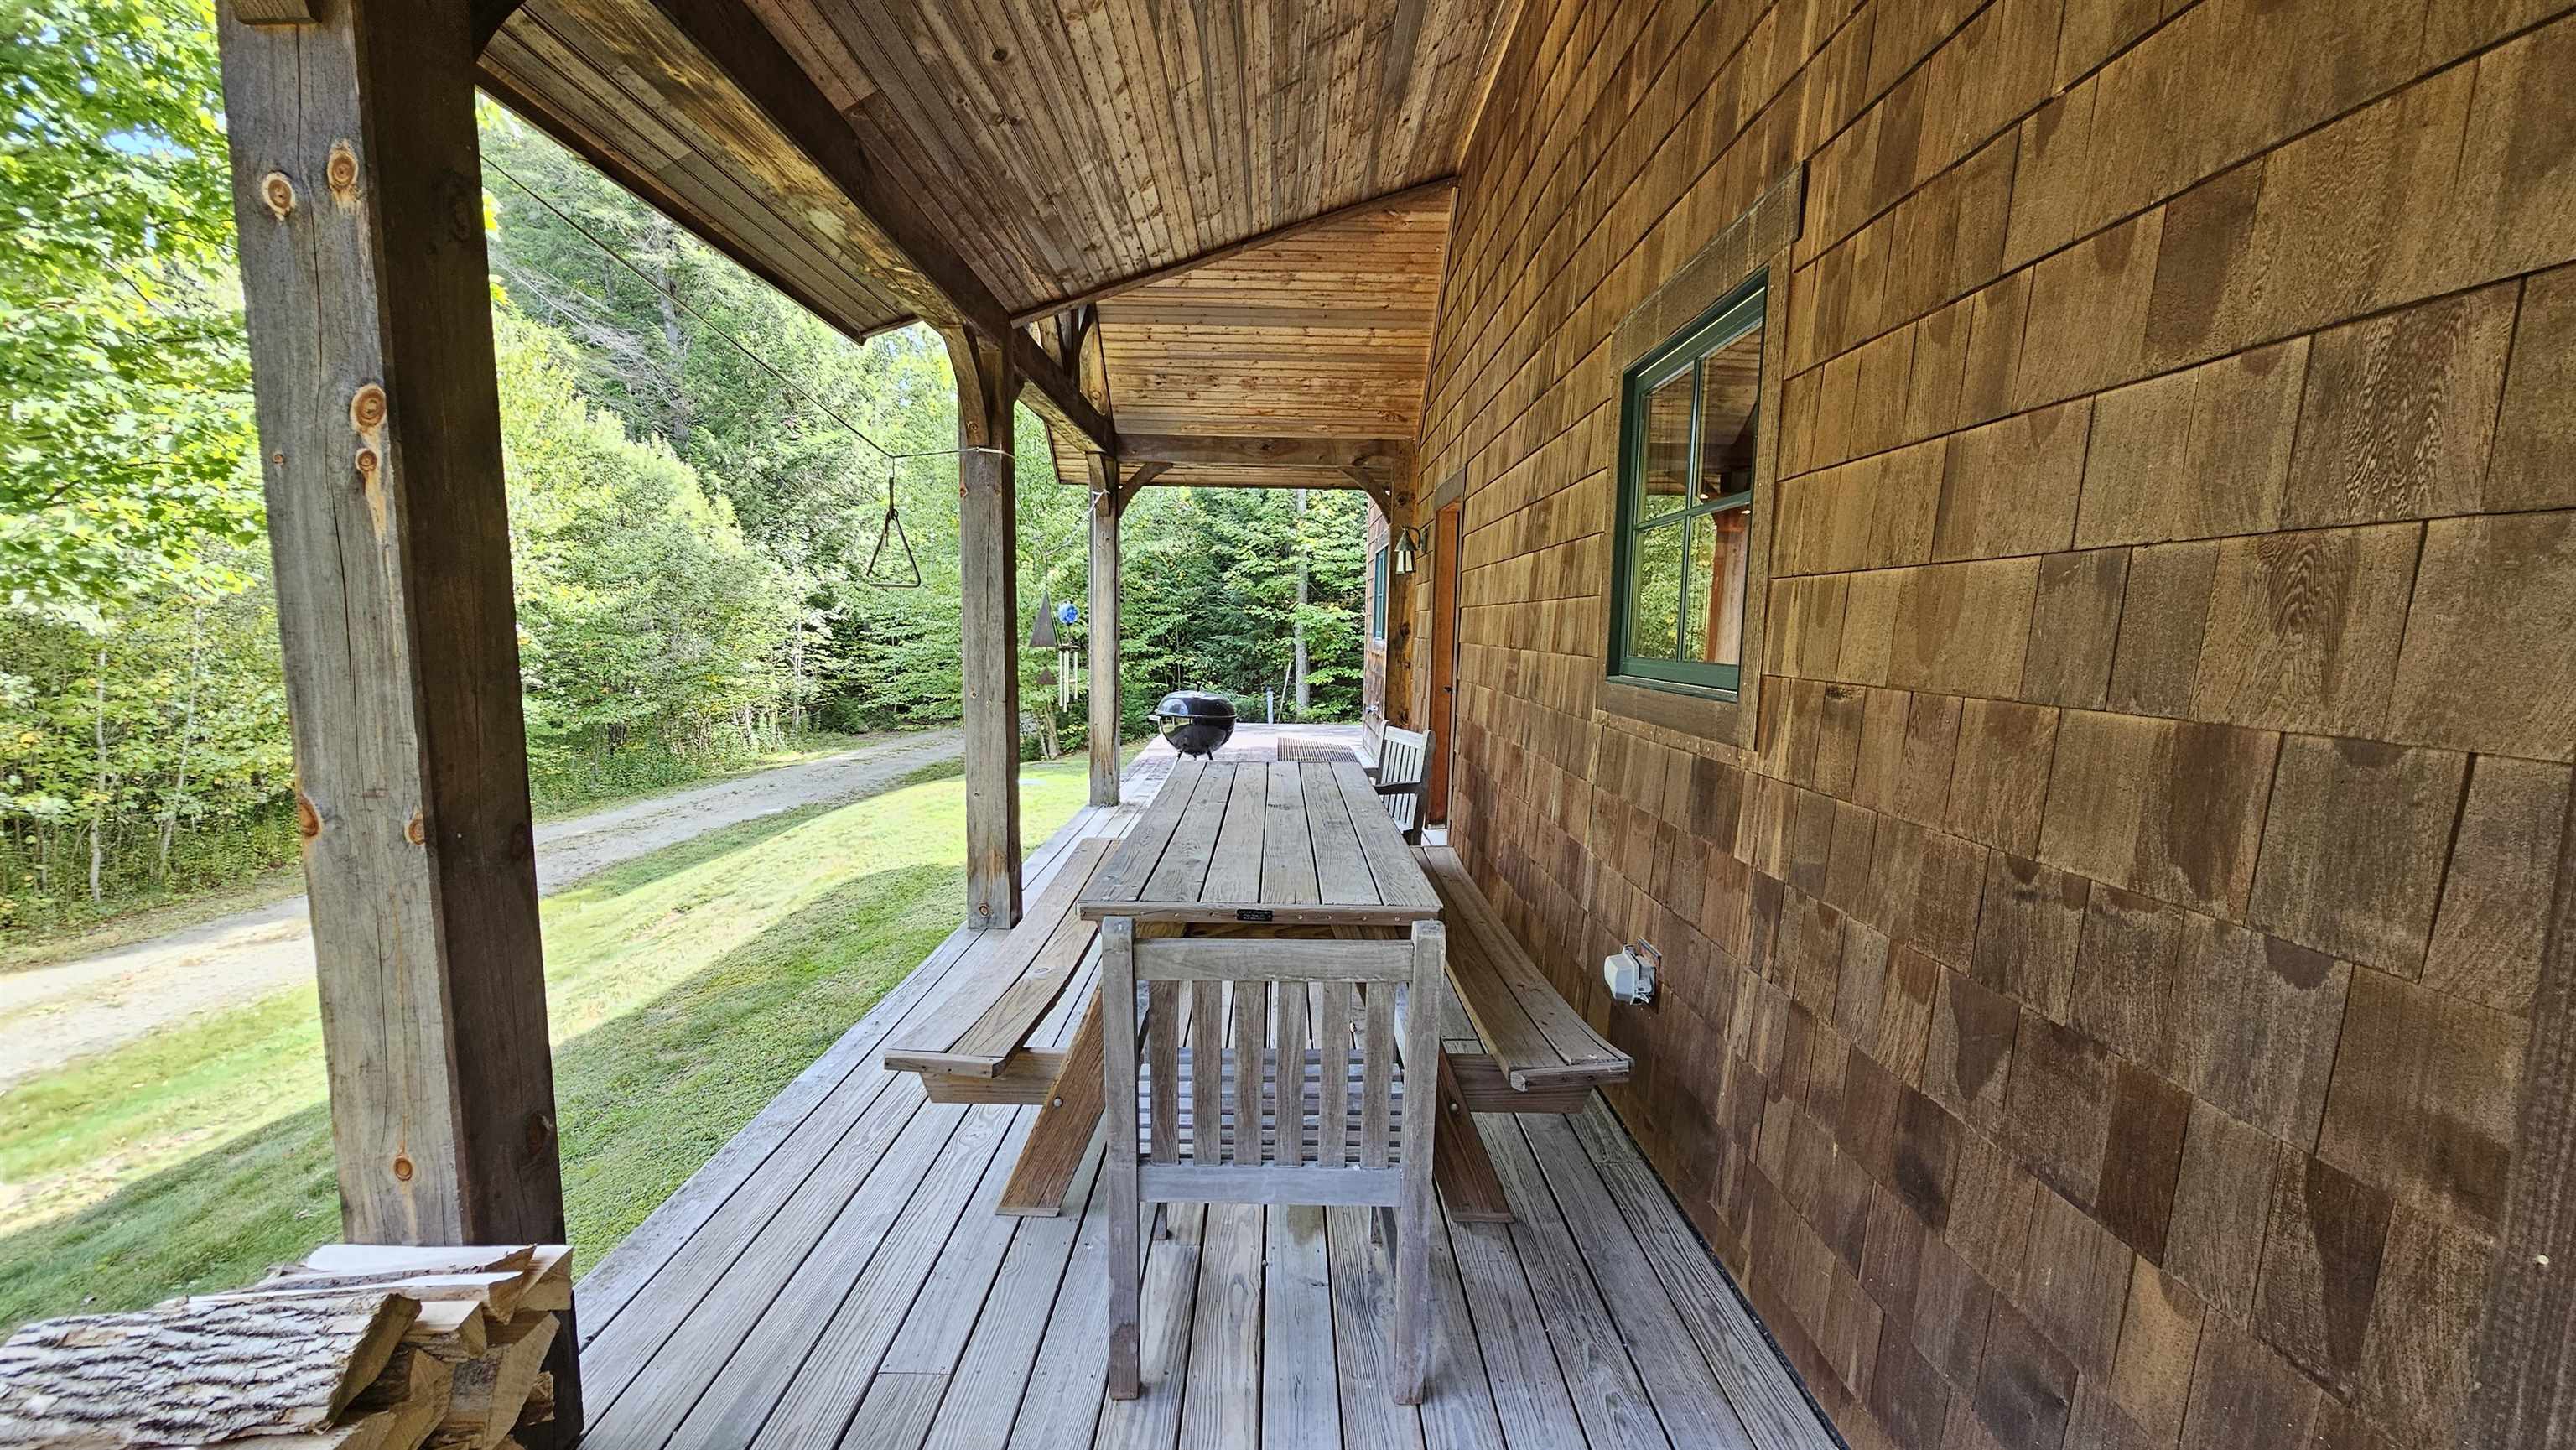
Covered wooden porch with picnic table beside a wooded yard.
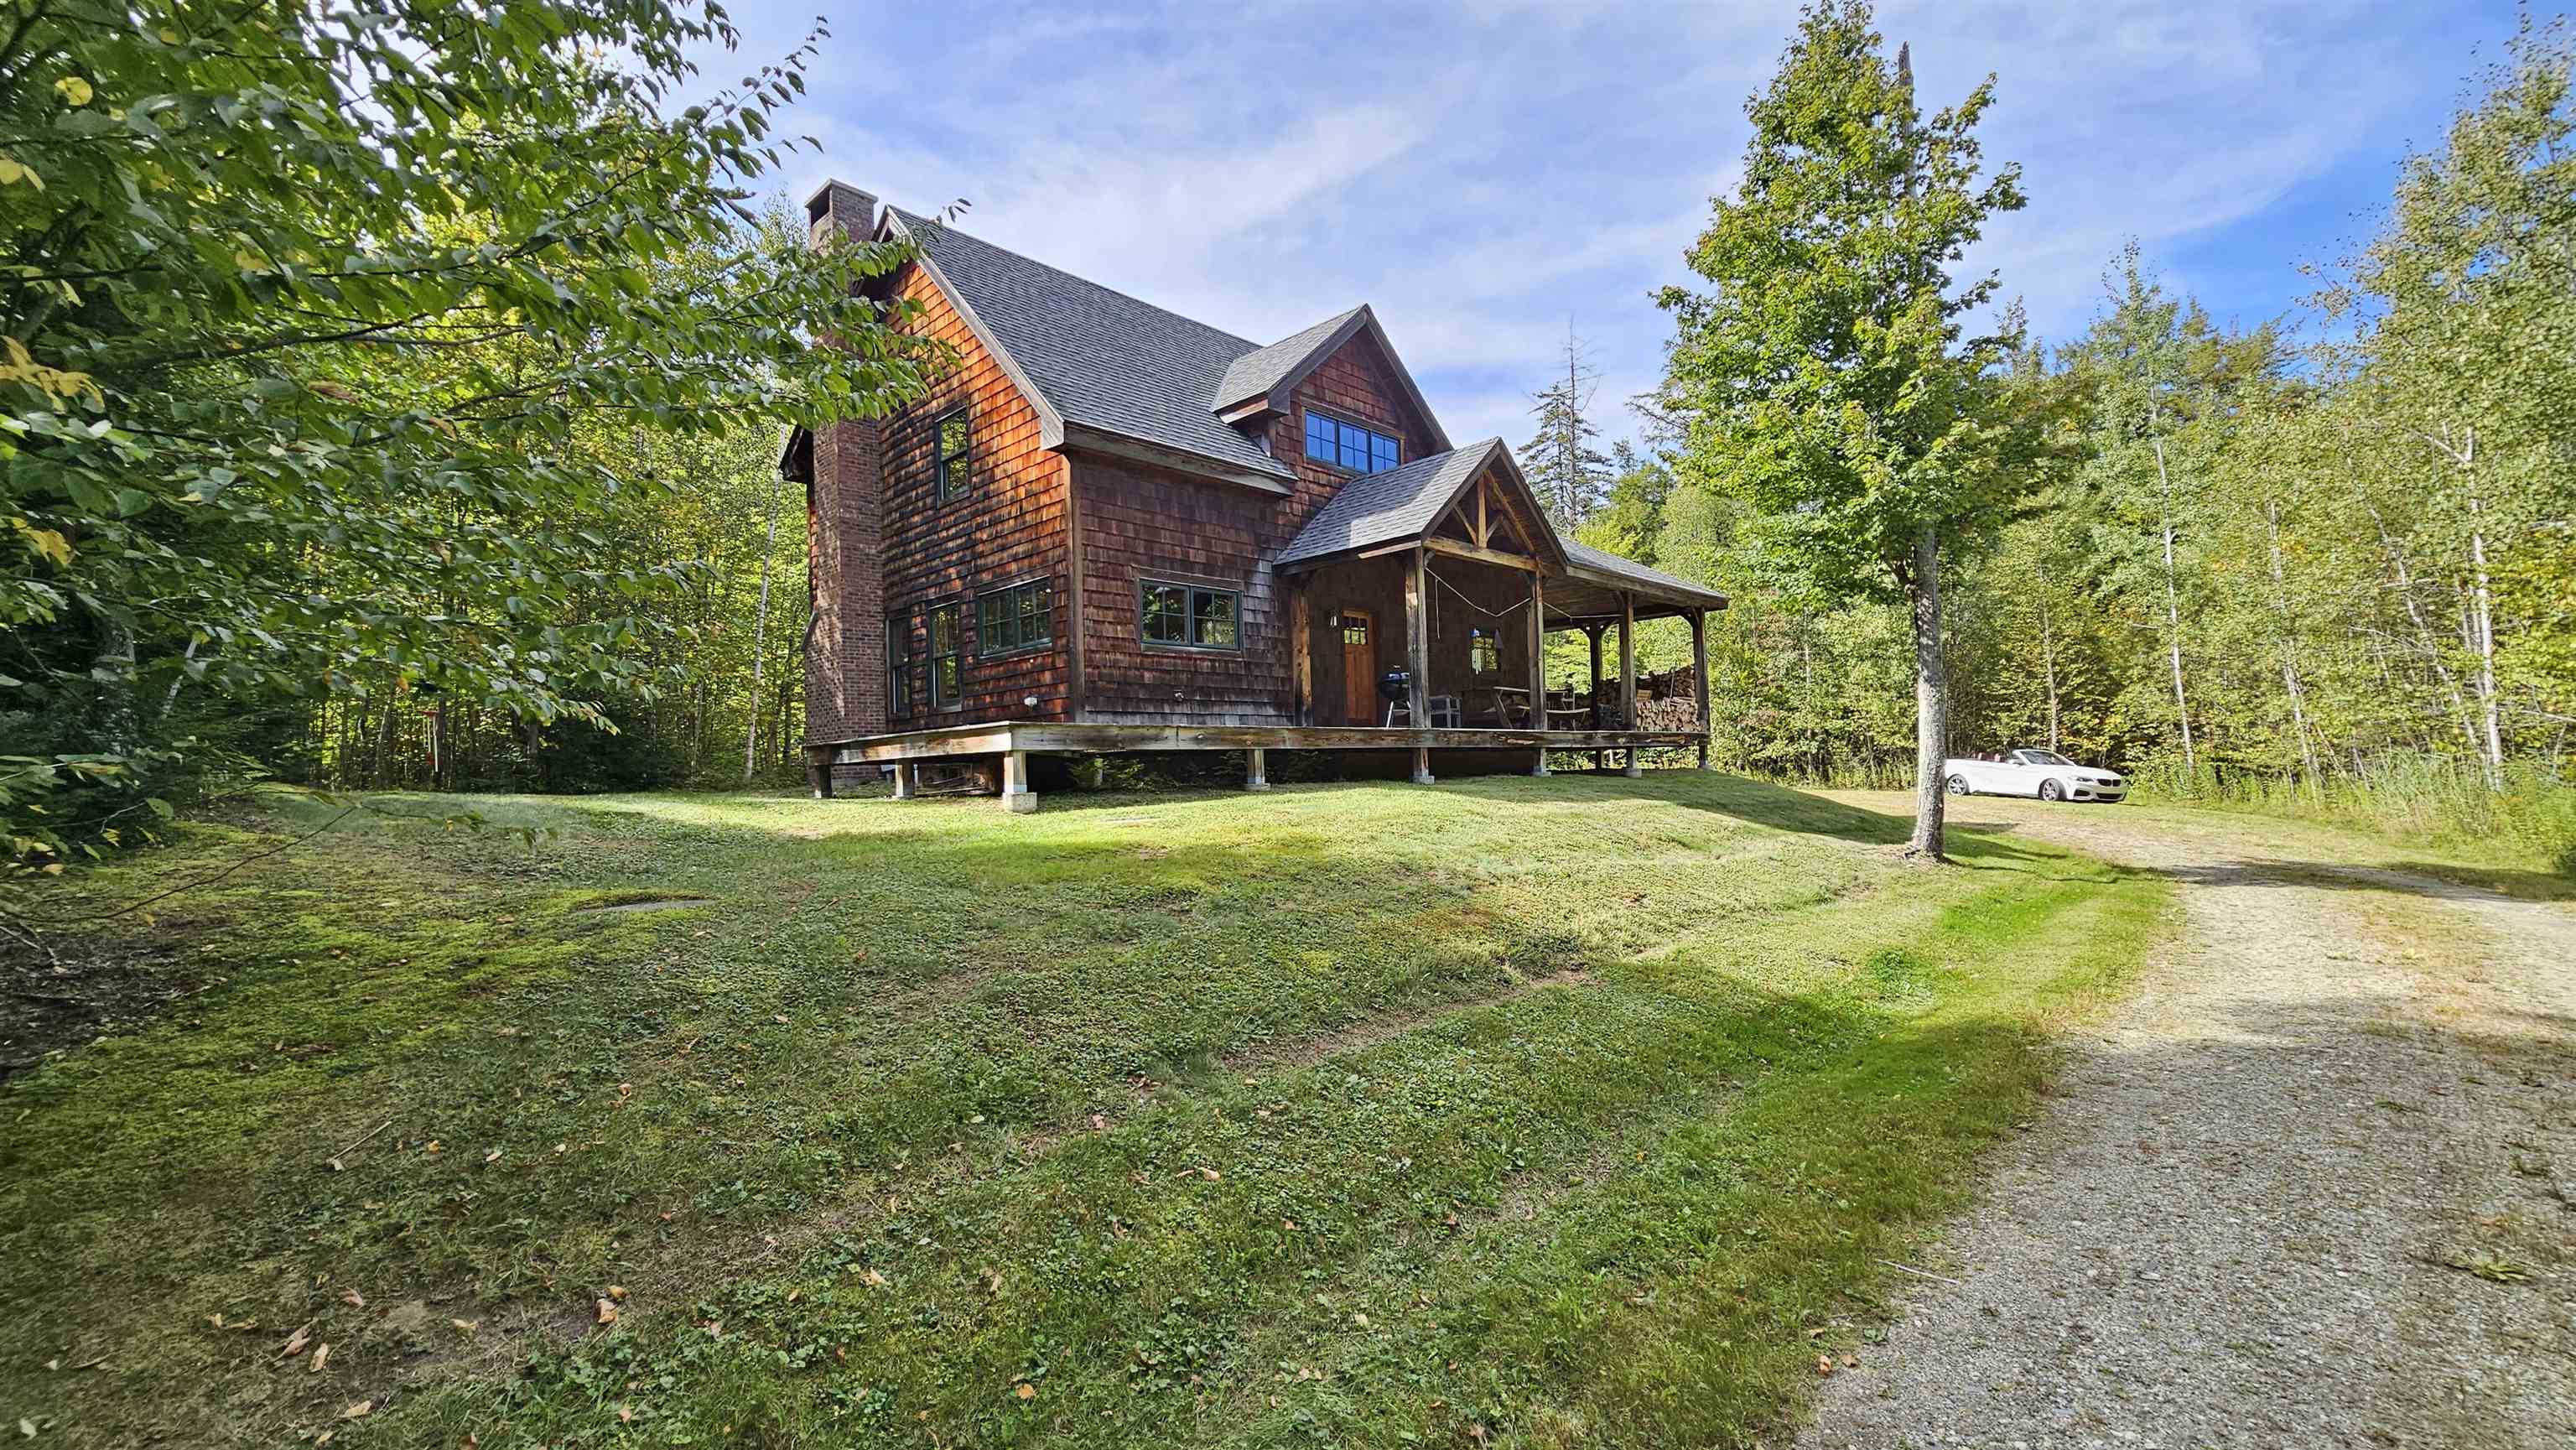
Shingle-sided home with a covered porch, set among trees beside a gravel driveway.
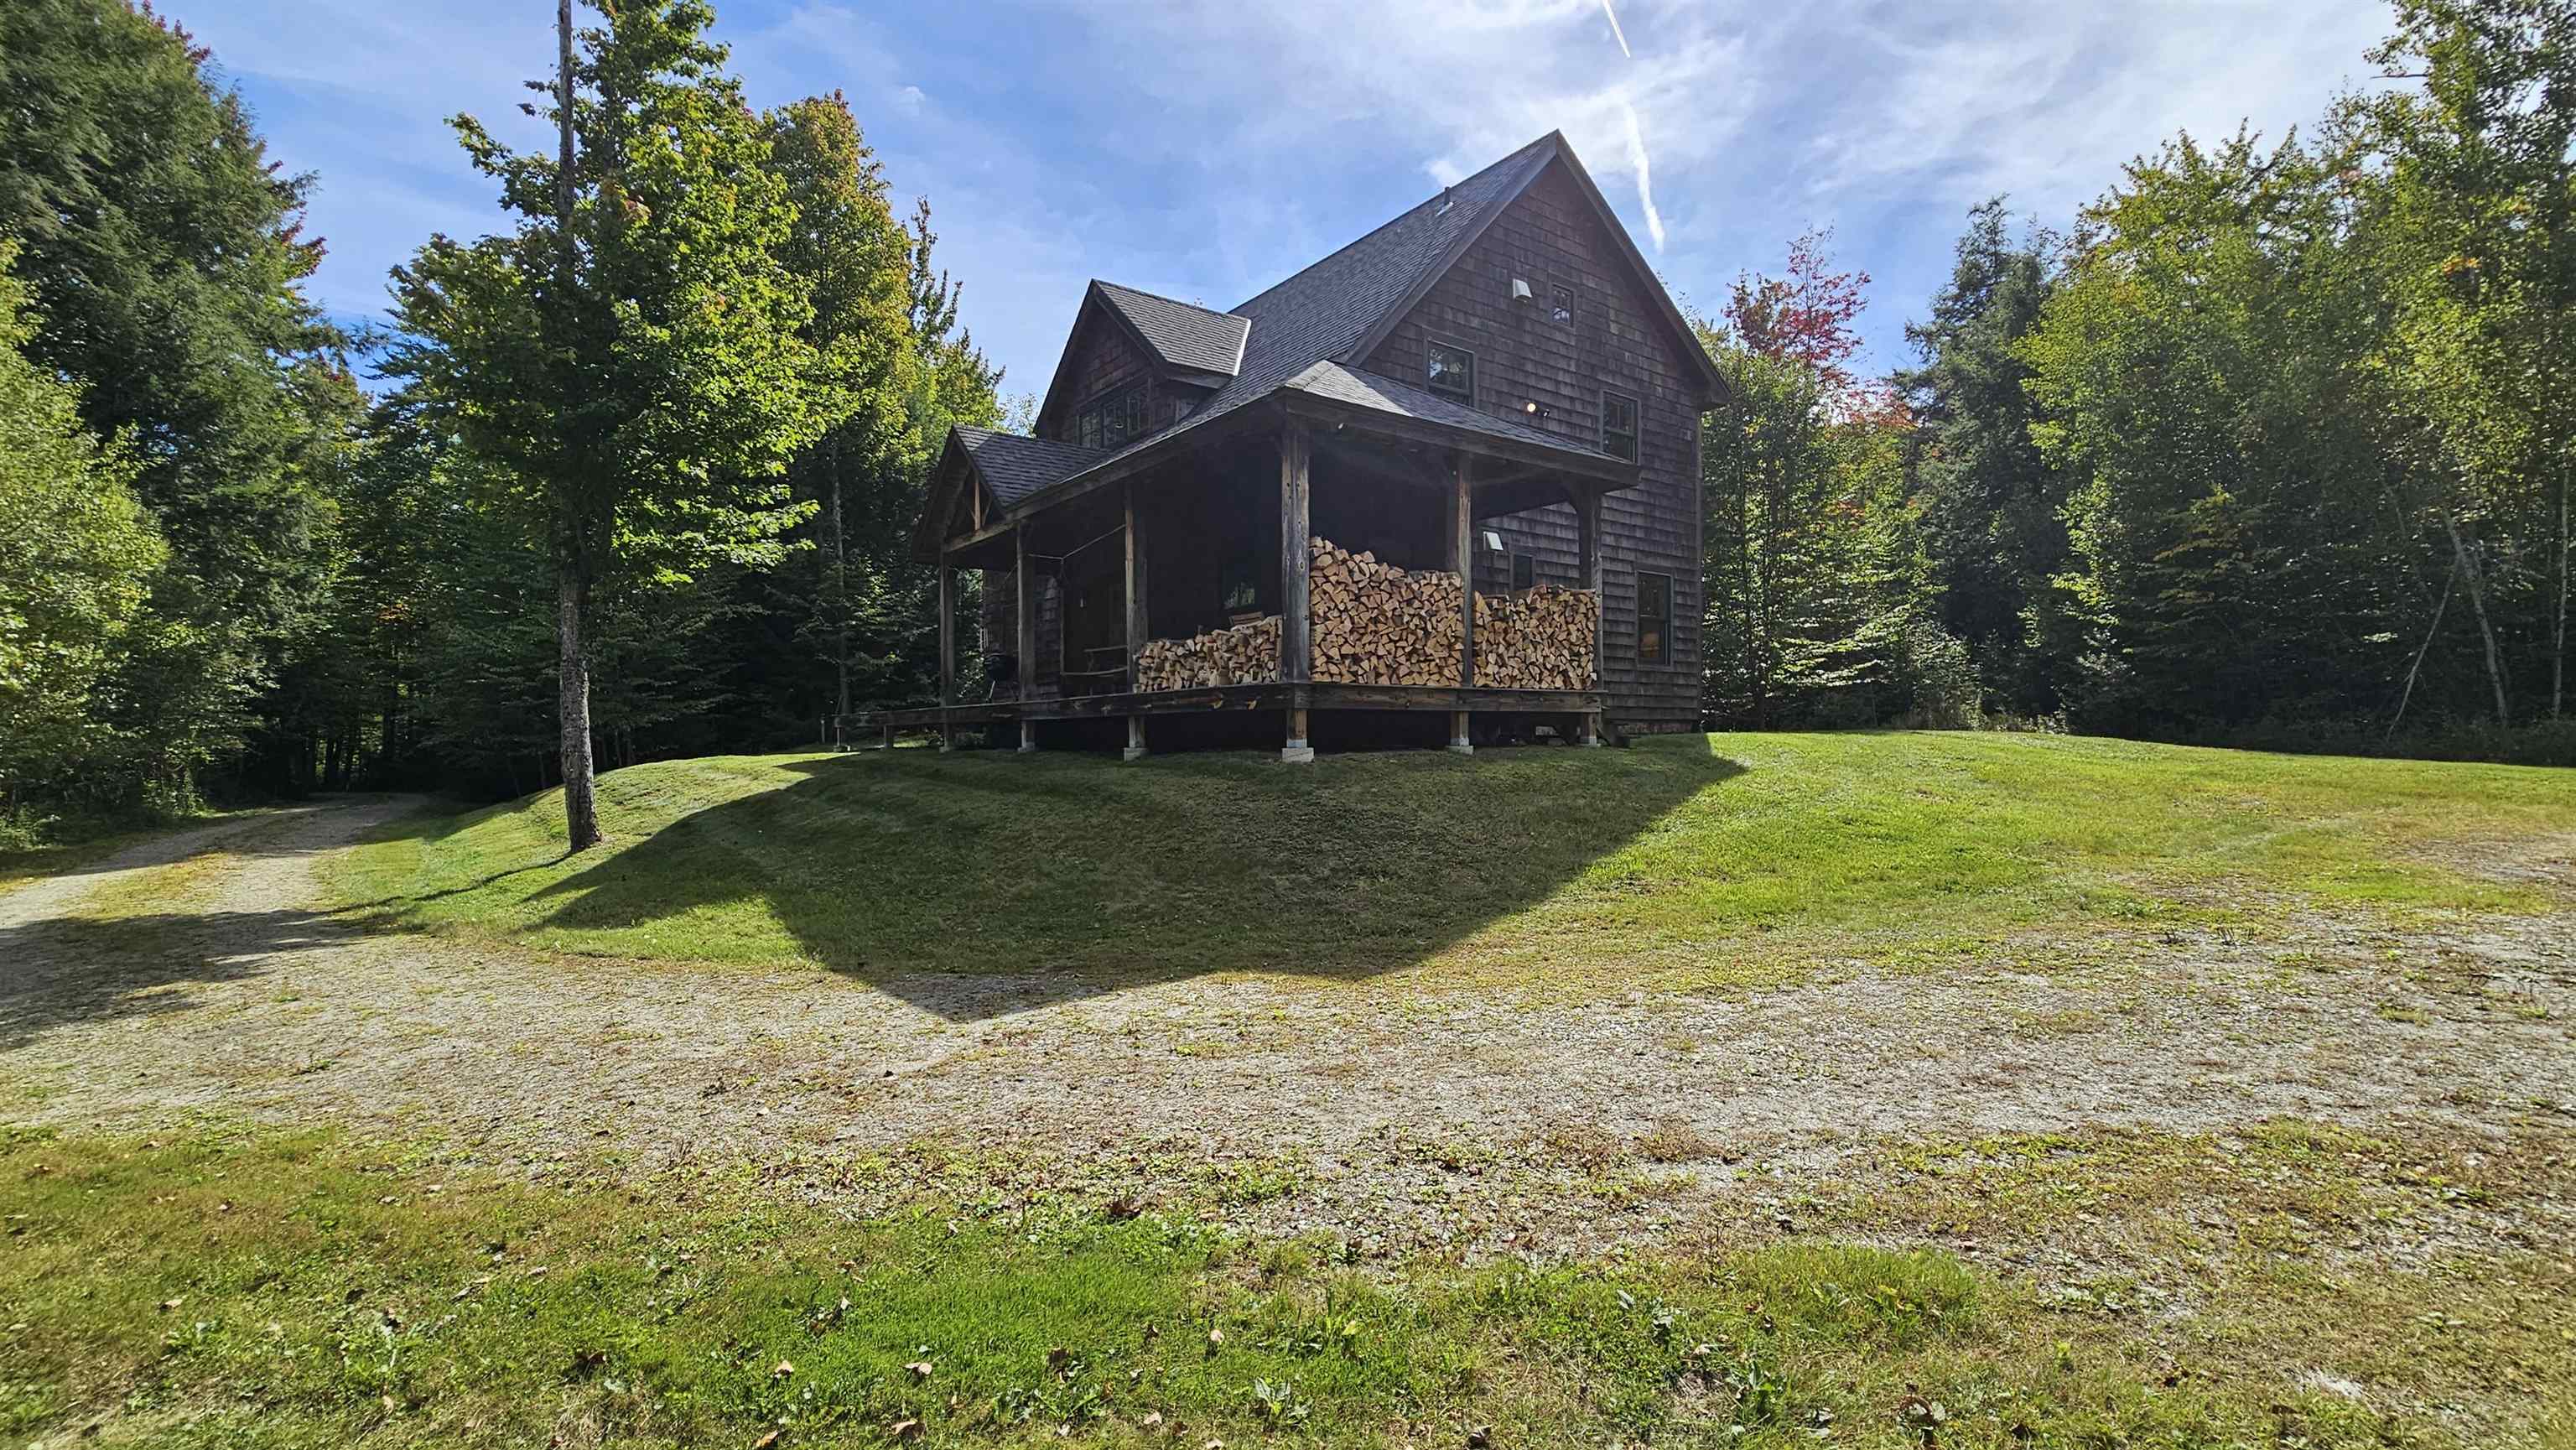
Dark shingled house with a steep gabled roof and firewood stacked on its covered porch.
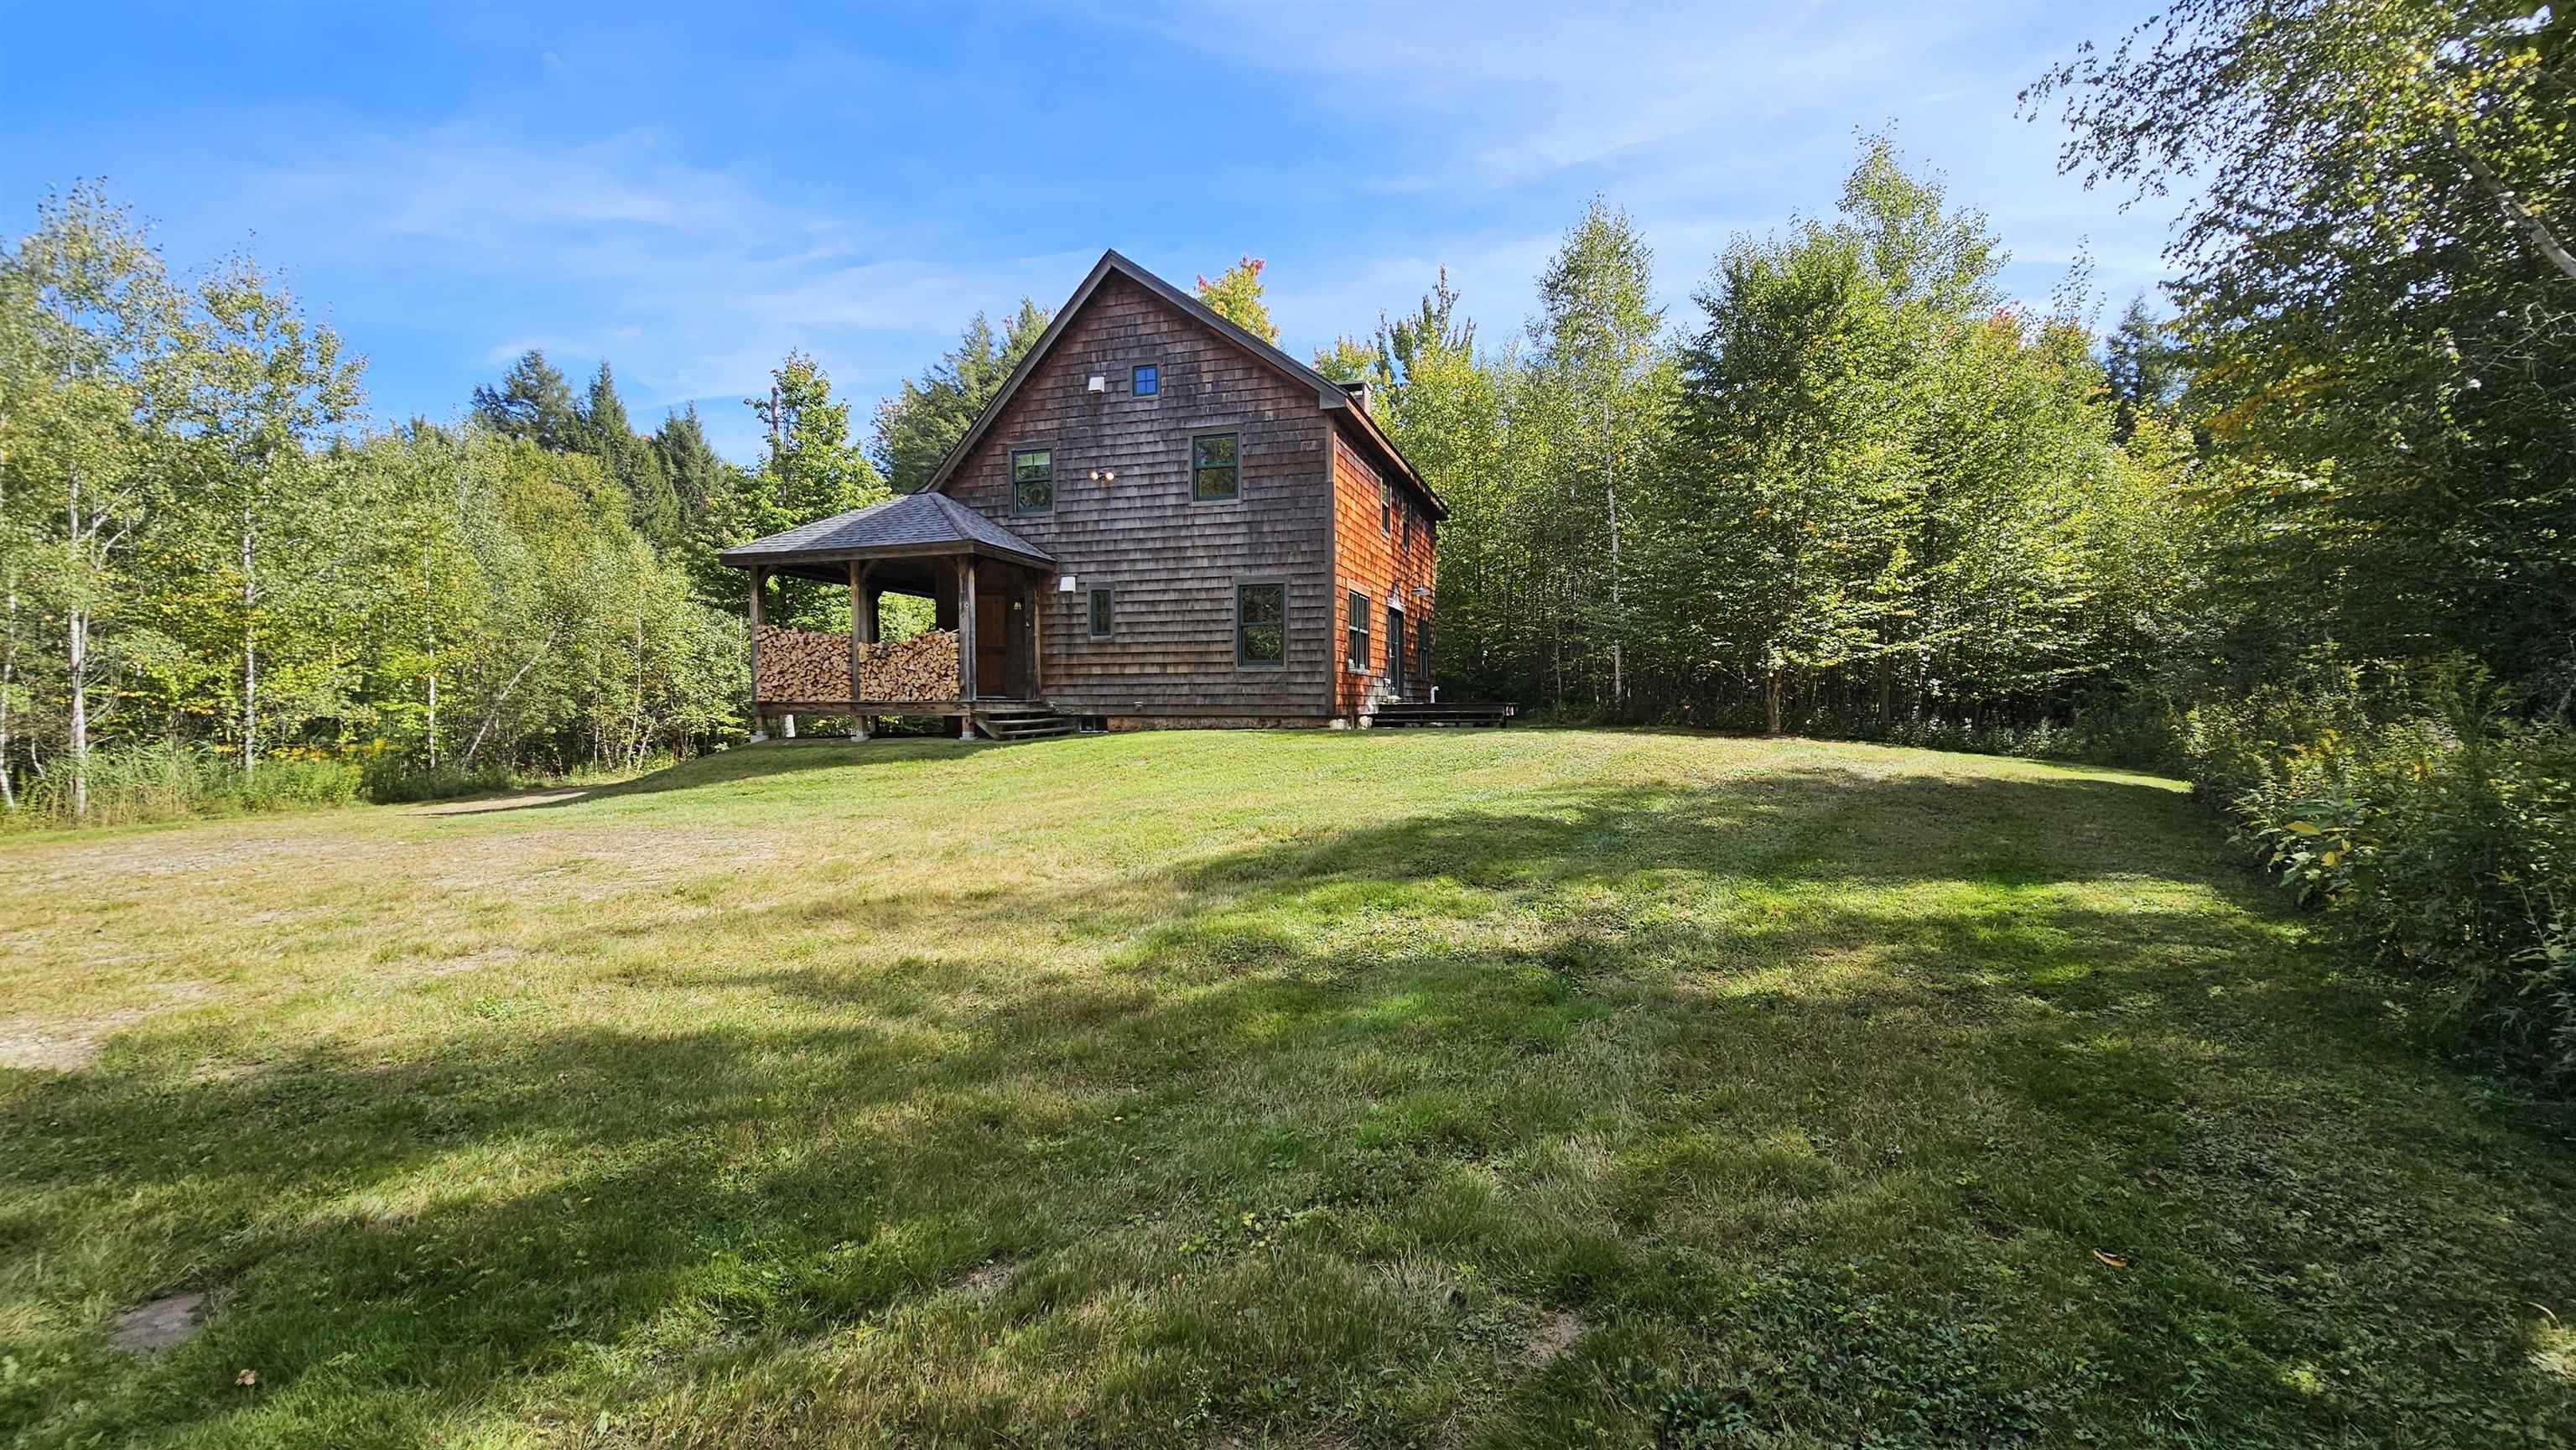
Wood-shingled house with a covered porch stacked with firewood, set on a grassy lawn beside woods.
SEE ALL PHOTOS
Gravel path crossing a wooden bridge through a forest toward the low evening sun
Gravel driveway forks through wooded grounds amid early autumn foliage.
Aerial view of a wooded property marked by a red pin near East Warren Road.
Open kitchen and living area with exposed timber beams, a stone fireplace, and dining table.
Open-plan living and dining area with exposed timber beams, a stone fireplace, and an adjoining kitchen.
Open living and dining area with a stone fireplace, exposed timber ceiling, and adjoining kitchen.
Living room with a stone fireplace, exposed timber beams, and large windows overlooking leafy woods.
Living room with a stone fireplace, exposed timber ceiling, dining table, and large woodland-facing windows.
Open-plan living and dining room with exposed timber beams, stone fireplace, and adjoining kitchen.
Wood-beamed kitchen and dining area with a stone fireplace and wooden table.
Living room with exposed timber beams, large windows, and seating around a wooden chest coffee table.
Living room with exposed timber beams, a blue sofa, and windows overlooking trees.
Living room with exposed timber beams, striped sofa, armchairs, and large windows overlooking greenery.
Furnished living room with exposed timber beams, striped sofa, large windows, and patterned rug.
Living room with exposed timber beams, a stone fireplace, and large windows overlooking trees.
Living room with exposed timber beams, a stone fireplace, and large windows.
Living room with a stone fireplace, exposed timber beams, and glass doors opening to the woods.
Open-plan living and dining room with exposed timber beams, a blue sofa, and a long wooden table.
Wood-paneled kitchen with a central island, dining table, and large windows overlooking greenery.
Open kitchen and dining area with a wood-beamed ceiling, large table, and stone fireplace.
Kitchen with a wood-beamed ceiling, long island, and windows overlooking greenery.
Wood-finished kitchen with a large island, exposed timber ceiling, and leafy views through several windows.
Wood-paneled kitchen and dining area with a central island, large windows, and a stone fireplace.
Open kitchen and living area with exposed timber beams, a central island, and a stone fireplace.
Wood-paneled entry hall with a staircase, cushioned bench, and door marked “Paradise.”
Open-plan kitchen and dining area with exposed timber beams, a central island, and wooden stairs.
Open-plan kitchen and dining area with exposed timber beams, wood floors, and a staircase.
Timber-framed foyer with a wooden staircase, cushioned bench, and stone fireplace beyond.
Wood-paneled entryway with long rows of coat hooks, a dark wooden bench, and a view toward the kitchen.
Entryway with timber framing, plank floors, a dark wooden bench, and two paneled doors.
Wood-beamed kitchen with a central island, black range, and windows overlooking greenery.
Furnished attic bedroom with exposed timber beams, a wooden bed, and patterned rug.
Loft bedroom with exposed timber beams, a bed, bunk beds, and a sitting area.
Loft bedroom with a wooden bed, exposed timber ceiling, and bunk beds.
Bedroom with a bed, sitting area, and dramatic exposed timber ceiling.
Loft bedroom with exposed timber ceiling, bunk beds, and a sitting area.
Bedroom with a wooden double bed, bunk beds, and exposed timber beams beneath a sloped ceiling.
Bedroom loft with bunk beds, exposed timber beams, and a patterned rug.
Loft bedroom with wooden bunk beds beneath exposed timber beams and windows.
Bedroom with wooden bunk beds, a single bed, and exposed ceiling beams.
Bedroom with wooden bunk beds beneath exposed timber beams and a white bed in the foreground.
Bedroom with wooden bunk beds beneath a dramatic exposed timber ceiling.
Attic bedroom with a white bed beneath a vaulted wood ceiling and a floral armchair.
Bedroom with a timber-frame vaulted ceiling, wooden bed, and window overlooking trees.
Bedroom with exposed timber beams, a bed, and a white rocking chair beside large windows.
Bathroom with a tub-shower, white tile, and a high vaulted ceiling with exposed wood beams.
Bathroom with pedestal sink and mirror opening onto a wood-floored hallway.
Bathroom with tiled floor, shower, toilet, and exposed timber beams.
Laundry area with washer and dryer beneath wood cabinets and a pine-plank ceiling.
Basement mechanical room with exposed copper pipes, heating equipment, and a large water heater.
Basement recreation area with a ping-pong table and exposed utility equipment.
Unfinished basement with exposed joists, ski gear, laundry machines, and a ping-pong table.
Basement storage room with shelves packed with shoes, sports gear, household supplies, and storage bins.
Wood-framed windows overlooking a grassy yard, gravel drive, and leafy trees.
Covered wooden porch with a paneled entry door and neatly stacked firewood.
Covered wooden porch with picnic table beside a wooded yard.
Shingle-sided home with a covered porch, set among trees beside a gravel driveway.
Dark shingled house with a steep gabled roof and firewood stacked on its covered porch.
Wood-shingled house with a covered porch stacked with firewood, set on a grassy lawn beside woods.
Listed by Lisa Friedman with Great American Dream Realty Cell: 802-777-2345
For Sale

3790 East Warren Road

3790 East Warren Road, Waitsfield, VT 05673

$825,000
Private Mad River Valley post and beam retreat just minutes to skiing! Privacy, seclusion, and the ultimate Vermont lifestyle! Tucked away on 3 beautiful acres surrounded by conserved land, this custom-designed 4 bedroom, 2 bath post and beam home offers a rare combination of complete privacy and exceptional proximity to the Mad River Valley's premier recreational destinations. Set far back from the road, with no neighbors in sight, this peaceful retreat is the perfect year-round vacation getaway or full-time residence. This skier's paradise is just 15 minutes to Sugarbush and Mad River Glen ski areas, 1 hour to Killington, and has direct access to Ole's Cross Country Ski trails right from the property! Enjoy downhill and cross country skiing, snowshoeing, and sledding in winter, while warmer months bring hiking, mountain biking, fishing, golf, and endless outdoor adventures. Blueberry Lake, golf, and small airport are just a few minutes away, with the charming villages of Waitsfield and Warren nearby for shopping and dining. Built in 2006, this 1,632-square-foot home showcases classic Vermont craftsmanship with exposed post and beam construction, wide-plank pine floors, 9 foot first floor ceilings, Marvin windows, and a beautiful stone fireplace with a 6-foot mantel. Soaring 17-foot ceilings in the primary bedroom and main bath add architectural drama. The spectacular 652 square foot wraparound covered porch features a 12 foot vaulted ceiling. It is perfect for entertaining, relaxing, and enjoying the peaceful surroundings. A back deck is open to the night sky and perfect for star gazing with no light pollution. Arrive via a picturesque private bridge crossing the North Branch of Folsom Brook, along a shared driveway with $100,000 in recent improvements, including a new bridge in 2024. An exceptional opportunity to own your own secluded Vermont mountain retreat, where world-class skiing, four-season recreation, and total tranquility are just outside your door!

4
beds

2
baths

1,632 Sq.Ft. LIVING AREA

3.04 Acres lot

Lisa Friedman

Lisa Friedman

Features & Amenities

Interior

  • total bedrooms4
  • Total bathrooms2
  • full bathroom1
  • three quarter bathroom1
  • Laundry room 1st Floor Laundry
  • Flooring Ceramic Tile, Softwood, Wood
  • Fireplace 1 Fireplace, Wood Fireplace
  • APPLIANCES Dishwasher, Dryer, Refrigerator, Washer, On Demand Water Heater
  • other interior Features Natural Woodwork, Vaulted Ceiling

Area & Lot

  • Status For Sale
  • Living Area1,632 Sq.Ft.
  • Total Area2,496 Sq.Ft.
  • Lot Area3.04 Acres
  • MLS® ID5113790
  • TypeResidential
  • YEAR BUILT2006
  • NeighborhoodVermont

Exterior

  • STORIES2
  • roofShingle
  • lot featuresNear Golf Course, Near Snowmobile Trails, Secluded, Near Shopping, Wooded, Level, Near Skiing, Near Paths
  • HEAT TYPEPropane, Baseboard, Hot Water, Boiler
  • AIR CONDITIONINGNone
  • sewerSeptic

Financial

  • Sales Price$825,000
  • Real Estate Tax $14,144/yr
image

Schedule a Showing

I would love to show you this beautiful property. Please select your preferred date and time below. I will be in touch shortly to confirm your appointment.

Schedule a Showing

I would love to show you this beautiful property. Please select your preferred date and time below. I will be in touch shortly to confirm your appointment.

Thank you for your interest in 3790 East Warren Road, Waitsfield, VT 05673. We are reviewing your request and will be in touch shortly!

Mortgage Calculator

Estimate your monthly mortgage payment, including the principal and interest, property taxes, and HOA. Adjust the values to generate a more accurate rate.

All estimates are provided for informational purposes only. Actual amounts may vary.
$0,000 Your Payment 20 15 65
$0,000 Your Payment

Vermont

Explore
Work With Us

Work With Us

Get assistance in determining current property value, crafting a competitive offer, writing and negotiating a contract, and much more. Let Lisa guide you through your home-buying journey.

Follow Us on Instagram